
8340 SERENE LAKE ROAD, McCalla, AL 35111
Local realty services provided by:CENTURY 21 Novus
8340 SERENE LAKE ROAD,McCalla, AL 35111
$349,900
- 4 Beds
- 3 Baths
- 3,176 sq. ft.
- Single family
- Active
Listed by: roxanne hale
Office: realtysouth-homewood
MLS#:21459795
Source:AL_BAMLS
Price summary
- Price:$349,900
- Price per sq. ft.:$110.17
About this home
What if you didn’t have to choose between having some room to breathe and being close to everything? This 4-bedroom home sits on 3.37 wooded acres, with enough privacy to feel genuinely removed from the everyday rush—but Publix, I-459, shopping, restaurants, and UAB Medical West are all just minutes away. Take a walk through the property and you’ll find mature trees, wildlife, and even a lake nearby. Inside, there’s 3,176 square feet with generous living spaces, a country kitchen, and plenty of room to spread out. Fresh interior and exterior paint and refreshed landscaping have already given the property a lift. And for anyone who needs space beyond the house, there’s a large unfinished basement plus a detached two-car garage and workshop. A little acreage. A lot of possibilities. And no long drive required.
Contact an agent
Home facts
- Year built:1991
- Listing ID #:21459795
- Added:52 day(s) ago
- Updated:September 12, 2026 at 02:29 PM
Rooms and interior
- Bedrooms:4
- Total bathrooms:3
- Full bathrooms:2
- Half bathrooms:1
- Flooring:Carpet, Hardwood Laminate
- Dining Description:Dining Room
- Bathrooms Description:Tub/Shower Combo
- Kitchen Description:Dishwasher Built-In, Eating Area, Microwave Built-In, Refrigerator, Self-Cleaning, Some Stainless Appliances, Stove-Gas, Tile Counter
- Bedroom Description:Split Bedrooms, Walk-In Closets
- Basement Description:All Unfinished, Concrete Block, Full Basement
- Living area:3,176 sq. ft.
Heating and cooling
- Cooling:Central, Electric
- Heating:Central, Propane Gas
Structure and exterior
- Year built:1991
- Building area:3,176 sq. ft.
- Lot area:3.37 Acres
- Lot Features:Acreage, Heavy Treed Lot
- Construction Materials:Brick Over Foundation, Siding-Hardiplank
- Exterior Features:Open Deck, Storage Building, Workshop
- Foundation Description:Basement
- Levels:1.5 Stories
Schools
- High school:MCADORY
- Middle school:MCADORY
- Elementary school:MCADORY
Utilities
- Water:Well Water
- Sewer:Septic
Finances and disclosures
- Price:$349,900
- Price per sq. ft.:$110.17
Features and amenities
- Appliances:Dishwasher Built-In, Microwave Built-In, Refrigerator, Some Stainless Appliances, Stove - Gas
- Laundry features:Dryer-Electric, Laundry in Middle Level, Washer Hookup
- Amenities:Recess Lighting, Storage Building, Workshop
Parking
- Parking description:Detached, Driveway Parking
- Garage spaces:3
New listings near 8340 SERENE LAKE ROAD
- New
 $325,000Active3 beds 3 baths2,712 sq. ft.
7832 LAKESHORE DRIVE, Mccalla, AL 35111
MLS# 21464771Listed by: KELLER WILLIAMS REALTY HOOVER - New
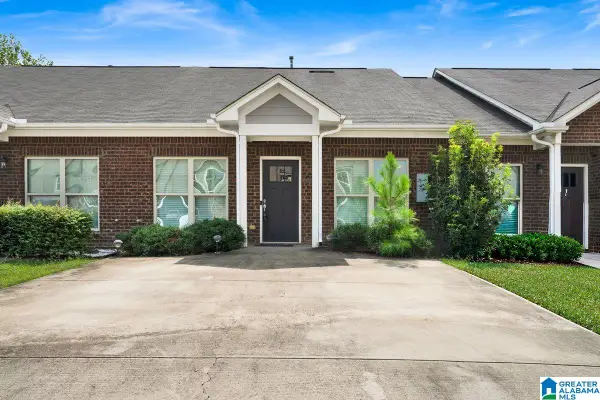 $212,000Active2 beds 2 baths1,331 sq. ft.
6114 TOWNLEY COURT, Mccalla, AL 35111
MLS# 21464653Listed by: REALTYSOUTH-I459 SOUTHWEST - New
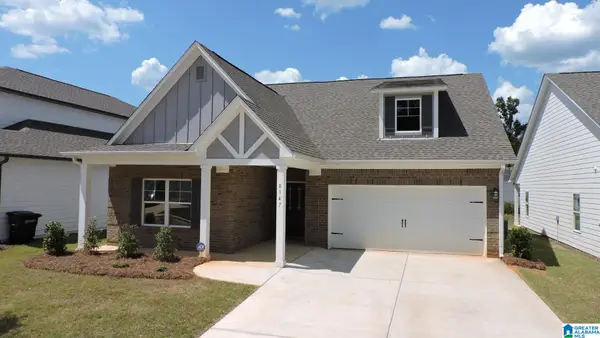 $295,000Active3 beds 2 baths1,574 sq. ft.
8147 KIMBRELL STATION LOOP, Mccalla, AL 35111
MLS# 21464388Listed by: IMPACT REALTY ADVISORS 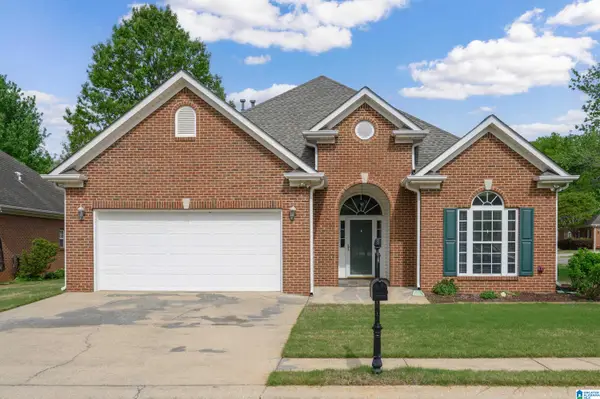 $289,900Active3 beds 2 baths1,750 sq. ft.
5816 HIGHGROVE CIRCLE, Bessemer, AL 35022
MLS# 21463641Listed by: FIVE STAR REAL ESTATE, LLC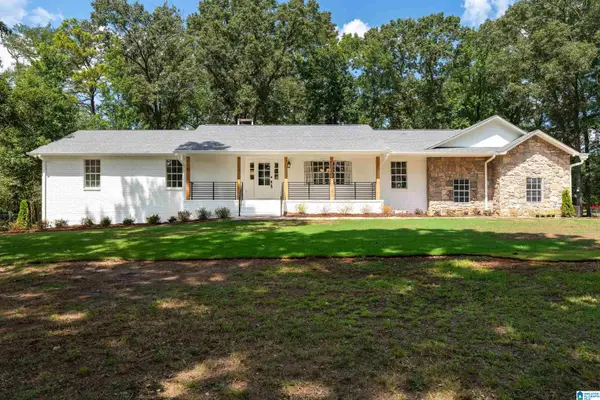 $750,000Active5 beds 3 baths4,470 sq. ft.
6942 ROBIN LANE, Mccalla, AL 35111
MLS# 21463538Listed by: KELLER WILLIAMS REALTY HOOVER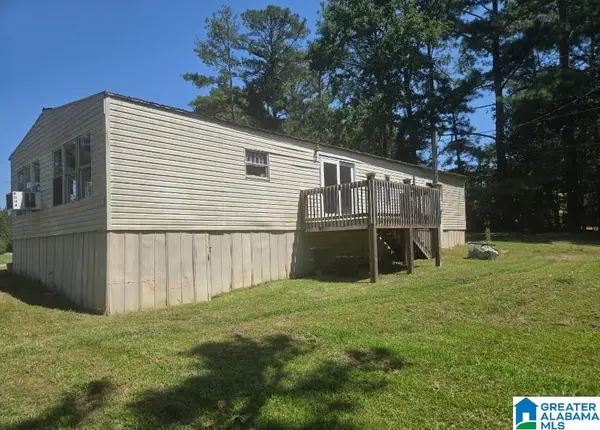 $165,000Active3 beds 2 baths1,200 sq. ft.
5096 RILES DRIVE, Bessemer, AL 35022
MLS# 21463515Listed by: LOKATION REAL ESTATE LLC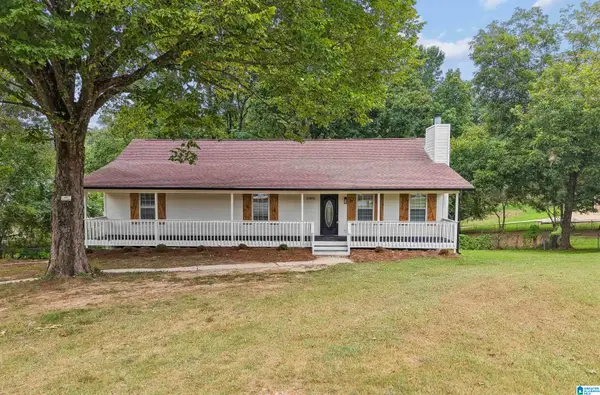 $299,500Active4 beds 2 baths3,027 sq. ft.
6006 SHADOW LAKE CIRCLE, Mccalla, AL 35111
MLS# 21463388Listed by: KELLER WILLIAMS METRO SOUTH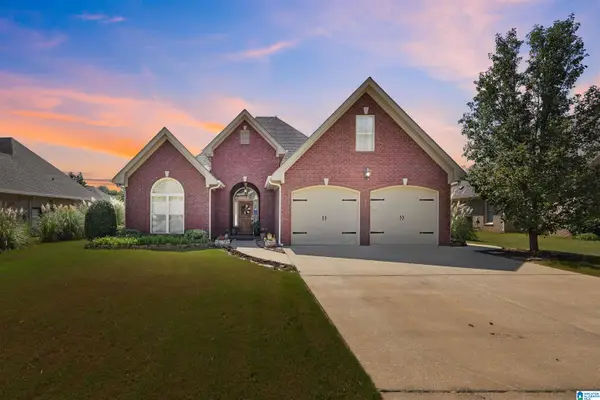 $450,000Active4 beds 3 baths2,621 sq. ft.
5871 HIGH FOREST DRIVE, Mccalla, AL 35111
MLS# 21463275Listed by: SWEET HOMELIFE REAL ESTATE $24,000Active0.83 Acres
2119 ROCK MOUNTAIN DRIVE, Mccalla, AL 35023
MLS# 21463073Listed by: SEBRO REALTY $295,000Active3 beds 2 baths2,175 sq. ft.
5874 DOGWOOD CIRCLE, Mccalla, AL 35111
MLS# 21463002Listed by: KELLER WILLIAMS


Protect your home and budget from life's surprises with an Assurant Home Warranty, backed by a partner that supports you through every step of homeownership. Explore Plans.
©2026 Century 21 Real Estate LLC. All rights reserved. CENTURY 21®, the CENTURY 21 Logo and C21® are service marks owned by Century 21 Real Estate LLC. Century 21 Real Estate LLC fully supports the principles of the Fair Housing Act and the Equal Opportunity Act. Each office is independently owned and operated. Listing information is deemed reliable but not guaranteed accurate.