
1085 Old Prattville Road, Millbrook, AL 36054
Local realty services provided by:CENTURY 21 Brandt Wright Realty, Inc.
1085 Old Prattville Road,Millbrook, AL 36054
$325,000
- 3 Beds
- 2 Baths
- 2,152 sq. ft.
- Single family
- Active
Listed by: gina buck
Office: buck realty, llc.
MLS#:589786
Source:AL_MLSM
Price summary
- Price:$325,000
- Price per sq. ft.:$151.02
About this home
This home truly has it all! Situated on approximately **1.3 acres**, this custom-built **3-bedroom, 2-bath home** offers a spacious split floor plan with generously sized bedrooms and walk-in closets. Inside, you’ll find beautiful hardwood and ceramic tile flooring, abundant crown molding, and a **huge sunroom** that provides even more space to relax or entertain.
The outdoor space is just as impressive! The **fully fenced backyard** features a covered patio, two detached storage buildings, a carport, and an additional awning—providing plenty of room for vehicles, outdoor equipment, hobbies, and storage.
Enjoy the peace and privacy of a country setting without giving up convenience. Located directly across from the desirable Eagle Rock community and **less than 2 miles from I-65**, this property offers easy access to shopping, dining, and commuting while still giving you room to spread out.
Contact an agent
Home facts
- Year built:1999
- Subdivision & Development:Rural
- Listing ID #:589786
- Added:41 day(s) ago
- Updated:October 01, 2026 at 03:01 PM
Rooms and interior
- Bedrooms:3
- Total bathrooms:2
- Full bathrooms:2
- Rooms Total:8
- Flooring:Tile, Wood
- Bathrooms Description:Jetted Tub
- Kitchen Description:Dishwasher, Electric Oven, Microwave, Refrigerator
- Living area:2,152 sq. ft.
Heating and cooling
- Cooling:Ceiling Fans, Heat Pump
- Heating:Heat Pump
Structure and exterior
- Year built:1999
- Building area:2,152 sq. ft.
- Lot area:1.3 Acres
- Lot Features:City Lot, Mature Trees
- Architectural Style:One Story
- Construction Materials:Brick, Vinyl Siding
- Exterior Features:Deck, Fence, Fully Fenced, Porch, Storage
- Foundation Description:Slab
- Levels:1 Story
Schools
- High school:Stanhope Elmore High School
- Elementary school:Coosada Elementary School
Utilities
- Water:Public
- Sewer:Septic Tank
Finances and disclosures
- Price:$325,000
- Price per sq. ft.:$151.02
Features and amenities
- Appliances:Microwave, Refrigerator, Self Cleaning Oven
- Laundry features:Dryer Hookup, Washer Hookup
- Amenities:Blinds, Double Pane Windows, Propane
Parking
- Parking description:Driveway, Parking Pad
- Carport spaces:2
New listings near 1085 Old Prattville Road
- New
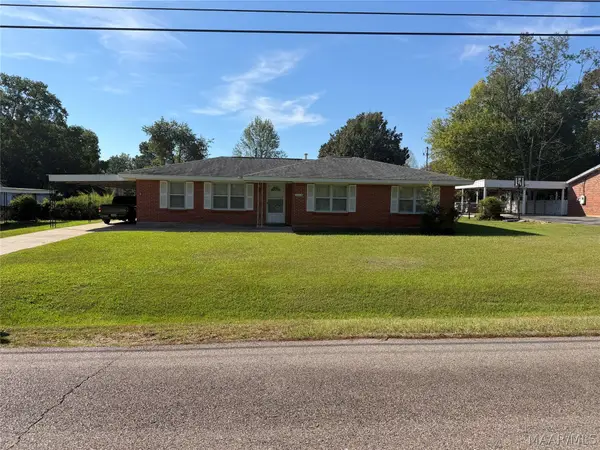 $165,000Active3 beds 2 baths1,532 sq. ft.
5260 Sycamore Drive, Millbrook, AL 36054
MLS# 590894Listed by: CAPITAL RLTY GRP RIVER REGION - New
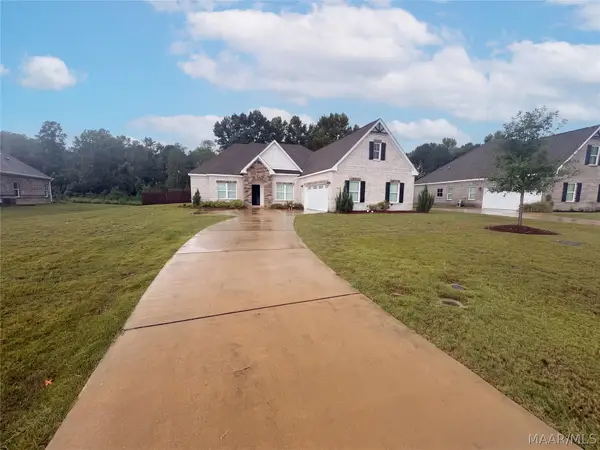 $445,000Active4 beds 3 baths2,626 sq. ft.
316 Abby Lane, Millbrook, AL 36054
MLS# 590889Listed by: OPENDOOR BROKERAGE LLC. - New
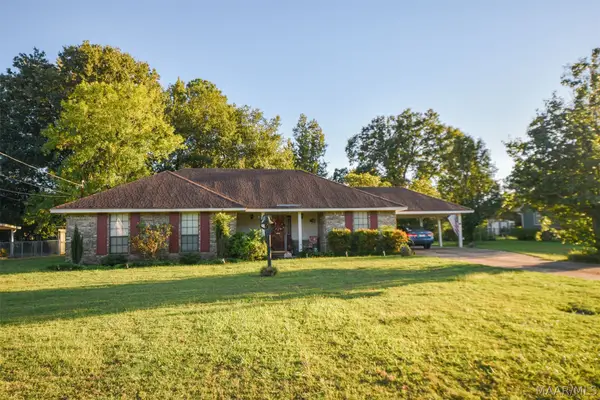 $225,000Active3 beds 2 baths1,410 sq. ft.
4170 Willowbrook Drive, Millbrook, AL 36054
MLS# 590876Listed by: REALTY CENTRAL - New
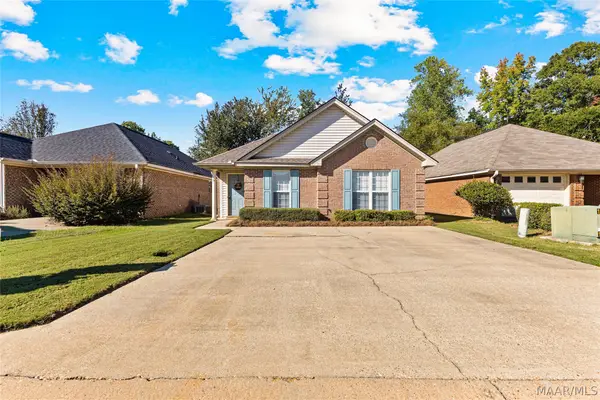 $199,900Active3 beds 2 baths1,250 sq. ft.
105 Forest Trail Court, Millbrook, AL 36054
MLS# 590814Listed by: DL REALTY - New
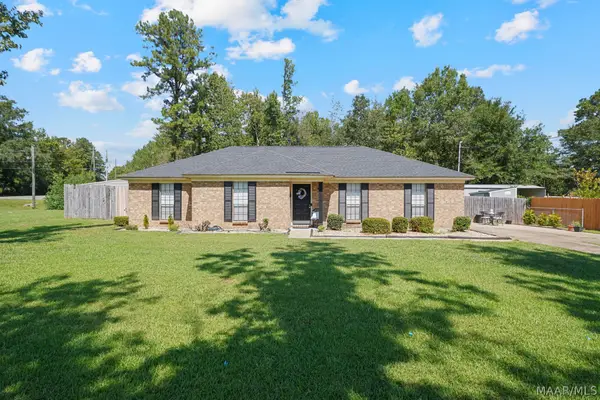 $249,900Active3 beds 2 baths2,100 sq. ft.
2331 N Cobb Loop, Millbrook, AL 36054
MLS# 590713Listed by: ELITE REALTY - New
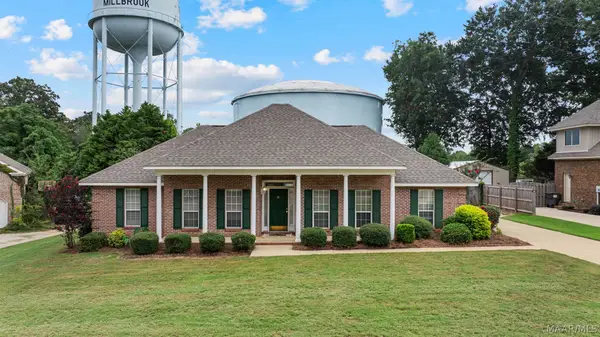 $299,900Active4 beds 2 baths1,946 sq. ft.
118 Grand Oaks Boulevard, Millbrook, AL 36054
MLS# 590753Listed by: EXIT REALTY PREFERRED - New
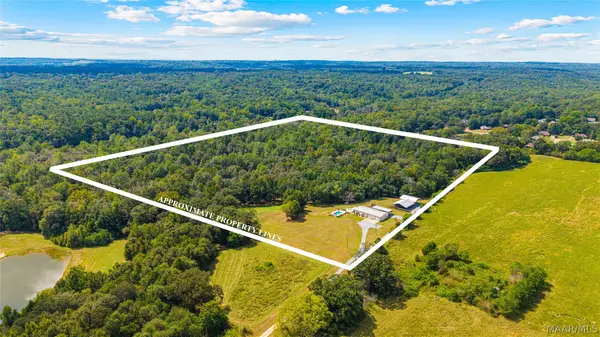 $589,900Active2 beds 2 baths1,752 sq. ft.
845 Whitetail Ridge, Elmore, AL 36025
MLS# 590739Listed by: DL REALTY - New
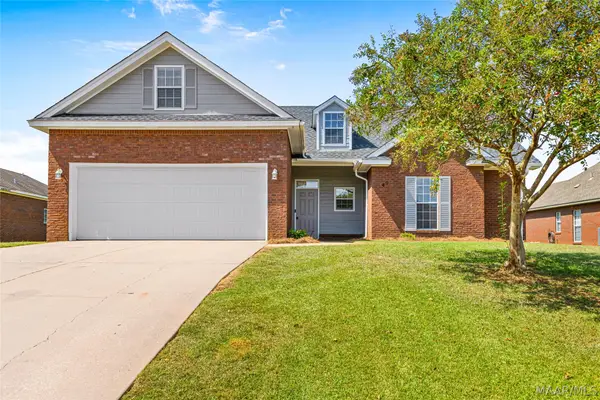 $275,000Active4 beds 2 baths1,599 sq. ft.
49 Clearview Lane, Elmore, AL 36025
MLS# 590722Listed by: RE/MAX CORNERSTONE PLUS - New
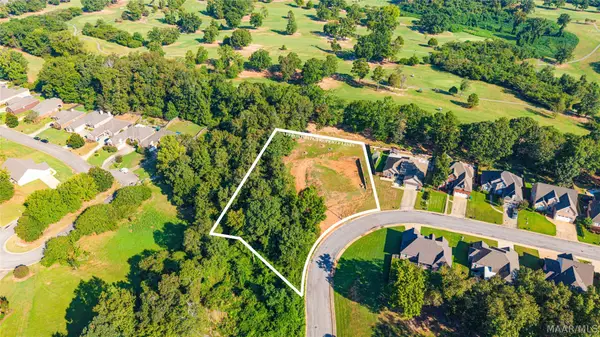 $59,500Active1.12 Acres
305 Ashton Park Drive, Millbrook, AL 36054
MLS# 590690Listed by: DL REALTY - New
 $234,900Active3 beds 2 baths1,490 sq. ft.
208 Allen Drive, Millbrook, AL 36054
MLS# 590650Listed by: HARRIS AND ATKINS REAL ESTATE


Protect your home and budget from life's surprises with an Assurant Home Warranty, backed by a partner that supports you through every step of homeownership. Explore Plans.
©2026 Century 21 Real Estate LLC. All rights reserved. CENTURY 21®, the CENTURY 21 Logo and C21® are service marks owned by Century 21 Real Estate LLC. Century 21 Real Estate LLC fully supports the principles of the Fair Housing Act and the Equal Opportunity Act. Each office is independently owned and operated. Listing information is deemed reliable but not guaranteed accurate.