
208 Allen Drive, Millbrook, AL 36054
Local realty services provided by:CENTURY 21 Brandt Wright Realty, Inc.
208 Allen Drive,Millbrook, AL 36054
$234,900
- 3 Beds
- 2 Baths
- 1,490 sq. ft.
- Single family
- Active
Listed by: michael atkins
Office: harris and atkins real estate
MLS#:590650
Source:AL_MLSM
Price summary
- Price:$234,900
- Price per sq. ft.:$157.65
About this home
Welcome to this charming 3-bedroom, 2-bathroom brick home situated on a expansive, lush green lawn with excellent curb appeal, a covered porch, and a car port. Inside, the welcoming functional layout features rich warm tones, wood-look flooring, and a cozy corner fireplace in the main living space. The kitchen offers tiled flooring, warm wooden cabinetry, stainless steel appliances, and seamless access out to the back patio. Bedrooms boast vaulted ceilings and tray ceilings, including a primary suite with an attached full bath. Step outside into your private retreat, complete with a covered, screened-in back porch equipped with outdoor TV mounting—perfect for year-round entertaining. The expansive, fully-fenced backyard features a separate outbuilding/shed, offering ample room for hobbies, storage, or outdoor activities.
Contact an agent
Home facts
- Year built:2000
- Subdivision & Development:Thornfield
- Listing ID #:590650
- Added:1 day(s) ago
- Updated:September 22, 2026 at 09:41 PM
Rooms and interior
- Bedrooms:3
- Total bathrooms:2
- Full bathrooms:2
- Rooms Total:6
- Flooring:Carpet, Plank, Tile, Vinyl
- Bathrooms Description:Separate Shower
- Living area:1,490 sq. ft.
Heating and cooling
- Cooling:Ceiling Fans, Heat Pump
- Heating:Central, Electric
Structure and exterior
- Year built:2000
- Building area:1,490 sq. ft.
- Lot area:0.34 Acres
- Lot Features:City Lot, Subdivision
- Architectural Style:One Story
- Construction Materials:Brick
- Exterior Features:Covered Patio, Fence, Porch, Storage
- Foundation Description:Slab
- Levels:1 Story
Schools
- High school:Stanhope Elmore High School
- Elementary school:Coosada Elementary School
Utilities
- Water:Public
- Sewer:Public Sewer
Finances and disclosures
- Price:$234,900
- Price per sq. ft.:$157.65
- Tax amount:$415
Features and amenities
- Laundry features:Dryer Hookup, Washer Hookup
Parking
- Parking description:Attached Carport, Driveway
- Carport spaces:2
New listings near 208 Allen Drive
- New
 $199,900Active3 beds 2 baths1,300 sq. ft.
53 Meadowood Drive, Millbrook, AL 36054
MLS# 590050Listed by: WALLACE RPM - New
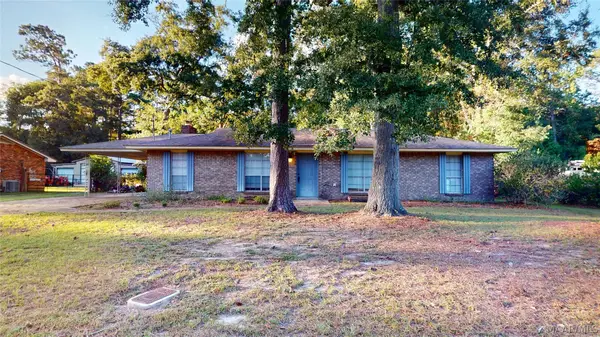 $190,000Active3 beds 2 baths1,378 sq. ft.
3311 Pinebrook Lane, Millbrook, AL 36054
MLS# 590544Listed by: BO EVANS REALTY - New
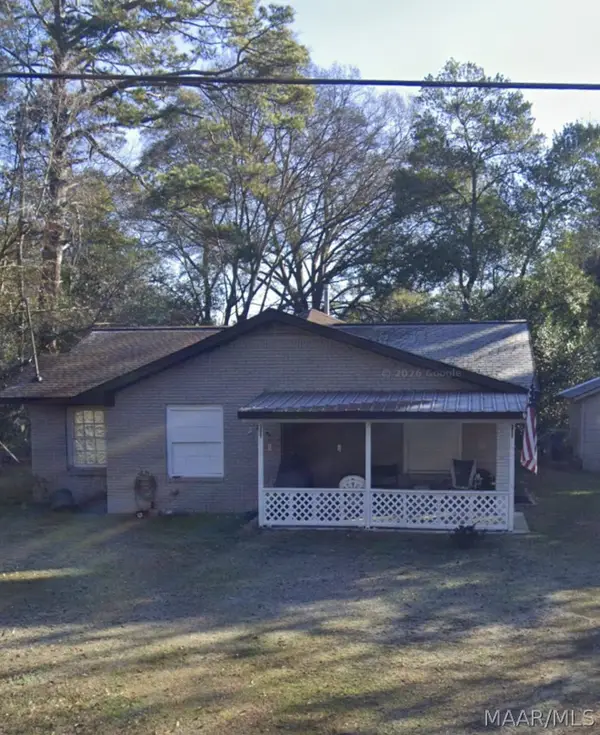 $109,900Active3 beds 2 baths1,147 sq. ft.
3440 Wade Street, Millbrook, AL 36054
MLS# 590543Listed by: A & C REAL ESTATE, LLC. - New
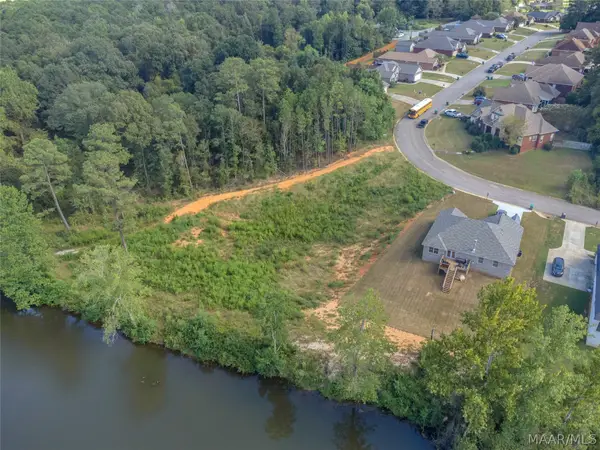 $142,000Active3.13 Acres
345 Brownstone Loop, Millbrook, AL 36054
MLS# 590501Listed by: EXIT GARTH REALTY - New
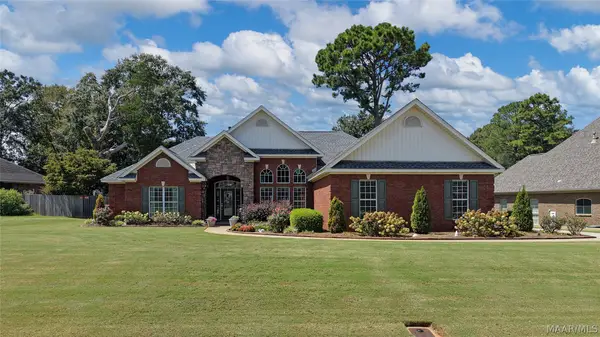 $425,000Active4 beds 3 baths2,672 sq. ft.
339 Plantation Crossing, Millbrook, AL 36054
MLS# 590437Listed by: DL REALTY - New
 $220,000Active3 beds 2 baths1,488 sq. ft.
4611 Main Street, Millbrook, AL 36054
MLS# 589887Listed by: KC REALTY PARTNERS, LLC.  $220,000Active1 beds 2 baths1,456 sq. ft.
222 High Country Road, Millbrook, AL 36054
MLS# 590413Listed by: ELEVAR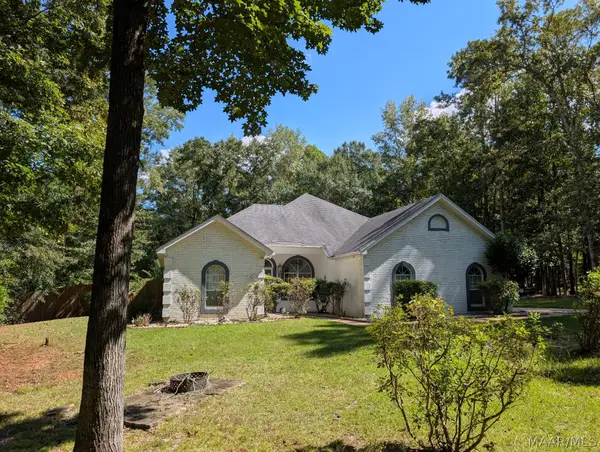 $339,900Active3 beds 2 baths2,201 sq. ft.
127 Forest Brook Drive, Deatsville, AL 36022
MLS# 590416Listed by: REALTY CENTRAL $235,000Active3 beds 2 baths1,511 sq. ft.
99 Turtle Drive, Elmore, AL 36025
MLS# 590313Listed by: RE/MAX CORNERSTONE PLUS


Protect your home and budget from life's surprises with an Assurant Home Warranty, backed by a partner that supports you through every step of homeownership. Explore Plans.
©2026 Century 21 Real Estate LLC. All rights reserved. CENTURY 21®, the CENTURY 21 Logo and C21® are service marks owned by Century 21 Real Estate LLC. Century 21 Real Estate LLC fully supports the principles of the Fair Housing Act and the Equal Opportunity Act. Each office is independently owned and operated. Listing information is deemed reliable but not guaranteed accurate.