
136 Honeysuckle Drive, Millbrook, AL 36054
Local realty services provided by:CENTURY 21 Brandt Wright Realty, Inc.
136 Honeysuckle Drive,Millbrook, AL 36054
$199,000
- 3 Beds
- 2 Baths
- 1,635 sq. ft.
- Single family
- Active
Listed by: shannen o'leary, blake lawley
Office: harris and atkins real estate
MLS#:587060
Source:AL_MLSM
Price summary
- Price:$199,000
- Price per sq. ft.:$121.71
About this home
Welcome to this charming 3-bedroom, 2-bath home in the heart of Millbrook! Offering a functional layout with plenty of flexible space, this home also features a bonus room perfect for a home office, playroom, or hobby space. The spacious primary bedroom includes a private en-suite bathroom for added comfort and convenience. Outside, you’ll love the fully fenced backyard — ideal for pets, entertaining, or relaxing evenings at home. A large detached storage shed/workshop provides plenty of extra storage space and room for projects or tools. Conveniently located near shopping, dining, and schools, this property offers both comfort and versatility in a great location. Don’t miss your opportunity to make this one yours!
Contact an agent
Home facts
- Year built:1979
- Listing ID #:587060
- Added:1 day(s) ago
- Updated:May 26, 2026 at 11:43 PM
Rooms and interior
- Bedrooms:3
- Total bathrooms:2
- Full bathrooms:2
- Rooms Total:9
- Flooring:Carpet, Tile, Vinyl
- Kitchen Description:Electric Oven, Electric Range, Refrigerator
- Living area:1,635 sq. ft.
Heating and cooling
- Cooling:Central Air, Electric
- Heating:Central, Gas
- Central air:Yes
Structure and exterior
- Year built:1979
- Building area:1,635 sq. ft.
- Lot area:0.31 Acres
- Lot Features:City Lot, Mature Trees
- Architectural Style:One Story
- Construction Materials:Brick
- Exterior Features:Fully Fenced, Porch, Storage
- Foundation Description:Slab
- Levels:1 Story
Schools
- High school:Stanhope Elmore High School
- Elementary school:Coosada Elementary School
Utilities
- Water:Public
- Sewer:Public Sewer
Finances and disclosures
- Price:$199,000
- Price per sq. ft.:$121.71
Features and amenities
- Appliances:Refrigerator
- Laundry features:Dryer Hookup, Washer Hookup
- Amenities:Blinds
Parking
- Parking description:Driveway
New listings near 136 Honeysuckle Drive
- New
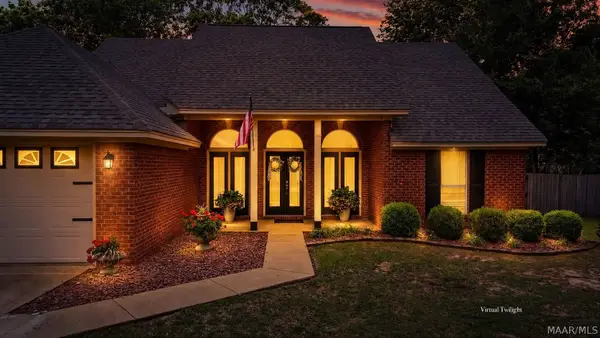 $295,000Active3 beds 2 baths2,151 sq. ft.
485 Spring Hollow Drive, Deatsville, AL 36022
MLS# 586952Listed by: DL REALTY - New
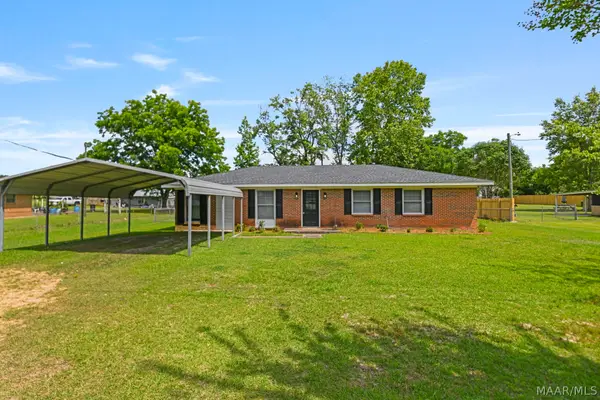 $205,000Active4 beds 2 baths1,350 sq. ft.
5540 Airport Road, Millbrook, AL 36054
MLS# 586922Listed by: THE ELEVAR GROUP - New
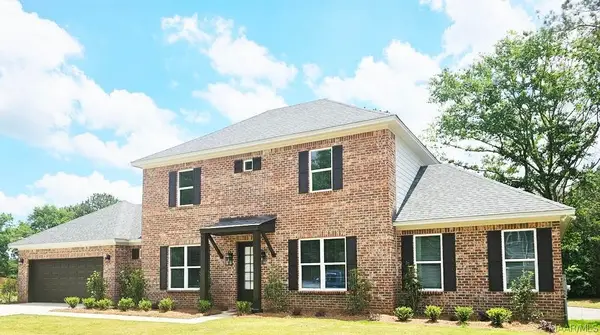 $399,900Active4 beds 3 baths2,509 sq. ft.
31 Charlton Cove, Millbrook, AL 36022
MLS# 586956Listed by: AMERISELL REALTY - New
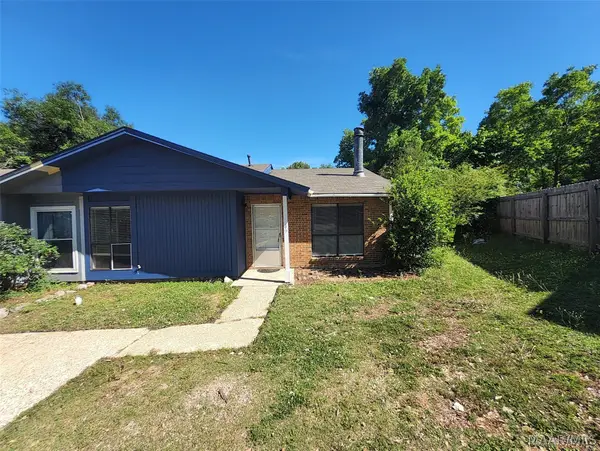 $124,900Active2 beds 2 baths1,106 sq. ft.
49 Glenwood Court, Millbrook, AL 36054
MLS# 586757Listed by: RIVER REGION REALTY GROUP LLC - New
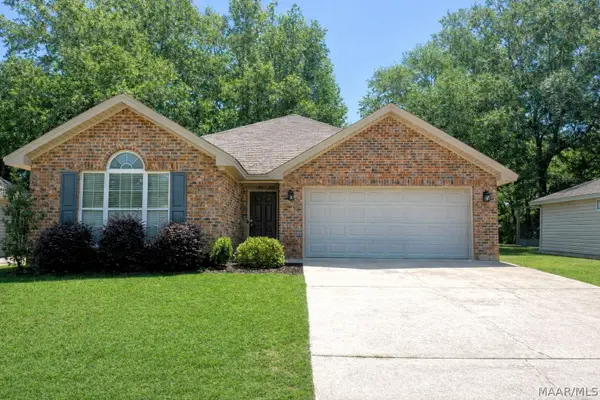 $240,000Active3 beds 2 baths1,404 sq. ft.
146 Bishop Court, Millbrook, AL 36054
MLS# 586863Listed by: CAMELOT PROPERTIES LLC. - New
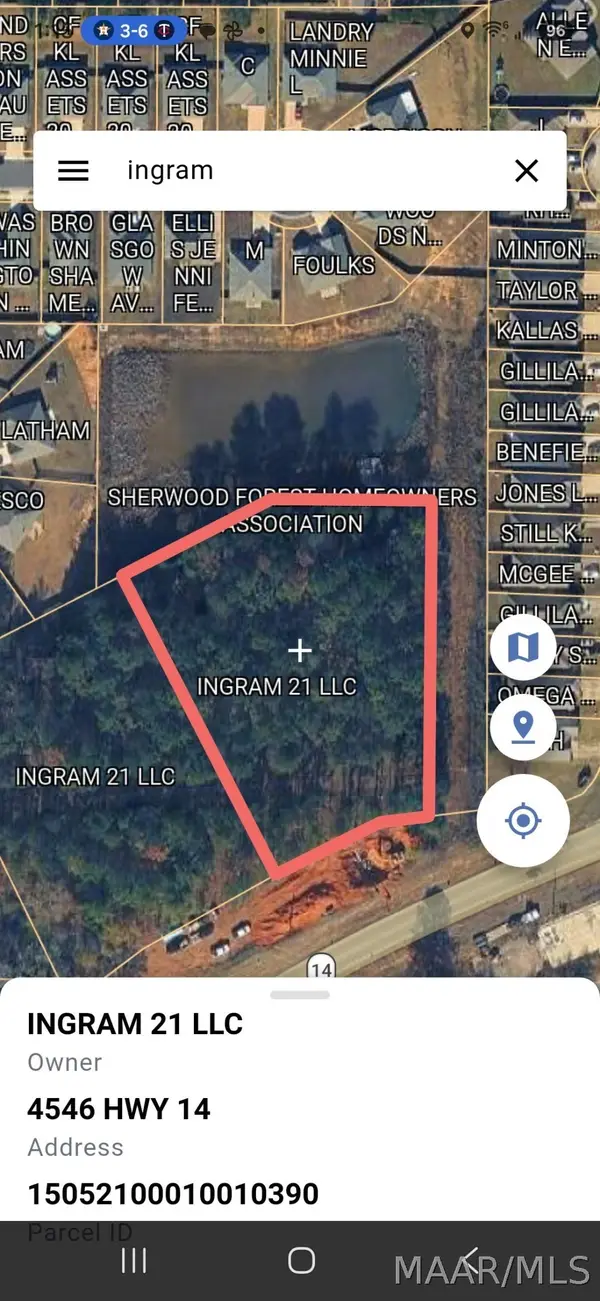 $399,900Active1.83 Acres
4546 Highway 14 Highway, Millbrook, AL 36054
MLS# 586888Listed by: SUN REAL ESTATE - New
 $229,000Active3 beds 2 baths1,670 sq. ft.
145 Lilly Pad Circle, Millbrook, AL 36054
MLS# 586835Listed by: BO EVANS REALTY - New
 $180,000Active3 beds 2 baths1,614 sq. ft.
2725 Lakeview Court, Millbrook, AL 36054
MLS# 586689Listed by: ELITE REALTY - New
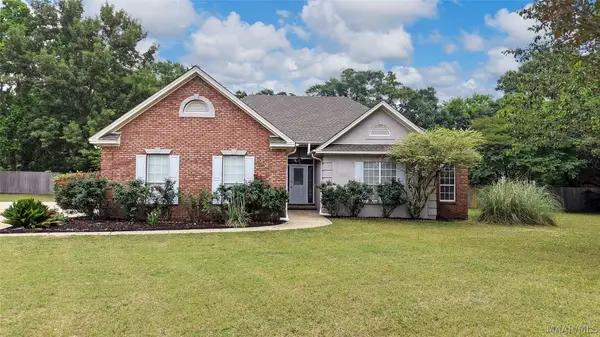 $295,000Active4 beds 2 baths2,215 sq. ft.
51 Lowery Lane, Deatsville, AL 36022
MLS# 586696Listed by: DL REALTY


Protect your home and budget from life's surprises with an Assurant Home Warranty, backed by a partner that supports you through every step of homeownership. Explore Plans.
©2026 Century 21 Real Estate LLC. All rights reserved. CENTURY 21®, the CENTURY 21 Logo and C21® are service marks owned by Century 21 Real Estate LLC. Century 21 Real Estate LLC fully supports the principles of the Fair Housing Act and the Equal Opportunity Act. Each office is independently owned and operated. Listing information is deemed reliable but not guaranteed accurate.