
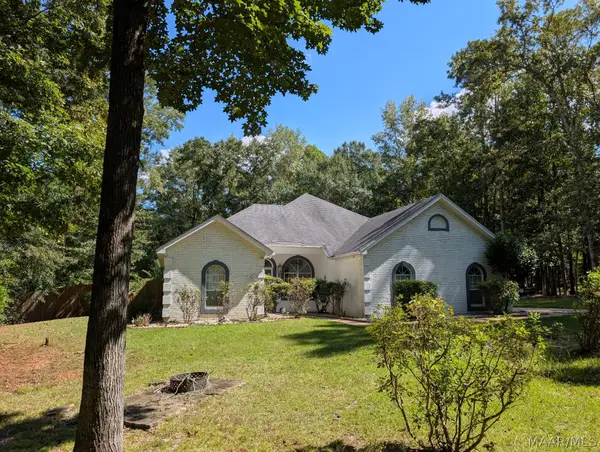
53 Meadowood Drive, Millbrook, AL 36054
Local realty services provided by:CENTURY 21 Brandt Wright Realty, Inc.
53 Meadowood Drive,Millbrook, AL 36054
$199,900
- 3 Beds
- 2 Baths
- 1,300 sq. ft.
- Single family
- Active
Listed by: ana i. armendariz
Office: wallace rpm
MLS#:590050
Source:AL_MLSM
Price summary
- Price:$199,900
- Price per sq. ft.:$153.77
About this home
Move-In Ready & Fully Remodeled!!!
Discover this beautifully updated 3-bedroom, 2-bathroom home, meticulously renovated from top to bottom. Nestled in a quiet neighborhood, you're just 5 minutes from 17 Springs and less than 10 minutes from the shopping center. Enjoy peace of mind with recent upgrades including a new roof, LVP flooring, fresh interior paint, new windows and exterior doors (all 2024). Both bathrooms are fully remodeled, and the kitchen is completely renovated with brand-new appliances (2024). Additional features include new interior doors (2006), spray foam insulation (2024), a 2018 HVAC system (serviced Sept 2026), a storage, and a new water heater (August 2026).
Don't miss this opportunity to make it yours!
Schedule you’re showing today! Call your favorite agent to make it yours before it’s gone.
Contact an agent
Home facts
- Year built:1977
- Subdivision & Development:Grandview Pines
- Listing ID #:590050
- Added:2 day(s) ago
- Updated:September 21, 2026 at 02:40 PM
Rooms and interior
- Bedrooms:3
- Total bathrooms:2
- Full bathrooms:2
- Rooms Total:7
- Flooring:Plank, Vinyl
- Kitchen Description:Dishwasher, Disposal, Electric Oven
- Living area:1,300 sq. ft.
Heating and cooling
- Cooling:Central Air, Electric
- Heating:Central, Gas
- Central air:Yes
Structure and exterior
- Year built:1977
- Building area:1,300 sq. ft.
- Lot area:0.19 Acres
- Lot Features:City Lot, Mature Trees, Subdivision
- Architectural Style:One Story
- Construction Materials:Brick, Foam Insulation
- Exterior Features:Fully Fenced, Storage
- Foundation Description:Slab
- Levels:1 Story
Schools
- High school:Stanhope Elmore High School
- Elementary school:Coosada Elementary School
Utilities
- Water:Public
- Sewer:Public Sewer
Finances and disclosures
- Price:$199,900
- Price per sq. ft.:$153.77
- Tax amount:$510
Features and amenities
- Appliances:Disposal, Gas Water Heater
- Laundry features:Dryer Hookup, Washer Hookup
- Amenities:Double Pane Windows
Parking
- Parking description:Attached Garage, Driveway, Garage
- Garage:Yes
- Garage spaces:1
New listings near 53 Meadowood Drive
- New
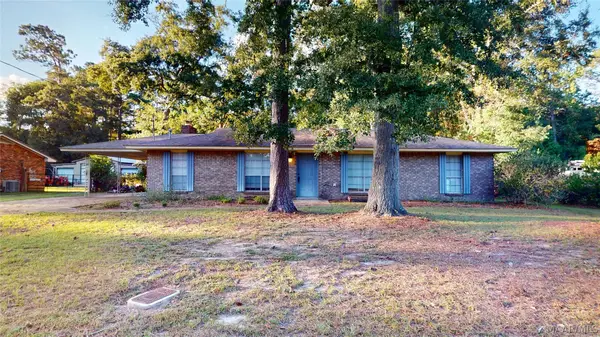 $190,000Active3 beds 2 baths1,378 sq. ft.
3311 Pinebrook Lane, Millbrook, AL 36054
MLS# 590544Listed by: BO EVANS REALTY - New
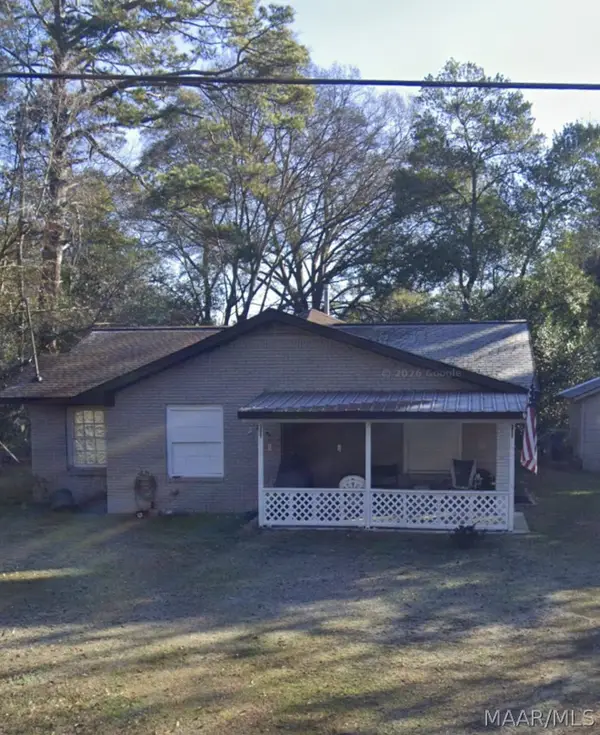 $109,900Active3 beds 2 baths1,147 sq. ft.
3440 Wade Street, Millbrook, AL 36054
MLS# 590543Listed by: A & C REAL ESTATE, LLC. - New
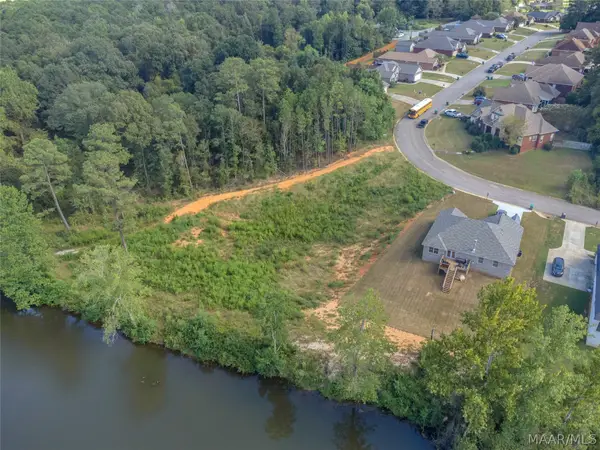 $142,000Active3.13 Acres
345 Brownstone Loop, Millbrook, AL 36054
MLS# 590501Listed by: EXIT GARTH REALTY - New
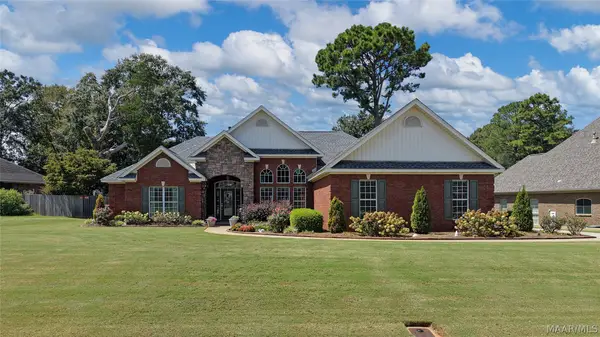 $425,000Active4 beds 3 baths2,672 sq. ft.
339 Plantation Crossing, Millbrook, AL 36054
MLS# 590437Listed by: DL REALTY - New
 $235,000Active3 beds 2 baths1,488 sq. ft.
4611 Main Street, Millbrook, AL 36054
MLS# 589887Listed by: KC REALTY PARTNERS, LLC. - New
 $220,000Active1 beds 2 baths1,456 sq. ft.
222 High Country Road, Millbrook, AL 36054
MLS# 590413Listed by: ELEVAR - New
 $339,900Active3 beds 2 baths2,201 sq. ft.
127 Forest Brook Drive, Deatsville, AL 36022
MLS# 590416Listed by: REALTY CENTRAL - New
 $235,000Active3 beds 2 baths1,511 sq. ft.
99 Turtle Drive, Elmore, AL 36025
MLS# 590313Listed by: RE/MAX CORNERSTONE PLUS - New
 $169,900Active3 beds 1 baths1,125 sq. ft.
3880 Linda Ann Drive, Millbrook, AL 36054
MLS# 589973Listed by: KW MONTGOMERY


Protect your home and budget from life's surprises with an Assurant Home Warranty, backed by a partner that supports you through every step of homeownership. Explore Plans.
©2026 Century 21 Real Estate LLC. All rights reserved. CENTURY 21®, the CENTURY 21 Logo and C21® are service marks owned by Century 21 Real Estate LLC. Century 21 Real Estate LLC fully supports the principles of the Fair Housing Act and the Equal Opportunity Act. Each office is independently owned and operated. Listing information is deemed reliable but not guaranteed accurate.