
250 Mill Ridge Drive, Millbrook, AL 36054
Local realty services provided by:CENTURY 21 Brandt Wright Realty, Inc.
Listed by: carolyn russell
Office: re/max cornerstone plus
MLS#:590882
Source:AL_MLSM
Price summary
- Price:$204,900
- Price per sq. ft.:$146.25
About this home
This 3 bedroom 2 bath split floor plan house in Millbrook has so much to offer and is centrally located close to I-65, Maxwell Air Force Base, Millbrook, Prattville, and the new 17 Springs Facility. Enter into the living room with vaulted ceiling and gas fireplace. Directly ahead is a wonderful spacious kitchen with plenty of space for a piece of furniture to use as an island plus a dining room table. There is a smooth top electric range and a pantry. The primary suite is spacious and has a trey ceiling and double vanity. On the other side of the house are 2 good sized bedrooms and a nice hall bath. Off the kitchen is a large laundry room. Out back is a screened in porch perfect for that morning coffee or nightly relaxing. The yard is fully privacy fenced.
Contact an agent
Home facts
- Year built:1997
- Subdivision & Development:Mill Ridge
- Listing ID #:590882
- Added:9 day(s) ago
- Updated:October 15, 2026 at 03:08 PM
Rooms and interior
- Bedrooms:3
- Total bathrooms:2
- Full bathrooms:2
- Rooms Total:9
- Flooring:Carpet, Tile, Vinyl
- Kitchen Description:Dishwasher, Disposal, Electric Range, Microwave
- Living area:1,401 sq. ft.
Heating and cooling
- Cooling:Ceiling Fans, Central Air, Electric
- Heating:Central, Electric
- Central air:Yes
Structure and exterior
- Year built:1997
- Building area:1,401 sq. ft.
- Lot area:0.11 Acres
- Lot Features:City Lot
- Architectural Style:One Story
- Construction Materials:Brick, Vinyl Siding
- Exterior Features:Covered Patio, Fence, Fully Fenced, Storage
- Foundation Description:Slab
- Levels:1 Story
Schools
- High school:Stanhope Elmore High School
- Elementary school:Coosada Elementary School
Utilities
- Water:Public
- Sewer:Public Sewer
Finances and disclosures
- Price:$204,900
- Price per sq. ft.:$146.25
Features and amenities
- Appliances:Disposal, Microwave, Smooth Cooktop
- Laundry features:Dryer Hookup, Washer Hookup
- Amenities:Blinds, Double Pane Windows
Parking
- Parking description:Parking Pad
New listings near 250 Mill Ridge Drive
- New
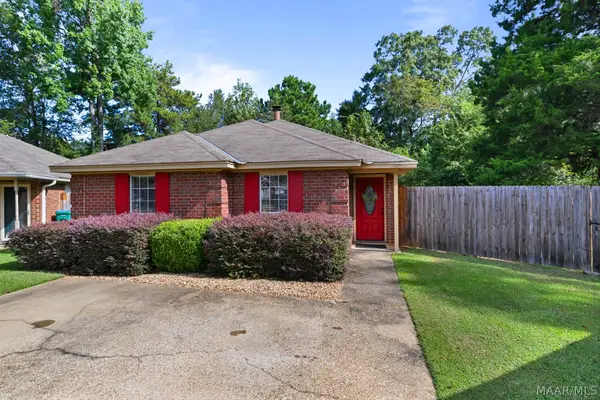 $214,900Active3 beds 2 baths1,380 sq. ft.
78 Meadow Oak Place, Millbrook, AL 36054
MLS# 591147Listed by: EXIT REALTY PREFERRED - New
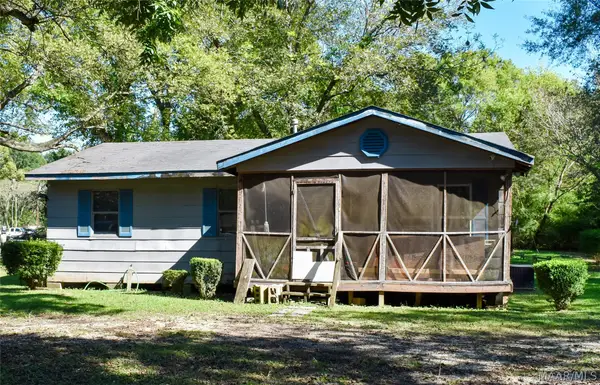 $62,500Active3 beds 1 baths912 sq. ft.
4530 Lakeshore Drive, Millbrook, AL 36054
MLS# 591186Listed by: HARRIS AND ATKINS REAL ESTATE - New
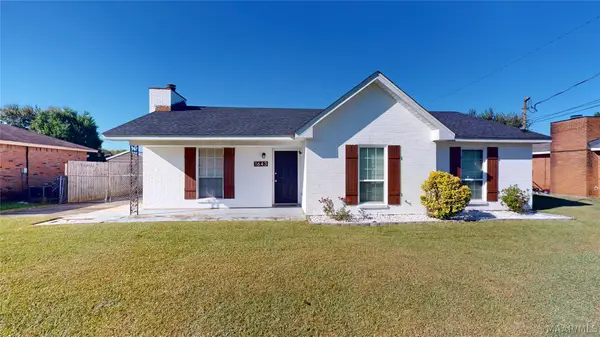 $175,000Active3 beds 2 baths1,251 sq. ft.
1643 Deatsville Highway, Millbrook, AL 36054
MLS# 591151Listed by: BO EVANS REALTY - New
 $275,000Active44 Acres
SANDTOWN ROAD, Millbrook, AL 36054
MLS# 21467293Listed by: WORLD PROPERTIES - New
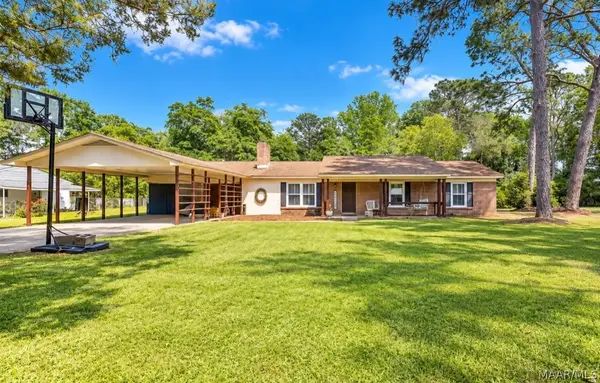 $230,000Active4 beds 3 baths2,397 sq. ft.
2830 Gibson Street, Millbrook, AL 36054
MLS# 591139Listed by: RE/MAX CORNERSTONE PLUS - Open Sat, 3 to 5pmNew
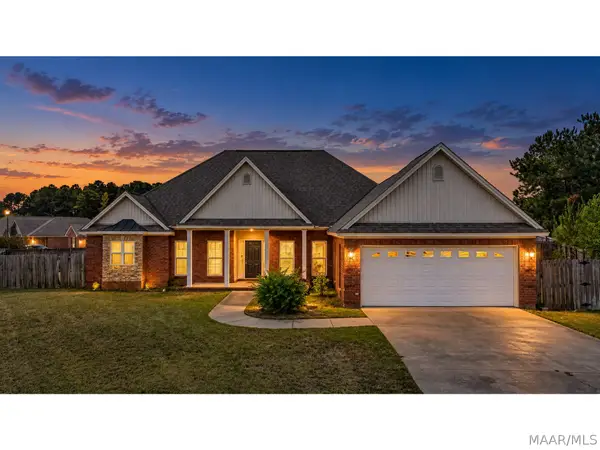 $324,900Active4 beds 3 baths2,072 sq. ft.
78 William Circle, Elmore, AL 36025
MLS# 591140Listed by: LAH SOTHEBY'S INTERNATIONAL - New
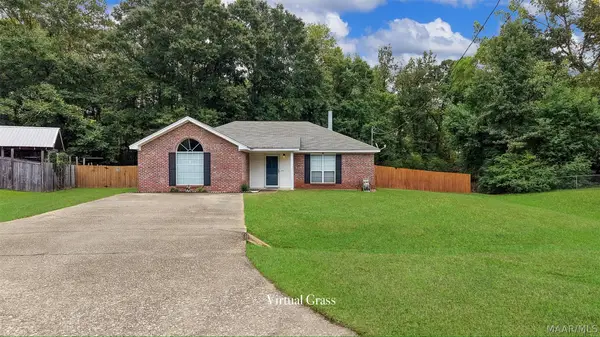 $209,900Active3 beds 2 baths1,386 sq. ft.
187 Hickory Trail, Millbrook, AL 36054
MLS# 591091Listed by: DL REALTY - New
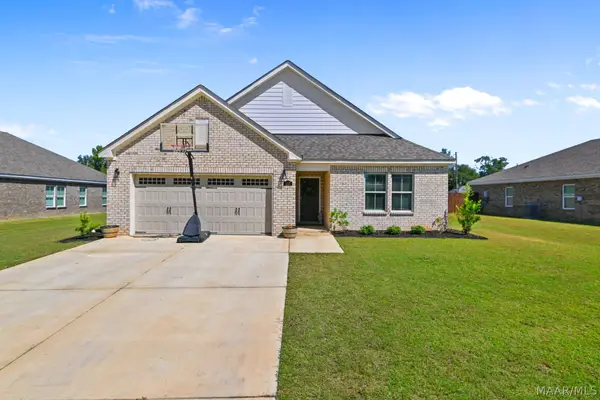 $304,900Active3 beds 2 baths1,799 sq. ft.
112 Kohn Drive, Millbrook, AL 36054
MLS# 591003Listed by: EXIT REALTY PREFERRED - New
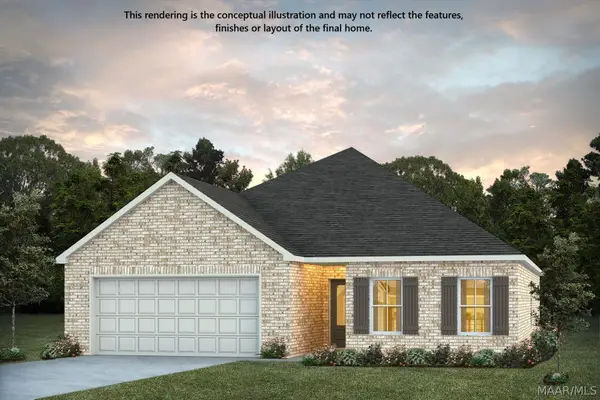 $319,499Active3 beds 2 baths1,799 sq. ft.
251 Laila Way, Millbrook, AL 36054
MLS# 591005Listed by: PORCH LIGHT REAL ESTATE, LLC.


Protect your home and budget from life's surprises with an Assurant Home Warranty, backed by a partner that supports you through every step of homeownership. Explore Plans.
©2026 Century 21 Real Estate LLC. All rights reserved. CENTURY 21®, the CENTURY 21 Logo and C21® are service marks owned by Century 21 Real Estate LLC. Century 21 Real Estate LLC fully supports the principles of the Fair Housing Act and the Equal Opportunity Act. Each office is independently owned and operated. Listing information is deemed reliable but not guaranteed accurate.