
4530 Lakeshore Drive, Millbrook, AL 36054
Local realty services provided by:CENTURY 21 Brandt Wright Realty, Inc.
4530 Lakeshore Drive,Millbrook, AL 36054
$62,500
- 3 Beds
- 1 Baths
- 912 sq. ft.
- Single family
- Active
Listed by: tyce d. khatri
Office: harris and atkins real estate
MLS#:591186
Source:AL_MLSM
Price summary
- Price:$62,500
- Price per sq. ft.:$68.53
About this home
Opportunity on Lakeshore Drive. This compact, one-story 3-bedroom, 1-bath home offers a practical layout and a manageable homesite. The interior reflects work in the kitchen, bathroom, flooring, lighting, fixtures, entry door, and wall surfaces. Some finish work remains, offering the next owner an opportunity to complete the property to their preferences. Seller reports Masonite siding and upgrades to the electrical system and electric water heater. Electric stove, refrigerator, and an 18,000-BTU window A/C unit with Wi-Fi control and remote remain. Heat is provided by manually operated propane wall heaters. Offered in its current as-is condition. Convenient to the Millbrook/Coosada area and River Region destinations. Buyer and buyer's agent to verify all information.
Contact an agent
Home facts
- Year built:1975
- Subdivision & Development:Coosada
- Listing ID #:591186
- Added:1 day(s) ago
- Updated:October 15, 2026 at 03:08 PM
Rooms and interior
- Bedrooms:3
- Total bathrooms:1
- Full bathrooms:1
- Rooms Total:1
- Flooring:Vinyl
- Kitchen Description:Electric Range, Refrigerator
- Living area:912 sq. ft.
Heating and cooling
- Cooling:Window Units
- Heating:Propane
Structure and exterior
- Year built:1975
- Building area:912 sq. ft.
- Lot area:0.3 Acres
- Lot Features:Mature Trees, Outside City Limits
- Architectural Style:One Story
- Construction Materials:Masonite
- Levels:1 Story
Schools
- High school:Stanhope Elmore High School
- Elementary school:Coosada Elementary School
Utilities
- Water:Public
- Sewer:Public Sewer
Finances and disclosures
- Price:$62,500
- Price per sq. ft.:$68.53
Features and amenities
- Appliances:Refrigerator
Parking
- Parking description:Driveway
New listings near 4530 Lakeshore Drive
- New
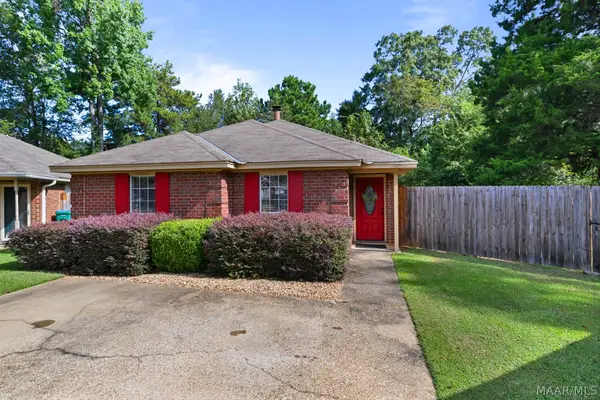 $214,900Active3 beds 2 baths1,380 sq. ft.
78 Meadow Oak Place, Millbrook, AL 36054
MLS# 591147Listed by: EXIT REALTY PREFERRED - New
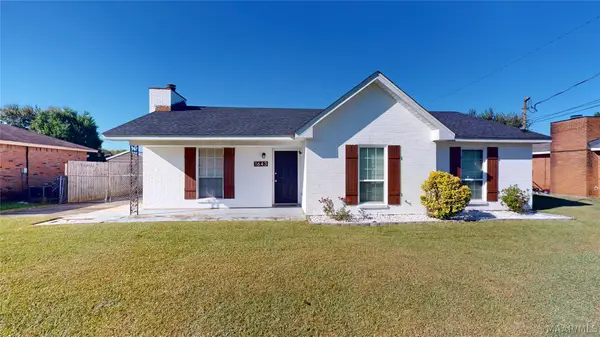 $175,000Active3 beds 2 baths1,251 sq. ft.
1643 Deatsville Highway, Millbrook, AL 36054
MLS# 591151Listed by: BO EVANS REALTY - New
 $275,000Active44 Acres
SANDTOWN ROAD, Millbrook, AL 36054
MLS# 21467293Listed by: WORLD PROPERTIES - New
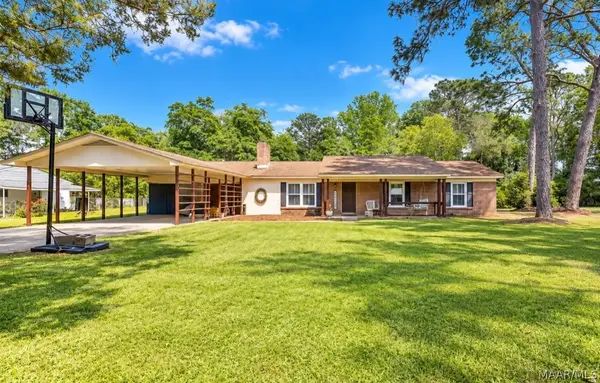 $230,000Active4 beds 3 baths2,397 sq. ft.
2830 Gibson Street, Millbrook, AL 36054
MLS# 591139Listed by: RE/MAX CORNERSTONE PLUS - Open Sat, 3 to 5pmNew
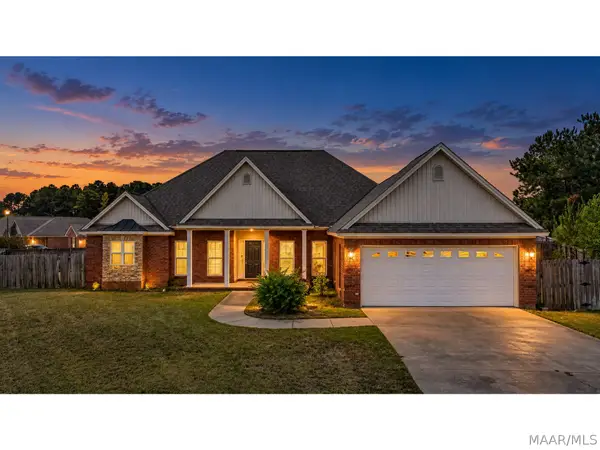 $324,900Active4 beds 3 baths2,072 sq. ft.
78 William Circle, Elmore, AL 36025
MLS# 591140Listed by: LAH SOTHEBY'S INTERNATIONAL - New
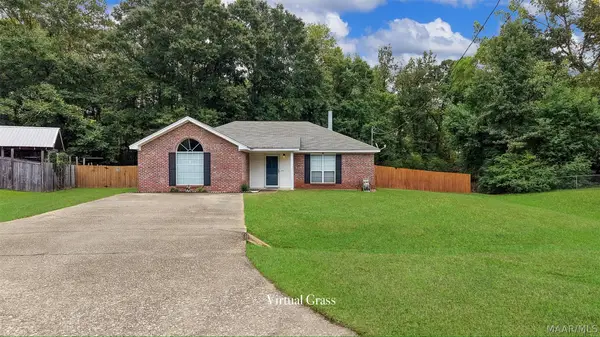 $209,900Active3 beds 2 baths1,386 sq. ft.
187 Hickory Trail, Millbrook, AL 36054
MLS# 591091Listed by: DL REALTY - New
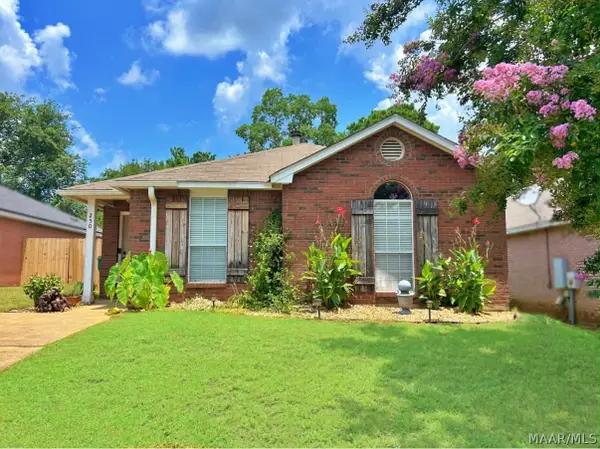 $204,900Active3 beds 2 baths1,401 sq. ft.
250 Mill Ridge Drive, Millbrook, AL 36054
MLS# 590882Listed by: RE/MAX CORNERSTONE PLUS - New
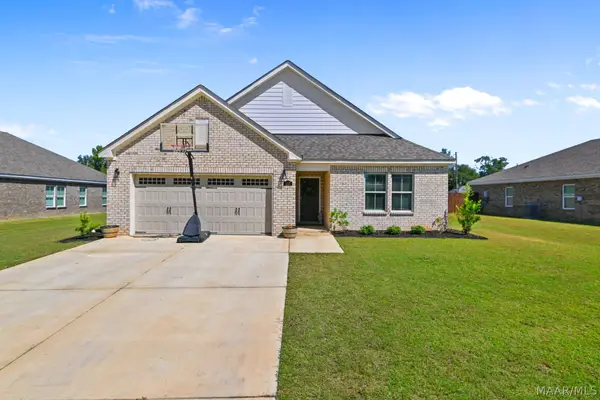 $304,900Active3 beds 2 baths1,799 sq. ft.
112 Kohn Drive, Millbrook, AL 36054
MLS# 591003Listed by: EXIT REALTY PREFERRED - New
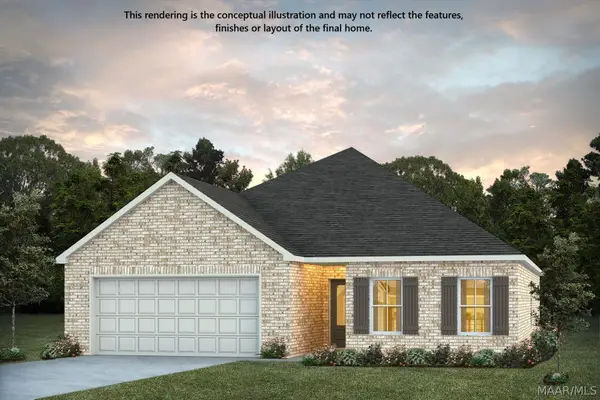 $319,499Active3 beds 2 baths1,799 sq. ft.
251 Laila Way, Millbrook, AL 36054
MLS# 591005Listed by: PORCH LIGHT REAL ESTATE, LLC.


Protect your home and budget from life's surprises with an Assurant Home Warranty, backed by a partner that supports you through every step of homeownership. Explore Plans.
©2026 Century 21 Real Estate LLC. All rights reserved. CENTURY 21®, the CENTURY 21 Logo and C21® are service marks owned by Century 21 Real Estate LLC. Century 21 Real Estate LLC fully supports the principles of the Fair Housing Act and the Equal Opportunity Act. Each office is independently owned and operated. Listing information is deemed reliable but not guaranteed accurate.