324 Daffodil Drive, Millbrook, AL 36054
Local realty services provided by:CENTURY 21 Brandt Wright Realty, Inc.
Listed by: sonnie behrens, robyn shields
Office: robyn's nest realty, llc.
MLS#:591221
Source:AL_MLSM
Price summary
- Price:$199,000
- Price per sq. ft.:$126.91
About this home
Welcome Home to Grandview Pines!
Bring your creative style and vision and turn this house into your HOME!
This home offers 3 bedrooms, 2 bathrooms, PLUS a versatile bonus room that's perfect for a home office, craft room, hobby space, or whatever suits your needs! Water heater replaced in May of 2026.
Love to entertain? You'll enjoy the in-ground swimming pool, perfect for making memories with family and friends! Pool liner replaced in 2026 and pump motor was replaced approximately 2 years ago. Start your mornings sipping coffee on the covered front porch or unwind with your favorite afternoon or evening beverage.
Inside, you'll find a cozy gas fireplace, while an exterior gas line offers the convenience of connecting a gas grill for outdoor cooking. Additional features include an HVAC system with a built-in humidifier (functionality unknown), a fully floored attic for extra storage, and an ADC security system.
Location, location, location! Nestled in the convenient Grandview Pines neighborhood, you'll enjoy easy access to 17 Springs Park, shopping, restaurants, military bases, I-65, and so much more!
Important Property Information: The owner is currently exploring options for replacing the roof and repairing some rotten exterior wood. Stay tuned for updates! Aside from any repairs that may be completed, the property is being sold AS IS.
Buyers are encouraged to independently verify school zones, utilities, and any other information important to their purchase.
Bring your imagination, add your personal touches, and discover the possibilities this Grandview Pines home has to offer!
Call your favorite realtor today to preview!...
Contact an agent
Home facts
- Year built:1992
- Subdivision & Development:Grandview Pines
- Listing ID #:591221
- Added:1 day(s) ago
- Updated:October 19, 2026 at 02:33 PM
Rooms and interior
- Bedrooms:3
- Total bathrooms:2
- Full bathrooms:2
- Rooms Total:2
- Flooring:Laminate, Tile
- Kitchen Description:Dishwasher, Disposal, Gas Oven, Gas Range, Refrigerator
- Living area:1,568 sq. ft.
Heating and cooling
- Cooling:Ceiling Fans, Central Air, Electric
- Heating:Central, Gas
- Central air:Yes
Structure and exterior
- Year built:1992
- Building area:1,568 sq. ft.
- Lot area:0.28 Acres
- Lot Features:City Lot, Level, Subdivision
- Architectural Style:One Story
- Construction Materials:Brick
- Exterior Features:Deck, Fence, Porch, Storage
- Foundation Description:Slab
- Levels:1 Story
Schools
- High school:Stanhope Elmore High School
- Elementary school:Coosada Elementary School
Utilities
- Water:Public
- Sewer:Public Sewer
Finances and disclosures
- Price:$199,000
- Price per sq. ft.:$126.91
- Tax amount:$605
Features and amenities
- Appliances:Disposal, Gas Oven, Gas Water Heater, Range Hood, Refrigerator
- Laundry features:Dryer Hookup, Washer Hookup
- Amenities:Blinds, Double Pane Windows, Storage, Window Treatments
- Pool features:Pool
New listings near 324 Daffodil Drive
- New
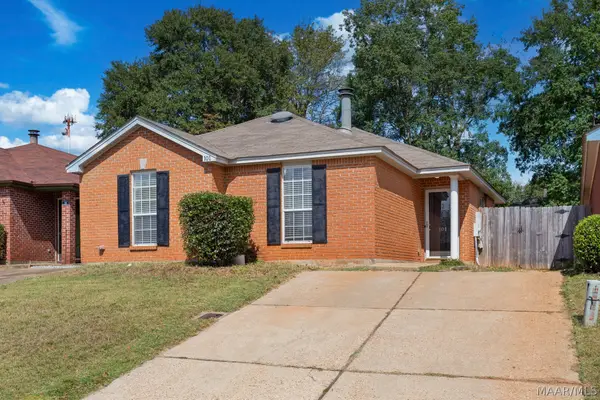 $199,900Active3 beds 2 baths1,421 sq. ft.
101 Millridge Drive, Millbrook, AL 36054
MLS# 591366Listed by: REMAX CORNERSTONE REALTY - New
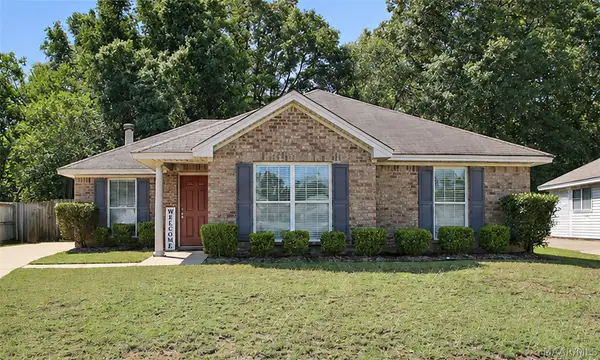 $215,000Active3 beds 2 baths1,379 sq. ft.
99 Bishop Drive, Millbrook, AL 36054
MLS# 591324Listed by: RE/MAX CORNERSTONE PLUS - New
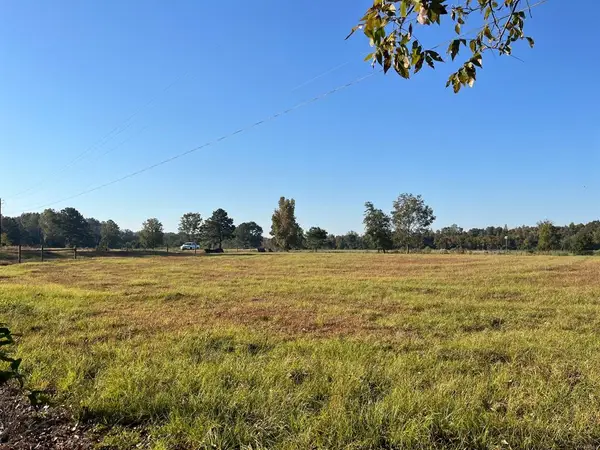
 $319,000Active17.41 Acres
1 Coosada Parkway, Millbrook, AL 36054
MLS# 591323Listed by: CENTURY 21 BRANDT WRIGHT, INC. - New
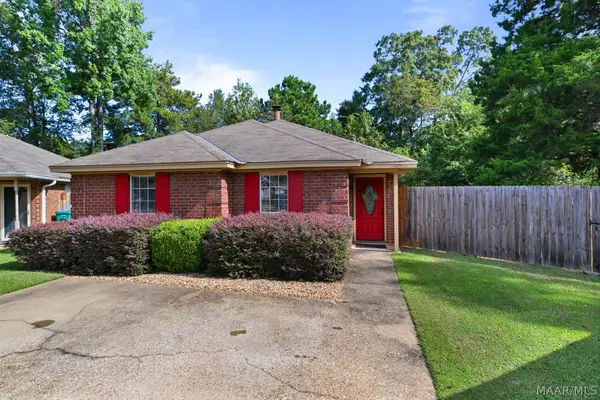 $214,900Active3 beds 2 baths1,380 sq. ft.
78 Meadow Oak Place, Millbrook, AL 36054
MLS# 591147Listed by: EXIT REALTY PREFERRED - New
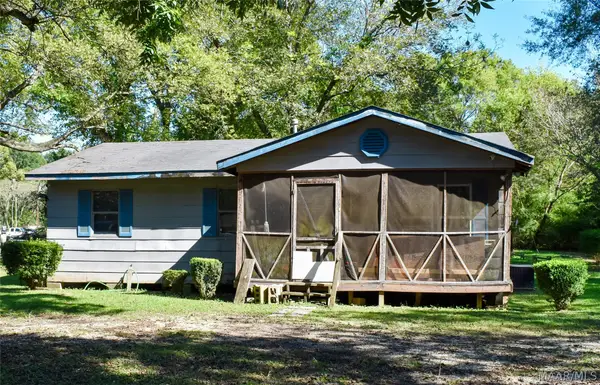 $62,500Active3 beds 1 baths912 sq. ft.
4530 Lakeshore Drive, Millbrook, AL 36054
MLS# 591186Listed by: HARRIS AND ATKINS REAL ESTATE - New
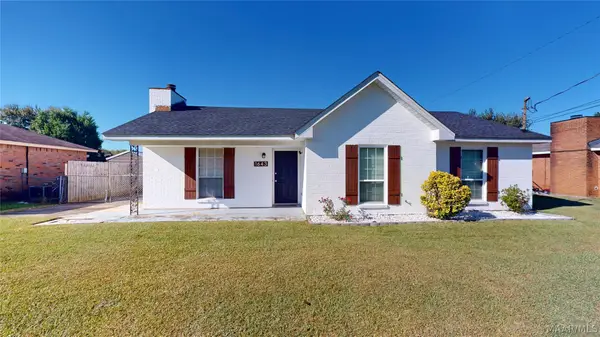 $175,000Active3 beds 2 baths1,251 sq. ft.
1643 Deatsville Highway, Millbrook, AL 36054
MLS# 591151Listed by: BO EVANS REALTY - New
 $275,000Active44 Acres
SANDTOWN ROAD, Millbrook, AL 36054
MLS# 21467293Listed by: WORLD PROPERTIES - New
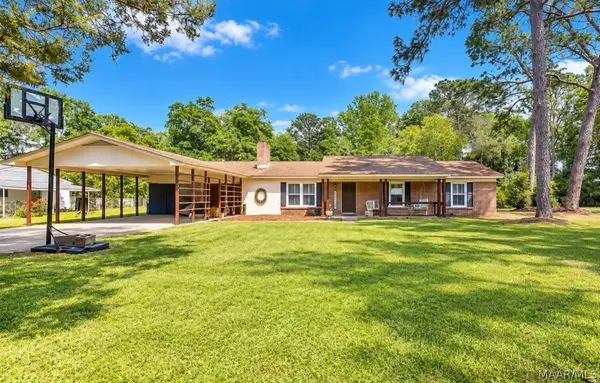 $230,000Active4 beds 3 baths2,397 sq. ft.
2830 Gibson Street, Millbrook, AL 36054
MLS# 591139Listed by: RE/MAX CORNERSTONE PLUS - New
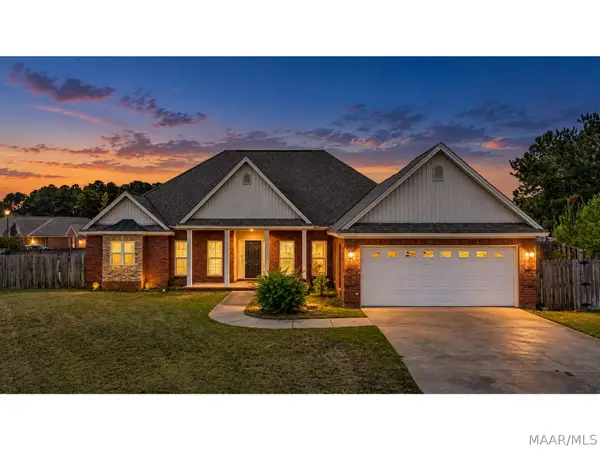 $324,900Active4 beds 3 baths2,072 sq. ft.
78 William Circle, Elmore, AL 36025
MLS# 591140Listed by: LAH SOTHEBY'S INTERNATIONAL


Protect your home and budget from life's surprises with an Assurant Home Warranty, backed by a partner that supports you through every step of homeownership. Explore Plans.
©2026 Century 21 Real Estate LLC. All rights reserved. CENTURY 21®, the CENTURY 21 Logo and C21® are service marks owned by Century 21 Real Estate LLC. Century 21 Real Estate LLC fully supports the principles of the Fair Housing Act and the Equal Opportunity Act. Each office is independently owned and operated. Listing information is deemed reliable but not guaranteed accurate.