
3880 Linda Ann Drive, Millbrook, AL 36054
Local realty services provided by:CENTURY 21 Brandt Wright Realty, Inc.
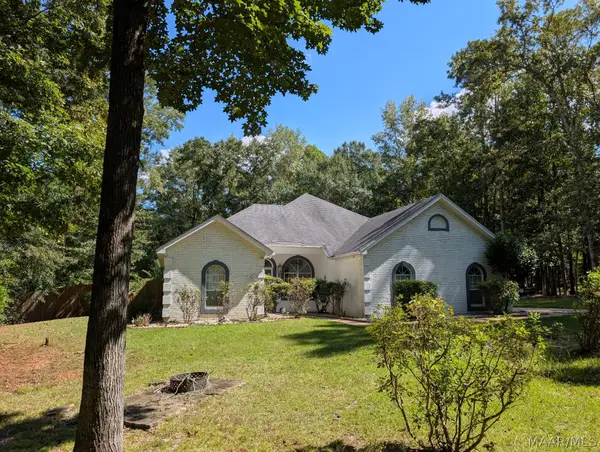
3880 Linda Ann Drive,Millbrook, AL 36054
$169,900
- 3 Beds
- 1 Baths
- 1,125 sq. ft.
- Single family
- Active
Listed by: terra jorgensen
Office: kw montgomery
MLS#:589973
Source:AL_MLSM
Price summary
- Price:$169,900
- Price per sq. ft.:$151.02
About this home
Welcome to this beautiful home, perfectly situated right in the heart of Millbrook! As you step through the front door, you are instantly greeted by neutral gray paint and laminate flooring that flow seamlessly throughout the main living spaces.
The kitchen boasts sparkling white cabinetry outfitted with custom pull-out racks and a convenient spinning corner rack to maximize every inch of storage. Gorgeous granite countertops and stainless-steel appliances. Just off the kitchen, the dining room features custom built-in cabinetry, providing exceptional storage space for all your hosting essentials.
Situated on an expansive, nearly half-acre corner lot, the outdoor space is just as impressive as the interior. The property is fully fenced, offering privacy surrounded by beautiful, mature trees. Spend your afternoons relaxing on the property or unwinding under the lovely gazebo, which provides wonderful shade on those warm summer days.
Properties with this level of care, charm, and lot size do not stay on the market for long. Call today to schedule your exclusive private tour!...
Contact an agent
Home facts
- Year built:1960
- Subdivision & Development:Springdale
- Listing ID #:589973
- Added:1 day(s) ago
- Updated:September 12, 2026 at 02:29 PM
Rooms and interior
- Bedrooms:3
- Total bathrooms:1
- Full bathrooms:1
- Rooms Total:7
- Flooring:Laminate
- Kitchen Description:Dishwasher, Gas Oven, Microwave
- Living area:1,125 sq. ft.
Heating and cooling
- Cooling:Central Air, Gas
- Heating:Central, Gas
- Central air:Yes
Structure and exterior
- Year built:1960
- Building area:1,125 sq. ft.
- Lot area:0.47 Acres
- Lot Features:City Lot, Corner Lot
- Architectural Style:One Story
- Construction Materials:Brick
- Exterior Features:Fully Fenced
- Foundation Description:Slab
- Levels:1 Story
Schools
- High school:Elmore County High School
- Elementary school:Coosada Elementary School
Utilities
- Water:Public
- Sewer:Public Sewer
Finances and disclosures
- Price:$169,900
- Price per sq. ft.:$151.02
Features and amenities
- Appliances:Gas Oven, Gas Water Heater, Microwave
- Laundry features:Dryer Hookup, Washer Hookup
Parking
- Parking description:Driveway
New listings near 3880 Linda Ann Drive
- Open Sun, 1 to 3pmNew
 $235,000Active3 beds 2 baths1,488 sq. ft.
4611 Main Street, Millbrook, AL 36054
MLS# 589887Listed by: KC REALTY PARTNERS, LLC. - New
 $220,000Active1 beds 2 baths1,456 sq. ft.
222 High Country Road, Millbrook, AL 36054
MLS# 590413Listed by: ELEVAR - New
 $339,900Active3 beds 2 baths2,201 sq. ft.
127 Forest Brook Drive, Deatsville, AL 36022
MLS# 590416Listed by: REALTY CENTRAL - New
 $235,000Active3 beds 2 baths1,511 sq. ft.
99 Turtle Drive, Elmore, AL 36025
MLS# 590313Listed by: RE/MAX CORNERSTONE PLUS - New
 $184,900Active3 beds 2 baths1,473 sq. ft.
6820 Spring Valley Drive, Elmore, AL 36025
MLS# 590364Listed by: ERA WEEKS & BROWNING REALTY - New
 $319,900Active4 beds 2 baths1,774 sq. ft.
292 Magnolia Ridge, Millbrook, AL 36054
MLS# 590317Listed by: EXP REALTY, LLC. - New
 $215,000Active2 beds 2 baths1,414 sq. ft.
6701 Buttercup Drive, Elmore, AL 36025
MLS# 590146Listed by: RE/MAX CORNERSTONE PLUS - New
 $235,000Active3 beds 2 baths1,736 sq. ft.
254 Ridgeview Drive, Millbrook, AL 36054
MLS# 590253Listed by: ROOTED AND LOCAL REALTY - New
 $150,000Active2 beds 2 baths1,157 sq. ft.
176 James Drive, Millbrook, AL 36054
MLS# 590245Listed by: CAMELOT PROPERTIES LLC.


Protect your home and budget from life's surprises with an Assurant Home Warranty, backed by a partner that supports you through every step of homeownership. Explore Plans.
©2026 Century 21 Real Estate LLC. All rights reserved. CENTURY 21®, the CENTURY 21 Logo and C21® are service marks owned by Century 21 Real Estate LLC. Century 21 Real Estate LLC fully supports the principles of the Fair Housing Act and the Equal Opportunity Act. Each office is independently owned and operated. Listing information is deemed reliable but not guaranteed accurate.