
5310 Jane Road, Millbrook, AL 36054
Local realty services provided by:CENTURY 21 Brandt Wright Realty, Inc.
5310 Jane Road,Millbrook, AL 36054
$300,000
- 5 Beds
- 3 Baths
- 3,029 sq. ft.
- Single family
- Active
Listed by: jill brooks
Office: buck realty, llc.
MLS#:589023
Source:AL_MLSM
Price summary
- Price:$300,000
- Price per sq. ft.:$99.04
About this home
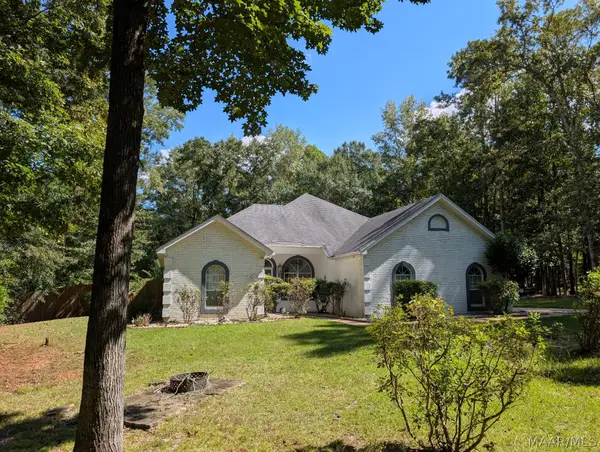
Nestled on nearly an acre along a quiet street in Millbrook, this beautifully maintained 4-bedroom, 3-bath home offers approximately 3,000 square feet of comfortable living space with room for everyone.
Built in 1978 and thoughtfully cared for through the years, this home combines generous living spaces with a warm, welcoming feel. One of its standout features is the expansive primary suite, which also makes an exceptional mother-in-law suite, offering privacy and flexibility for extended family, guests, or a private retreat.
Step outside to enjoy the spacious screened-in porch, the perfect place to relax with your morning coffee or unwind in the evening while overlooking the beautiful backyard. The nearly one-acre lot provides plenty of room to garden, entertain, or simply enjoy the peaceful surroundings.
Need extra space for hobbies or storage? The large detached workshop offers endless possibilities for woodworking, projects, equipment, or a home workshop. A covered two-car carport provides convenient parking and protection from the elements.
Located in a peaceful, established neighborhood, this property offers the tranquility of country-style living while remaining just minutes from shopping, dining, schools, and all that Millbrook has to offer.
If you've been looking for a spacious, well-maintained home with flexible living space, beautiful outdoor areas, and room to work, create, and grow, this is one you won't want to miss....
Contact an agent
Home facts
- Year built:1978
- Subdivision & Development:Broadmoor
- Listing ID #:589023
- Added:44 day(s) ago
- Updated:September 12, 2026 at 02:29 PM
Rooms and interior
- Bedrooms:5
- Total bathrooms:3
- Full bathrooms:3
- Rooms Total:2
- Flooring:Carpet, Laminate, Tile
- Kitchen Description:Electric Range
- Living area:3,029 sq. ft.
Heating and cooling
- Cooling:Central Air, Electric
- Heating:Central, Gas
- Central air:Yes
Structure and exterior
- Year built:1978
- Building area:3,029 sq. ft.
- Lot area:0.4 Acres
- Lot Features:City Lot, Mature Trees, Subdivision
- Architectural Style:One Story
- Construction Materials:Brick, Masonite
- Exterior Features:Fence
- Foundation Description:Slab
- Levels:1 Story
Schools
- High school:Stanhope Elmore High School
- Elementary school:Coosada Elementary School
Utilities
- Water:Community Coop
- Sewer:Septic Tank
Finances and disclosures
- Price:$300,000
- Price per sq. ft.:$99.04
Features and amenities
- Appliances:Gas Water Heater
- Laundry features:Dryer Hookup, Washer Hookup
- Amenities:Blinds, Storage, Workshop
- Pool features:Pool
Parking
- Parking description:Attached Carport, Driveway
- Carport spaces:2
New listings near 5310 Jane Road
- Open Sun, 1 to 3pmNew
 $235,000Active3 beds 2 baths1,488 sq. ft.
4611 Main Street, Millbrook, AL 36054
MLS# 589887Listed by: KC REALTY PARTNERS, LLC. - New
 $220,000Active1 beds 2 baths1,456 sq. ft.
222 High Country Road, Millbrook, AL 36054
MLS# 590413Listed by: ELEVAR - New
 $339,900Active3 beds 2 baths2,201 sq. ft.
127 Forest Brook Drive, Deatsville, AL 36022
MLS# 590416Listed by: REALTY CENTRAL - New
 $235,000Active3 beds 2 baths1,511 sq. ft.
99 Turtle Drive, Elmore, AL 36025
MLS# 590313Listed by: RE/MAX CORNERSTONE PLUS - New
 $169,900Active3 beds 1 baths1,125 sq. ft.
3880 Linda Ann Drive, Millbrook, AL 36054
MLS# 589973Listed by: KW MONTGOMERY - New
 $184,900Active3 beds 2 baths1,473 sq. ft.
6820 Spring Valley Drive, Elmore, AL 36025
MLS# 590364Listed by: ERA WEEKS & BROWNING REALTY - New
 $319,900Active4 beds 2 baths1,774 sq. ft.
292 Magnolia Ridge, Millbrook, AL 36054
MLS# 590317Listed by: EXP REALTY, LLC. - New
 $215,000Active2 beds 2 baths1,414 sq. ft.
6701 Buttercup Drive, Elmore, AL 36025
MLS# 590146Listed by: RE/MAX CORNERSTONE PLUS - New
 $235,000Active3 beds 2 baths1,736 sq. ft.
254 Ridgeview Drive, Millbrook, AL 36054
MLS# 590253Listed by: ROOTED AND LOCAL REALTY - New
 $150,000Active2 beds 2 baths1,157 sq. ft.
176 James Drive, Millbrook, AL 36054
MLS# 590245Listed by: CAMELOT PROPERTIES LLC.


Protect your home and budget from life's surprises with an Assurant Home Warranty, backed by a partner that supports you through every step of homeownership. Explore Plans.
©2026 Century 21 Real Estate LLC. All rights reserved. CENTURY 21®, the CENTURY 21 Logo and C21® are service marks owned by Century 21 Real Estate LLC. Century 21 Real Estate LLC fully supports the principles of the Fair Housing Act and the Equal Opportunity Act. Each office is independently owned and operated. Listing information is deemed reliable but not guaranteed accurate.