
115 General Bullard Avenue, Mobile, AL 36608
Local realty services provided by:CENTURY 21 Busch Realty Group
115 General Bullard Avenue,Mobile, AL 36608
$199,999
- 3 Beds
- 2 Baths
- 1,550 sq. ft.
- Single family
- Active
Listed by: maura mcgraw, ashley straub
Office: waters edge realty
MLS#:400007
Source:AL_BCAR
Price summary
- Price:$199,999
- Price per sq. ft.:$129.03
About this home
Welcome home to this beautifully updated 3-bedroom, 2-full-bath residence combining modern finishes with total peace of mind. Featuring fresh exterior paint, the home shines with crisp curb appeal from the moment you arrive.Step inside to a bright, open interior highlighted by durable luxury vinyl plank flooring that runs seamlessly throughout the entire layout. The heart of the home is the fully updated kitchen, complete with brand-new cabinetry, sleek quartz countertops, and a full suite of brand-new appliances—including the refrigerator, which remains with the property! Both full bathrooms have been tastefully upgraded with new vanities and modern fixtures.Major big-ticket systems have already been taken care of for you, including a brand-new 2026 HVAC system (both indoor and outdoor units), a 2023 water heater, and a roof that is approximately 5 years old.Off the back of the home, you'll find a dedicated laundry room along with a separate utility room offering exceptional extra storage space. Step outside to enjoy the generous, spacious backyard—perfect for entertaining, play, or relaxing—complete with a storage shed for all your tools and lawn equipment.Schedule your tour today! Buyer to verify all information during due diligence....
Contact an agent
Home facts
- Year built:1976
- Subdivision & Development:Melanie Manor
- Listing ID #:400007
- Added:36 day(s) ago
- Updated:September 03, 2026 at 06:50 PM
Rooms and interior
- Bedrooms:3
- Total bathrooms:2
- Full bathrooms:2
- Flooring:Luxury Vinyl Plank
- Kitchen Description:Dishwasher, Electric Range, Refrigerator
- Living area:1,550 sq. ft.
Heating and cooling
- Cooling:Ceiling Fan(s)
- Heating:Electric
Structure and exterior
- Roof:Composition Shingle
- Year built:1976
- Building area:1,550 sq. ft.
- Lot Features:Less Than 1 Acre
- Architectural Style:Ranch
- Levels:1 Story
Schools
- High school:Murphy High
- Middle school:C.L. Scarborough Middle
- Elementary school:E.R. Dickson Elementary
Finances and disclosures
- Price:$199,999
- Price per sq. ft.:$129.03
Features and amenities
- Appliances:Dishwasher, Electric Range, Refrigerator
Parking
- Parking description:Single Carport
New listings near 115 General Bullard Avenue
- New
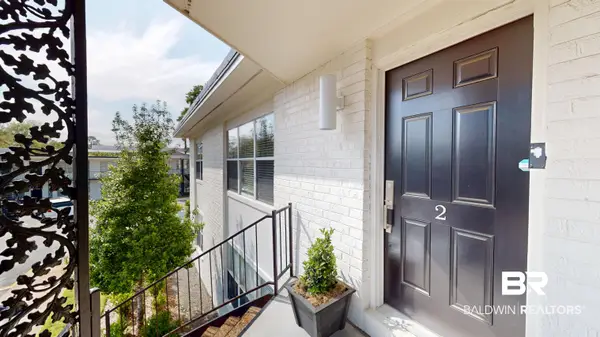 $274,000Active2 beds 2 baths1,145 sq. ft.
4009 Old Shell Road #APT B2, Mobile, AL 36608
MLS# 410133Listed by: LLB & B INC. - New
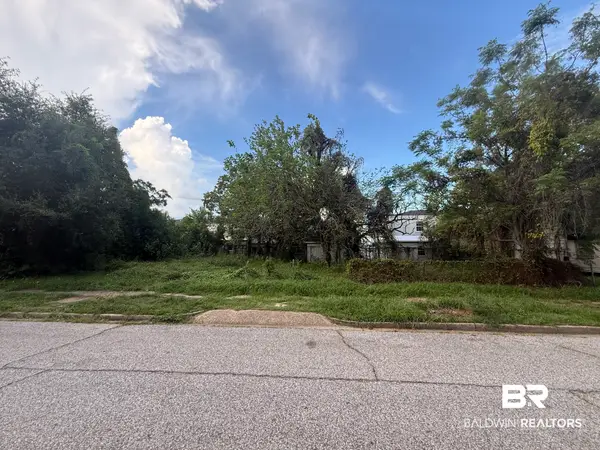 $25,200Active0 Acres
1104 Elmira St, Mobile, AL
MLS# 410180Listed by: SHAMROCK PROPERTIES, LLC - New
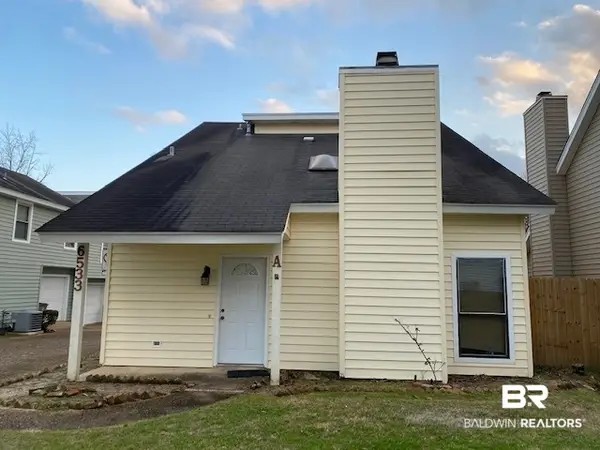 $180,000Active2 beds 3 baths1,525 sq. ft.
6533 Cedar Bend Court #A, Mobile, AL 36608
MLS# 410174Listed by: MOBILE BAY REAL ESTATE, LLC - New
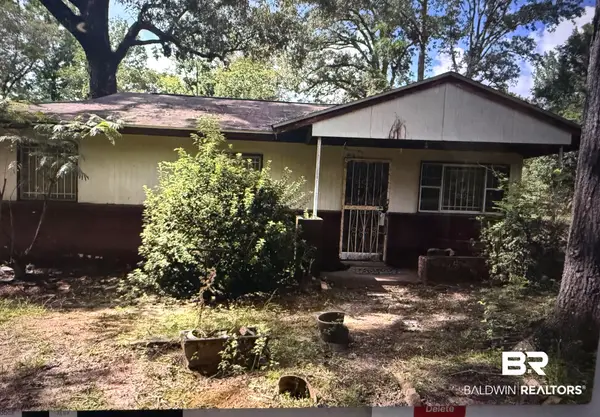 $38,300Active3 beds 1 baths864 sq. ft.
6102 Lorma Road, Mobile, AL 36608
MLS# 410170Listed by: SHAMROCK PROPERTIES, LLC - New
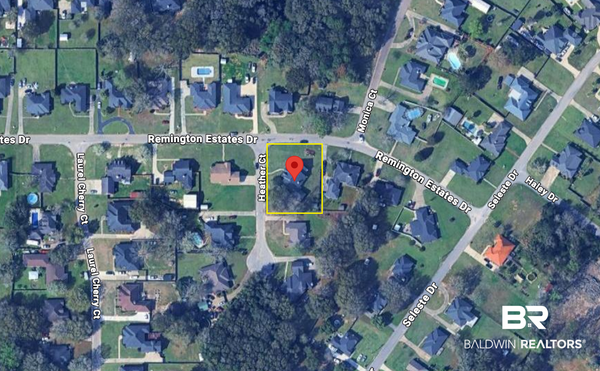 $40,000Active0 Acres
3690 Heather Court, Mobile, AL 36618
MLS# 409802Listed by: EXIT REALTY LANDMARK - New
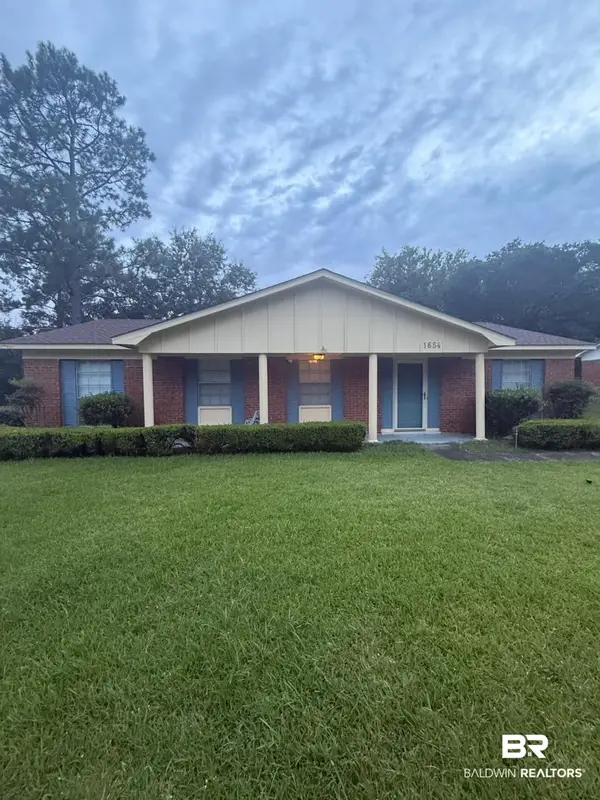 $185,000Active4 beds 2 baths1,450 sq. ft.
1654 Cortez Drive, Mobile, AL 36609
MLS# 410163Listed by: KELLER WILLIAMS - MOBILE 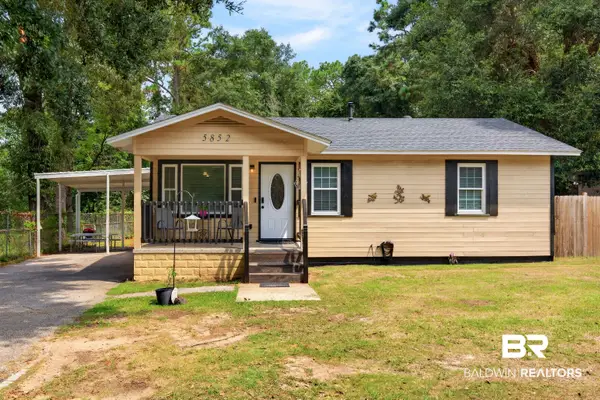 $179,900Pending3 beds 2 baths1,459 sq. ft.
5852 University Avenue, Mobile, AL 36618
MLS# 409617Listed by: BETTER HOMES AND GARDENS REAL ESTATE PLATINUM PROPERTIES- New
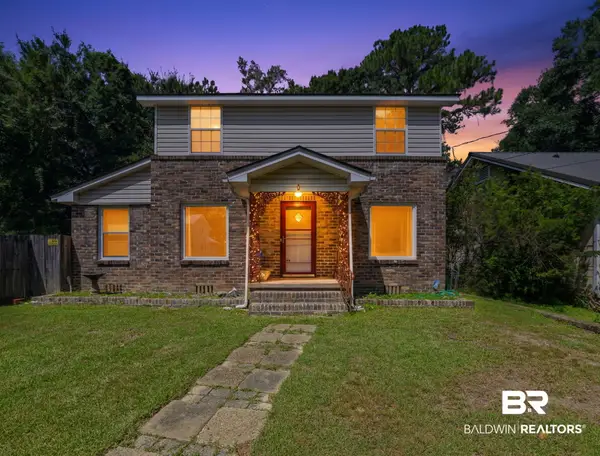 $189,000Active3 beds 2 baths1,474 sq. ft.
262 Seminole Street, Mobile, AL 36606
MLS# 409477Listed by: SWEET WILLOW REALTY 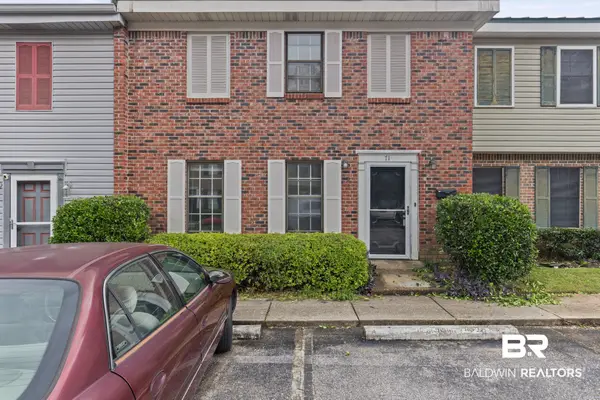 $110,000Active3 beds 3 baths1,560 sq. ft.
4017 Cottage Hill Road #APT 71, Mobile, AL 36609
MLS# 409406Listed by: KELLER WILLIAMS - MOBILE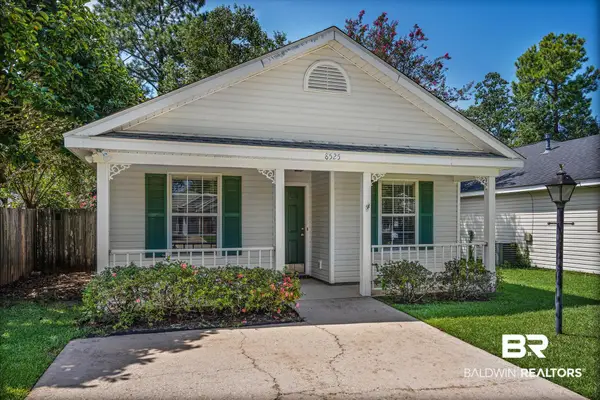 $199,900Active3 beds 2 baths1,184 sq. ft.
8525 Desert Oak Court, Mobile, AL 36695
MLS# 409380Listed by: ROBERTS BROTHERS TREC


Protect your home and budget from life's surprises with an Assurant Home Warranty, backed by a partner that supports you through every step of homeownership. Explore Plans.
©2026 Century 21 Real Estate LLC. All rights reserved. CENTURY 21®, the CENTURY 21 Logo and C21® are service marks owned by Century 21 Real Estate LLC. Century 21 Real Estate LLC fully supports the principles of the Fair Housing Act and the Equal Opportunity Act. Each office is independently owned and operated. Listing information is deemed reliable but not guaranteed accurate.