
115 N California Street, Montgomery, AL 36107
Local realty services provided by:CENTURY 21 Brandt Wright Realty, Inc.
115 N California Street,Montgomery, AL 36107
$139,900
- 3 Beds
- 2 Baths
- 1,540 sq. ft.
- Single family
- Active
Listed by: michael atkins
Office: harris and atkins real estate
MLS#:588703
Source:AL_MLSM
Price summary
- Price:$139,900
- Price per sq. ft.:$90.84
About this home
This three-bedroom, two-bathroom home pairs classic curb appeal with a fully refreshed, light-filled interior. A welcoming covered front porch framed by lush greenery leads inside to a bright, open floor plan. The main living spaces feature durable wood-look flooring, crisp white trim, and a decorative white brick fireplace that serves as a handsome focal point. Large windows throughout the living and dining areas ensure the entire home feels airy, comfortable, and connected. The spacious kitchen comes equipped with stainless steel appliances, generous white cabinetry, and functional open shelving, transitioning smoothly into a dedicated dining area detailed with classic wall paneling. Both bedrooms offer versatile, neutral spaces with clean lines and ample closet storage. The bathrooms feature modern finishes, highlighted by a tub-and-shower enclosure lined with stylish vertical white subway tile. Freshly painted and thoroughly modernized, this move-in-ready home delivers low-maintenance living in a charming package....
Contact an agent
Home facts
- Year built:1935
- Subdivision & Development:Capitol Heights
- Listing ID #:588703
- Added:57 day(s) ago
- Updated:September 12, 2026 at 02:29 PM
Rooms and interior
- Bedrooms:3
- Total bathrooms:2
- Full bathrooms:2
- Rooms Total:4
- Flooring:Plank, Vinyl
- Living area:1,540 sq. ft.
Heating and cooling
- Heating:Floor Furnace
Structure and exterior
- Year built:1935
- Building area:1,540 sq. ft.
- Lot area:0.17 Acres
- Lot Features:City Lot
- Architectural Style:One Story
- Construction Materials:Vinyl Siding
- Exterior Features:Porch
- Levels:1 Story
Schools
- High school:Dr. Percy Julian High School
- Elementary school:Morningview Elementary School
Utilities
- Water:Public
- Sewer:Public Sewer
Finances and disclosures
- Price:$139,900
- Price per sq. ft.:$90.84
- Tax amount:$821
Features and amenities
- Appliances:Gas Water Heater
Parking
- Parking description:Driveway
New listings near 115 N California Street
- New
 $242,000Active3 beds 2 baths1,709 sq. ft.
1831 Trinity Boulevard, Montgomery, AL 36106
MLS# 590400Listed by: TAYLOR REALTY - New
 $129,990Active4 beds 2 baths1,424 sq. ft.
1246 Avondale Road, Montgomery, AL 36109
MLS# 590419Listed by: KW MONTGOMERY - New
 $1,000,000Active5 beds 6 baths7,157 sq. ft.
6024 Greystone Place, Montgomery, AL 36117
MLS# 590389Listed by: REID & DAVIS REALTORS, LLC. - New
 $23,000Active2 beds 1 baths1,000 sq. ft.
620 Cortez Street, Montgomery, AL 36108
MLS# 590348Listed by: NEW WATERS REALTY LLC - New
 $260,000Active3 beds 2 baths1,835 sq. ft.
1200 Woodward Avenue, Montgomery, AL 36106
MLS# 590387Listed by: RE/MAX PROPERTIES LLC - New
 $209,900Active3 beds 2 baths1,490 sq. ft.
6101 Burbank Crossing Loop, Montgomery, AL 36117
MLS# 590406Listed by: APEX LISTINGS - New
 $449,900Active4 beds 3 baths2,313 sq. ft.
400 Hawthorne Ridge Drive, Montgomery, AL 36117
MLS# 590411Listed by: LOWDER NEW HOMES SALES INC - New
 $209,900Active3 beds 2 baths1,820 sq. ft.
3797 Royal Crest Drive, Montgomery, AL 36109
MLS# 589932Listed by: RE/MAX TOWN & LAKE REALTY - New
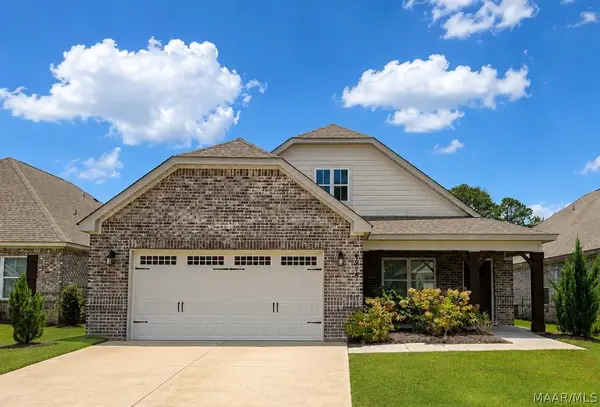 $374,500Active4 beds 3 baths2,613 sq. ft.
8918 Braxton Lane, Montgomery, AL 36117
MLS# 590363Listed by: RED TAILS REALTY GROUP - New
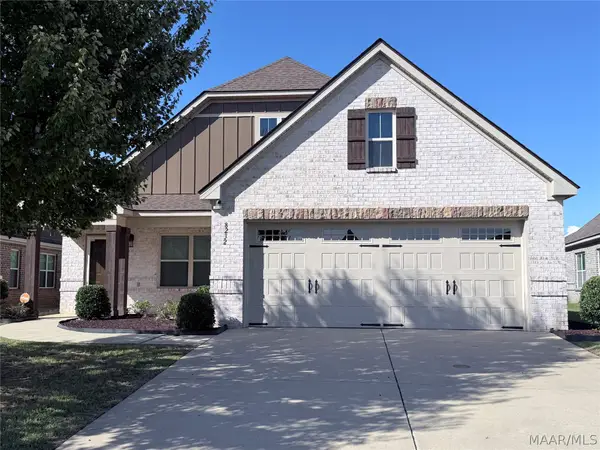 $344,900Active4 beds 2 baths2,133 sq. ft.
8232 Ryan Ridge Loop, Montgomery, AL 36117
MLS# 590354Listed by: DAVID KAHN COMPANY


Protect your home and budget from life's surprises with an Assurant Home Warranty, backed by a partner that supports you through every step of homeownership. Explore Plans.
©2026 Century 21 Real Estate LLC. All rights reserved. CENTURY 21®, the CENTURY 21 Logo and C21® are service marks owned by Century 21 Real Estate LLC. Century 21 Real Estate LLC fully supports the principles of the Fair Housing Act and the Equal Opportunity Act. Each office is independently owned and operated. Listing information is deemed reliable but not guaranteed accurate.