
1363 Pine Ridge Road, Montgomery, AL 36109
Local realty services provided by:CENTURY 21 Brandt Wright Realty, Inc.
1363 Pine Ridge Road,Montgomery, AL 36109
$224,900
- 3 Beds
- 2 Baths
- 2,140 sq. ft.
- Single family
- Active
Listed by: angie carter
Office: remax cornerstone realty
MLS#:591224
Source:AL_MLSM
Price summary
- Price:$224,900
- Price per sq. ft.:$105.09
About this home
Room to gather, space to spread out, and classic charm that stands out! Welcome to 1363 Pine Ridge Road, a traditional mid-century ranch with distinctive brick arches that make a memorable first impression. Formal living and dining rooms set the stage for holiday dinners and special occasions, while the eat-in kitchen features stainless steel appliances and granite countertops. The gathering room with a fireplace offers an inviting place to unwind at the end of the day. The standout feature is the expansive 20x40 sunroom/multipurpose room—imagine hosting game nights, creating your dream hobby space, or having plenty of room for everyone to gather comfortably. Three generously sized bedrooms offer excellent closets, and abundant storage throughout the home keeps everyday essentials conveniently tucked away. The primary bathroom features a walk-in shower, and the shaded yard invites you to enjoy time outdoors. If you’ve been looking for a home with character, generous living spaces, and storage that truly delivers, this Montgomery ranch deserves a closer look. Schedule your showing today!...
Contact an agent
Home facts
- Year built:1971
- Subdivision & Development:Highpoint Estates
- Listing ID #:591224
- Added:1 day(s) ago
- Updated:October 15, 2026 at 03:08 PM
Rooms and interior
- Bedrooms:3
- Total bathrooms:2
- Full bathrooms:2
- Rooms Total:1
- Flooring:Plank, Vinyl
- Living area:2,140 sq. ft.
Heating and cooling
- Cooling:Central Air, Electric
- Heating:Central, Gas
- Central air:Yes
Structure and exterior
- Year built:1971
- Building area:2,140 sq. ft.
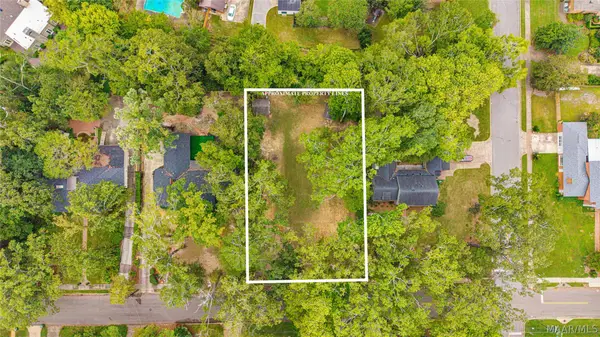
- Lot area:0.27 Acres
- Lot Features:City Lot, Mature Trees, Subdivision
- Architectural Style:One Story
- Construction Materials:Brick, Vinyl Siding
- Exterior Features:Deck, Fully Fenced, Storage
- Foundation Description:Slab
- Levels:1 Story
Schools
- High school:Dr. Percy Julian High School
- Elementary school:Dalraida Elementary School
Utilities
- Water:Public
- Sewer:Public Sewer
Finances and disclosures
- Price:$224,900
- Price per sq. ft.:$105.09
- Tax amount:$724
Features and amenities
- Appliances:Gas Water Heater
- Laundry features:Dryer Hookup, Washer Hookup
- Amenities:Blinds
Parking
- Parking description:Driveway
New listings near 1363 Pine Ridge Road
- New
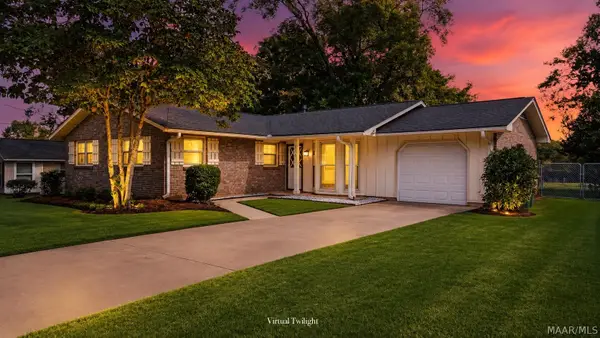 $169,900Active3 beds 2 baths1,480 sq. ft.
218 Bowling Green Drive, Montgomery, AL 36109
MLS# 591215Listed by: DL REALTY - New
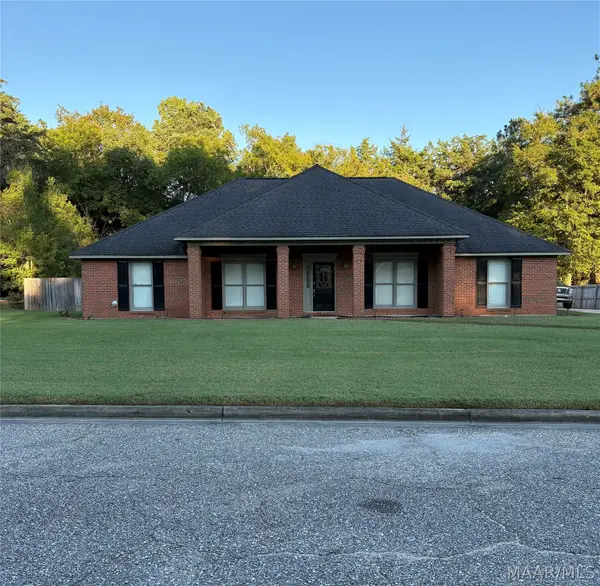 $299,900Active4 beds 3 baths2,195 sq. ft.
4437 Bell Chase Drive, Montgomery, AL 36116
MLS# 591255Listed by: DYNASTY AND PARTNERS - New
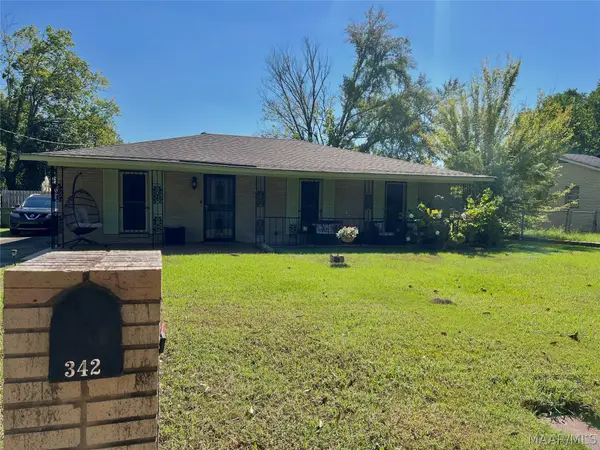 $140,000Active3 beds 2 baths1,546 sq. ft.
342 Winderton Drive, Montgomery, AL 36108
MLS# 591276Listed by: THE VILLE REAL ESTATE - New
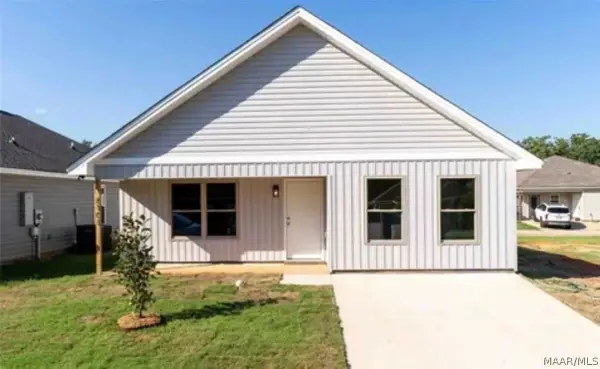 $199,900Active3 beds 2 baths1,490 sq. ft.
6101 Burbank Crossing Loop, Montgomery, AL 36117
MLS# 591287Listed by: RE/MAX CORNERSTONE PLUS - New
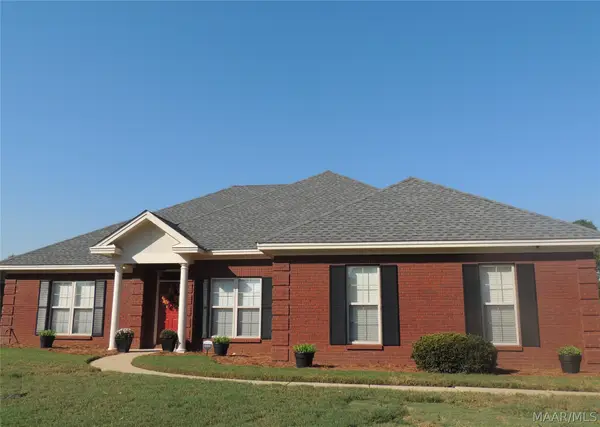 $285,000Active4 beds 2 baths1,988 sq. ft.
619 Butterfly Drive, Montgomery, AL 36117
MLS# 590567Listed by: MARY LOU BAILEY REALTY - New
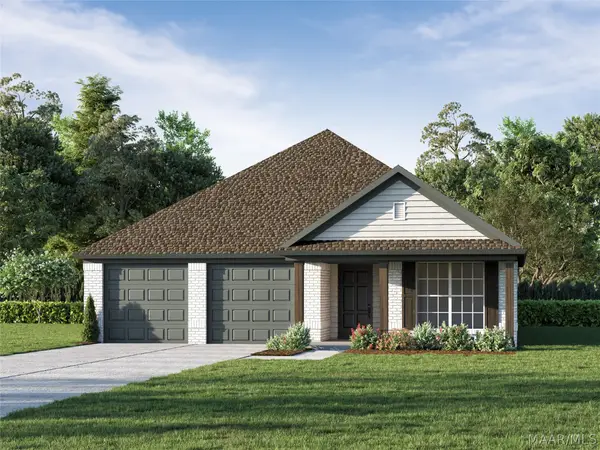 $345,000Active3 beds 2 baths1,694 sq. ft.
348 Crestwood Circle, Montgomery, AL 36117
MLS# 591216Listed by: LOWDER NEW HOMES SALES INC - New
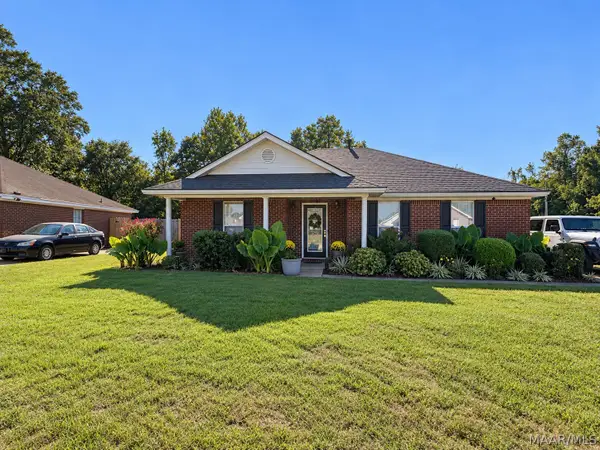 $180,000Active3 beds 2 baths1,452 sq. ft.
5704 Sweet Meadow Drive, Montgomery, AL 36117
MLS# 591272Listed by: BLOCTON REALTY SOLUTIONS, LLC. - Open Sun, 2 to 4pmNew
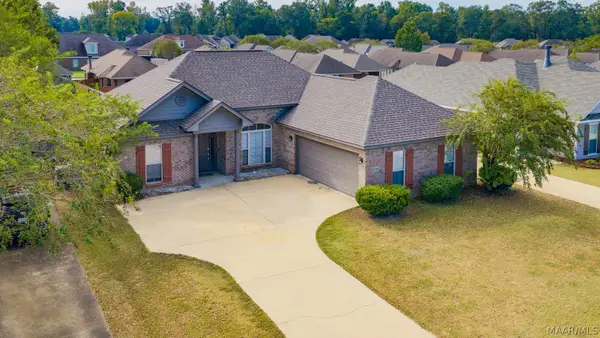 $259,900Active3 beds 2 baths1,574 sq. ft.
8720 Will Newton Drive, Montgomery, AL 36117
MLS# 591274Listed by: RIVER REGION REALTY GROUP LLC - New
 $39,900Active0.44 Acres
1808 Croom Drive, Montgomery, AL 36106
MLS# 591259Listed by: REAL BROKER, LLC.


Protect your home and budget from life's surprises with an Assurant Home Warranty, backed by a partner that supports you through every step of homeownership. Explore Plans.
©2026 Century 21 Real Estate LLC. All rights reserved. CENTURY 21®, the CENTURY 21 Logo and C21® are service marks owned by Century 21 Real Estate LLC. Century 21 Real Estate LLC fully supports the principles of the Fair Housing Act and the Equal Opportunity Act. Each office is independently owned and operated. Listing information is deemed reliable but not guaranteed accurate.