
619 Butterfly Drive, Montgomery, AL 36117
Local realty services provided by:CENTURY 21 Brandt Wright Realty, Inc.
619 Butterfly Drive,Montgomery, AL 36117
$285,000
- 4 Beds
- 2 Baths
- 1,988 sq. ft.
- Single family
- Active
Listed by: mary lou bailey, jill benson
Office: mary lou bailey realty
MLS#:590567
Source:AL_MLSM
Price summary
- Price:$285,000
- Price per sq. ft.:$143.36
About this home
Welcome to 619 Butterfly Drive tucked away on a low traffic , no through way street, in the beautiful community of Mitylene Forest.
This is a one owner, custom built home that has been well maintained. New Roof installed 2025, and new HVAC in 2025. The gas water heater is located in the garage and was replaced in 2022. Several upgrades have been installed over the years which includes a wonderful Florida room giving great extra space for your enjoyment. Floor plan includes four bedrooms with the master having its own location for privacy. Large great room has high ceiling , hardwood floors and handsome fireplace with gas logs. Dining room/ office opens into the great room. Kitchen has ample custom cabinets, island, and lots of counter space. Breakfast room area in the kitchen has door opening to the Florida room. Master Bedroom is located off the kitchen area. Master bath has garden tub and shower. There is a laundry room located off the kitchen. For car storage there is a attached double garage and extra parking pad for additional vehicles. Yard has privacy fence with double gate for easy access to the backyard. This street has attractive homes that show pride of ownership in a wonderful neighborhood. Make an appointment to see this well appointed home and you will not be disappointed....
Contact an agent
Home facts
- Year built:2005
- Subdivision & Development:Mitylene Forest
- Listing ID #:590567
- Added:1 day(s) ago
- Updated:October 15, 2026 at 09:51 PM
Rooms and interior
- Bedrooms:4
- Total bathrooms:2
- Full bathrooms:2
- Rooms Total:1
- Flooring:Carpet, Tile, Wood
- Bathrooms Description:Separate Shower
- Kitchen Description:Dishwasher, Disposal
- Living area:1,988 sq. ft.
Heating and cooling
- Cooling:Central Air, Electric
- Heating:Heat Pump
- Central air:Yes
Structure and exterior
- Year built:2005
- Building area:1,988 sq. ft.
- Lot area:0.33 Acres
- Lot Features:City Lot, Mature Trees
- Architectural Style:One Story
- Construction Materials:Brick
- Exterior Features:Covered Patio, Fence, Fully Fenced
- Foundation Description:Slab
- Levels:1 Story
Schools
- High school:Park Crossing High School
- Elementary school:Garrett Elementary School
Utilities
- Water:Public
- Sewer:Public Sewer
Finances and disclosures
- Price:$285,000
- Price per sq. ft.:$143.36
- Tax amount:$1,336
Features and amenities
- Appliances:Disposal, Gas Water Heater
- Laundry features:Dryer Hookup, Washer Hookup
Parking
- Parking description:Attached Garage, Garage
- Garage:Yes
- Garage spaces:2
New listings near 619 Butterfly Drive
- New
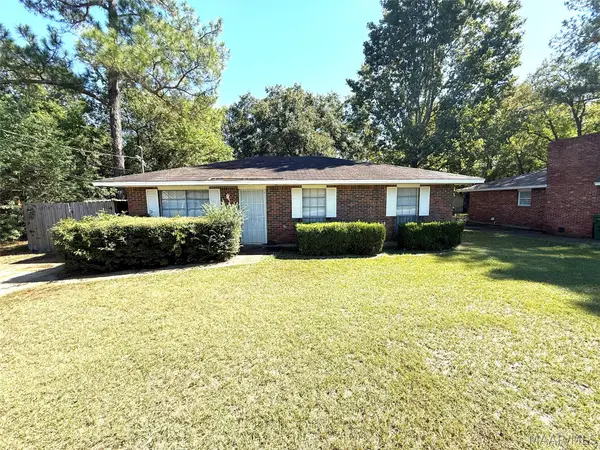 $124,800Active3 beds 2 baths1,226 sq. ft.
6330 Wares Ferry Road, Montgomery, AL 36117
MLS# 591238Listed by: HARRIS AND ATKINS REAL ESTATE - New
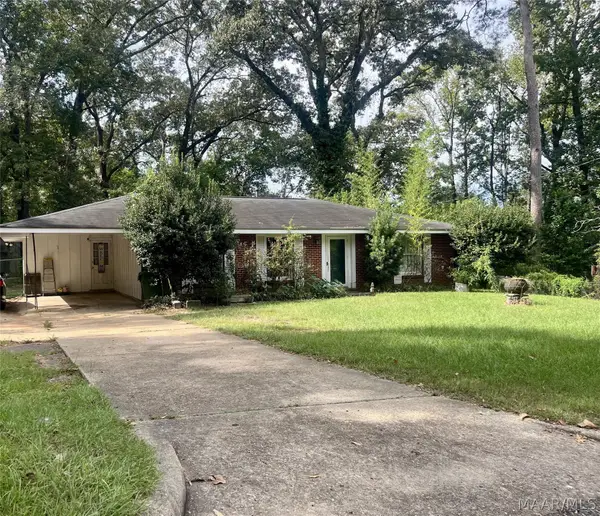 $159,000Active3 beds 2 baths1,318 sq. ft.
3516 S Georgetown Drive, Montgomery, AL 36109
MLS# 591284Listed by: SWEET HOME REALTY - New
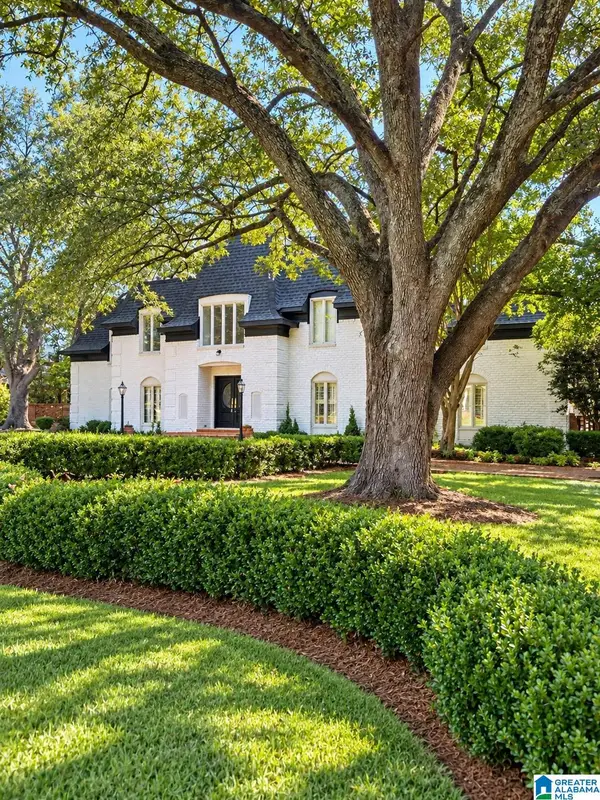 $799,900Active5 beds 4 baths7,947 sq. ft.
2712 LANSDOWNE DRIVE, Montgomery, AL 36111
MLS# 21467774Listed by: ALABAMA REALTY SERVICING INC - New
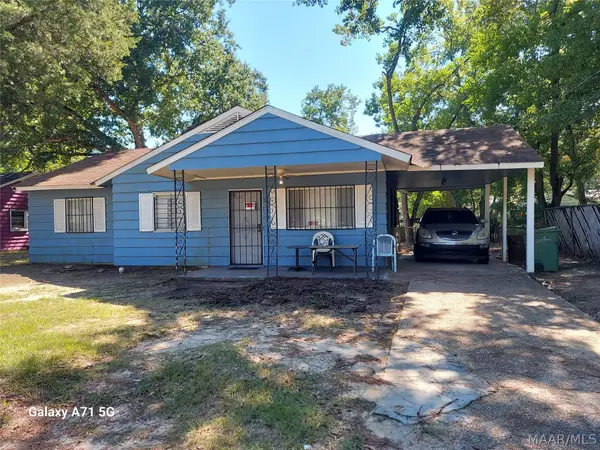 $65,000Active3 beds 4 baths1,092 sq. ft.
119 Huntley Drive, Montgomery, AL 36105
MLS# 591307Listed by: RE/MAX TRI-STAR - New
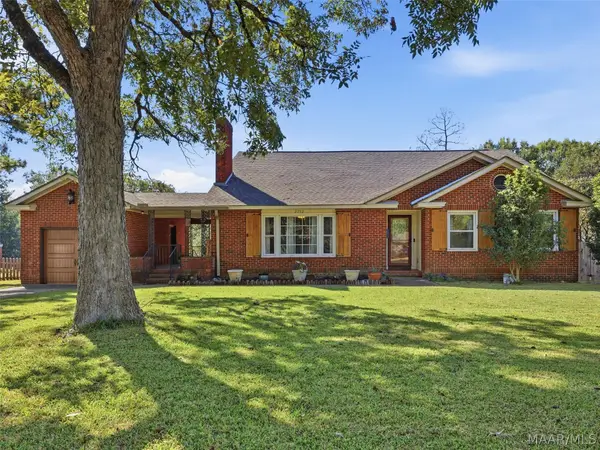 $198,000Active4 beds 3 baths2,301 sq. ft.
2732 Brevard Avenue, Montgomery, AL 36109
MLS# 590846Listed by: ARC REALTY - New
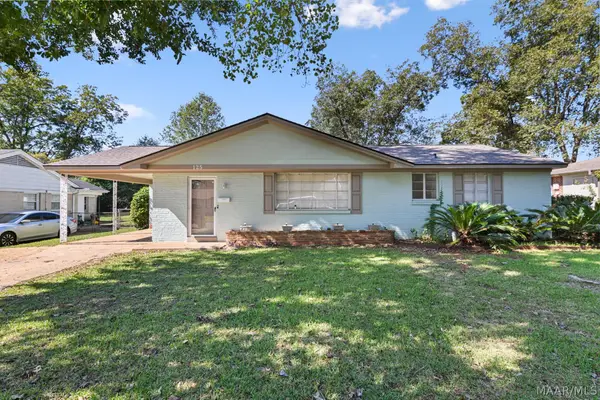 $149,900Active3 beds 2 baths1,932 sq. ft.
125 Kent Street, Montgomery, AL 36109
MLS# 591257Listed by: REMAX CORNERSTONE REALTY - New
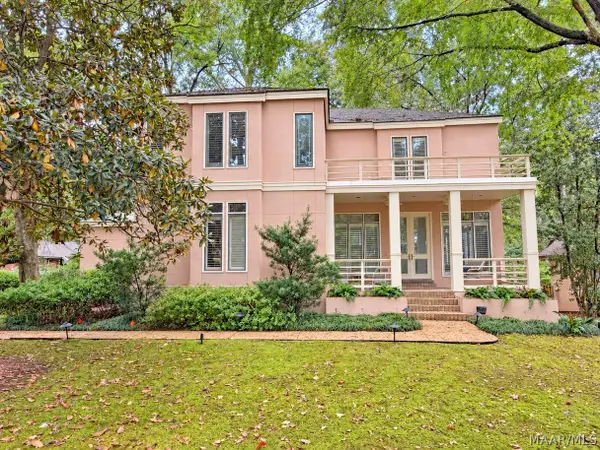 $449,900Active4 beds 4 baths3,861 sq. ft.
6456 Wynwood Place, Montgomery, AL 36117
MLS# 591295Listed by: HARRIS AND ATKINS REAL ESTATE - New
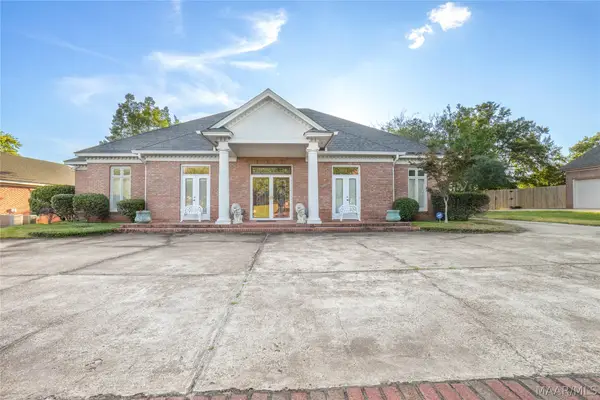 $496,013Active5 beds 3 baths3,762 sq. ft.
2238 Vaughn Lane, Montgomery, AL 36106
MLS# 591300Listed by: ERA WEEKS & BROWNING REALTY - New
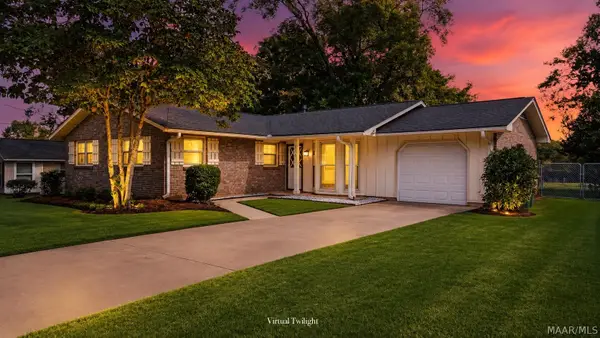 $169,900Active3 beds 2 baths1,480 sq. ft.
218 Bowling Green Drive, Montgomery, AL 36109
MLS# 591215Listed by: DL REALTY - New
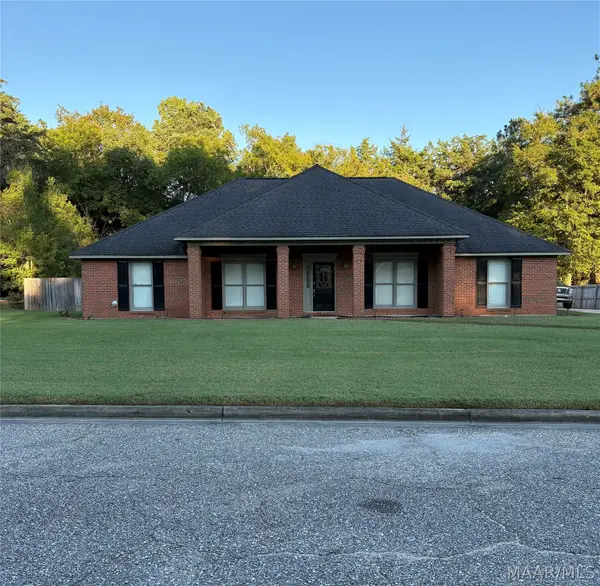 $299,900Active4 beds 3 baths2,195 sq. ft.
4437 Bell Chase Drive, Montgomery, AL 36116
MLS# 591255Listed by: DYNASTY AND PARTNERS


Protect your home and budget from life's surprises with an Assurant Home Warranty, backed by a partner that supports you through every step of homeownership. Explore Plans.
©2026 Century 21 Real Estate LLC. All rights reserved. CENTURY 21®, the CENTURY 21 Logo and C21® are service marks owned by Century 21 Real Estate LLC. Century 21 Real Estate LLC fully supports the principles of the Fair Housing Act and the Equal Opportunity Act. Each office is independently owned and operated. Listing information is deemed reliable but not guaranteed accurate.