
1540 S Perry Street, Montgomery, AL 36104
Local realty services provided by:CENTURY 21 Brandt Wright Realty, Inc.
Listed by: barbara bonds, linda gugliotta bassett
Office: barbara bonds real estate
MLS#:590079
Source:AL_MLSM
Price summary
- Price:$1,200,000
- Price per sq. ft.:$171.18
About this home
Step back in time without sacrificing modern luxury. Built in 1906, this iconic 7,010-square-foot historic estate sits on over an acre in the heart of the historic district. Meticuously restored from top to bottom, the residence beautifully preserves its original splendor with soaring ceilings, custom millbrook, exquisite staircases, and pristine hardwood floors. Designed for both lavish
entertaining and comfortable living, the home features 8 bedrooms, 5 full baths, and 2 half baths. The light-filled living room showcases a wood-burning fireplace with a marble surround, leading into a breaktaking sunroom. Additional spaces include a cozy den with built-ins and a wet bar. The chef's kitchen is a true showcase, completely overhauled with high-end appliances, quartz/granite finishes, and custom tile. Outdoors, enjoy a private retreat complete with a swiming pool (brand-new pump) and a detached double garage. Every major system has been replaced or restored for total peace of mind, including all three HVAC systems, the sunroom split system, roof, water heaters, lighting and fixtures. A magnificent historic masterpiece fully renewed for its next chapter!...
Contact an agent
Home facts
- Year built:1906
- Subdivision & Development:Garden District
- Listing ID #:590079
- Added:1 day(s) ago
- Updated:September 24, 2026 at 02:36 PM
Rooms and interior
- Bedrooms:8
- Total bathrooms:7
- Full bathrooms:5
- Half bathrooms:2
- Rooms Total:14
- Flooring:Tile, Wood
- Bathrooms Description:Separate Shower
- Kitchen Description:Dishwasher, Disposal, Microwave, Refrigerator
- Basement:Yes
- Basement Description:Unfinished
- Living area:7,010 sq. ft.
Heating and cooling
- Cooling:Ceiling Fans, Central Air, Electric, Multi Units
- Heating:Central, Gas, Multiple Heating Units
- Central air:Yes
Structure and exterior
- Year built:1906
- Building area:7,010 sq. ft.
- Lot area:1.03 Acres
- Lot Features:City Lot, Mature Trees, Sprinklers In Ground
- Architectural Style:Multi Level
- Construction Materials:Brick
- Exterior Features:Fully Fenced, Patio, Porch, Sprinkler Irrigation, Storage
- Foundation Description:Basement
Schools
- High school:Carver Senior High School
- Elementary school:Nixon Elementary School
Utilities
- Water:Public
- Sewer:Public Sewer
Finances and disclosures
- Price:$1,200,000
- Price per sq. ft.:$171.18
Features and amenities
- Appliances:Disposal, Microwave, Refrigerator, Self Cleaning Oven
- Laundry features:Dryer Hookup, Washer Hookup
- Amenities:Propane
- Pool features:Pool
Parking
- Parking description:Detached Garage, Garage
- Garage:Yes
- Garage spaces:2
New listings near 1540 S Perry Street
- New
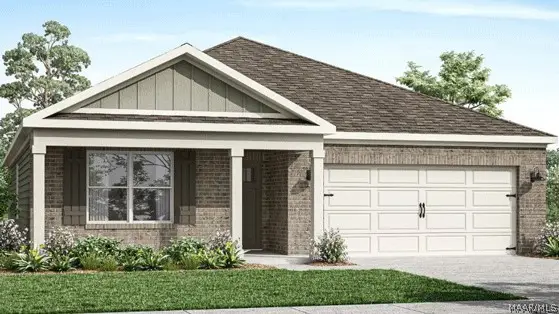 $330,400Active4 beds 2 baths1,835 sq. ft.
4805 Monarch Pass, Montgomery, AL 36116
MLS# 587181Listed by: DHI REALTY OF AL. LLC. MONTG. - New
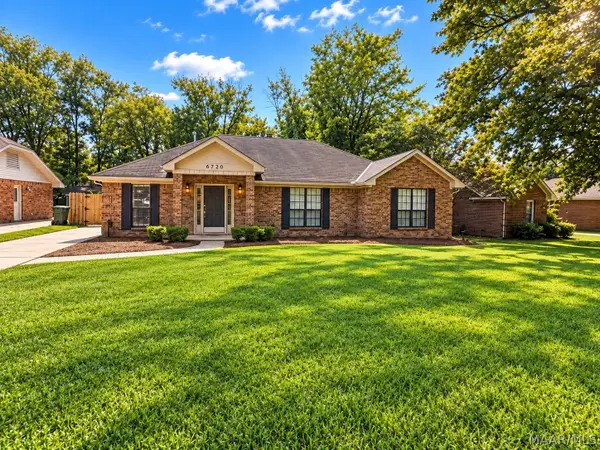 $199,500Active3 beds 2 baths1,777 sq. ft.
6720 Capouano Drive, Montgomery, AL 36116
MLS# 590669Listed by: KW MONTGOMERY - New
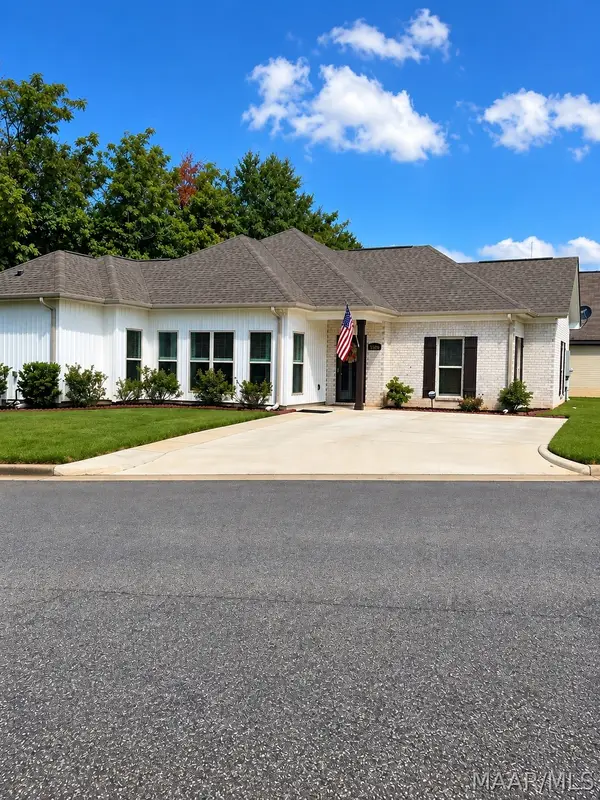 $215,000Active3 beds 2 baths1,438 sq. ft.
6336 Burbank Crossing Loop, Montgomery, AL 36117
MLS# 590714Listed by: WRIGHT REALTY GROUP LLC. - Open Sun, 2 to 4pmNew
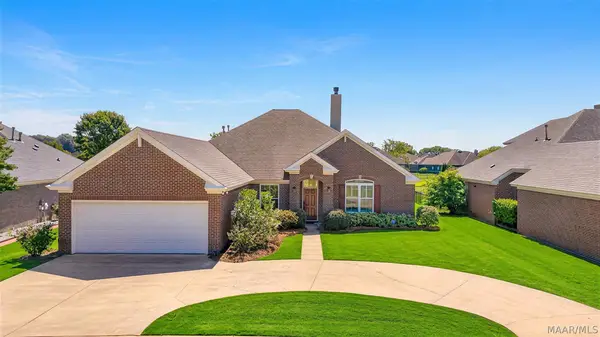 $375,000Active4 beds 3 baths2,433 sq. ft.
8914 Alderwood Way, Montgomery, AL 36117
MLS# 590066Listed by: ERA WEEKS & BROWNING REALTY - New
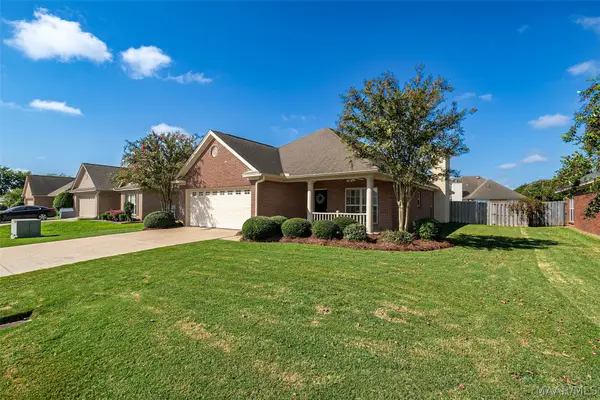 $269,900Active4 beds 2 baths1,925 sq. ft.
9737 Helmsley Circle, Montgomery, AL 36117
MLS# 590715Listed by: J REALTY GROUP, LLC. - New
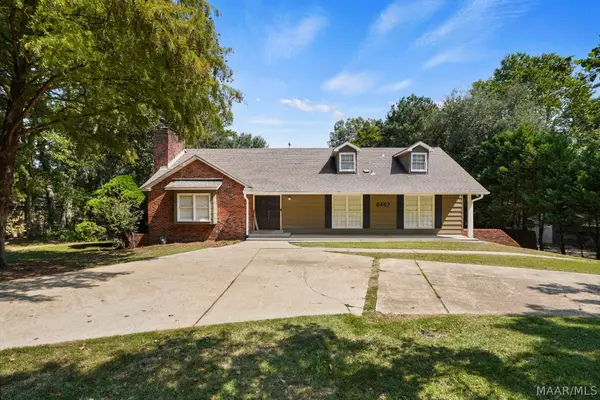 $359,000Active4 beds 3 baths2,814 sq. ft.
6407 Halcyon Drive, Montgomery, AL 36117
MLS# 590619Listed by: KW MONTGOMERY - New
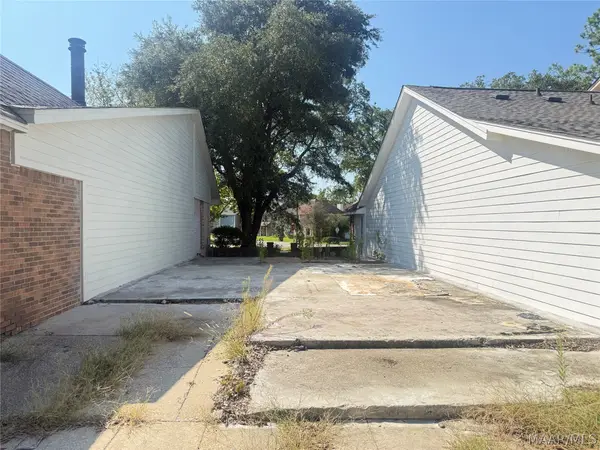 $24,900Active0.12 Acres
5578 Carriage Brook Road, Montgomery, AL 36116
MLS# 590682Listed by: KW MONTGOMERY - New
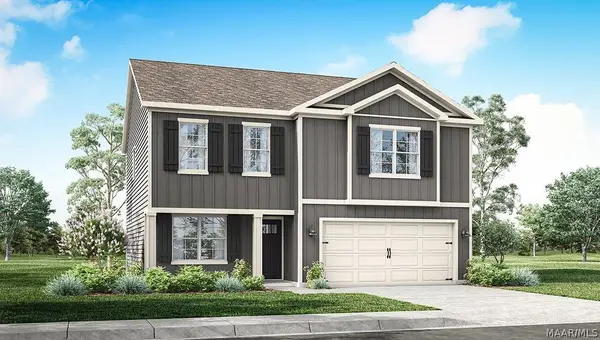 $329,400Active5 beds 3 baths2,175 sq. ft.
7370 Orange Blossom Way, Montgomery, AL 36117
MLS# 590707Listed by: DHI REALTY OF AL. LLC. MONTG. - New
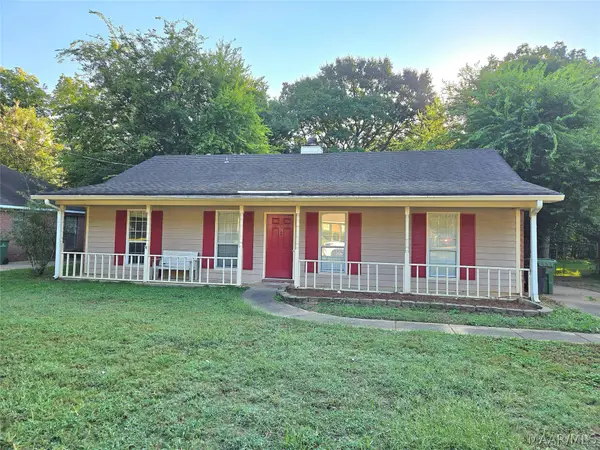 $115,000Active3 beds 2 baths1,350 sq. ft.
473 Forest Park Drive, Montgomery, AL 36109
MLS# 590693Listed by: PINNACLE GROUP AT KW MONTG.


Protect your home and budget from life's surprises with an Assurant Home Warranty, backed by a partner that supports you through every step of homeownership. Explore Plans.
©2026 Century 21 Real Estate LLC. All rights reserved. CENTURY 21®, the CENTURY 21 Logo and C21® are service marks owned by Century 21 Real Estate LLC. Century 21 Real Estate LLC fully supports the principles of the Fair Housing Act and the Equal Opportunity Act. Each office is independently owned and operated. Listing information is deemed reliable but not guaranteed accurate.