
8731 Robins Look Court, Montgomery, AL 36117
Local realty services provided by:CENTURY 21 Brandt Wright Realty, Inc.
8731 Robins Look Court,Montgomery, AL 36117
$417,900
- 4 Beds
- 4 Baths
- 2,605 sq. ft.
- Single family
- Active
Listed by: corina hamby
Office: re/max cornerstone plus
MLS#:592182
Source:AL_MLSM
Price summary
- Price:$417,900
- Price per sq. ft.:$160.42
About this home
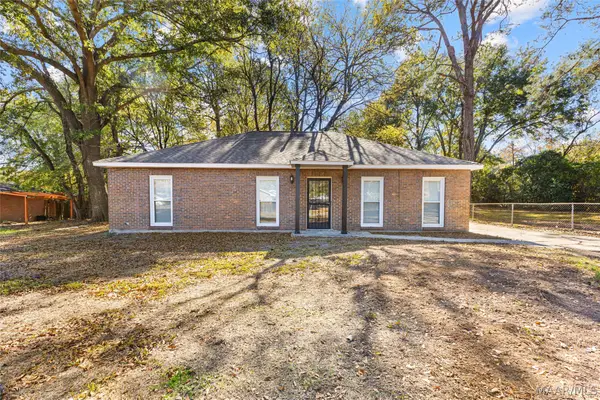
This beautifully maintained home with a two-car garage reflects true pride of ownership. Recent home and EIFS inspections are available for review, offering added peace of mind. Outside, enjoy a fully fenced yard and an expansive covered patio—an inviting spot for relaxing or entertaining.
Inside, hand-scraped THE MOST BEAUTIFUL UPDATE FLORRS floors, updated kitchen countertops and backsplash, designer paint colors, and high ceilings create a warm, polished feel. The split-bedroom layout offers privacy, while two separate living areas provide flexibility for everyone—from a teen hangout to a play space where little ones can stay close while dinner is being made.
Deer Creek offers plenty to enjoy just minutes from home, including a community pool, tennis courts, gym, walking trails, and lakes for fishing. With its desirable East Montgomery location and appealing neighborhood amenities, this home is ready to welcome its next owner.
Contact an agent
Home facts
- Year built:1997
- Subdivision & Development:Deer Creek
- Listing ID #:592182
- Added:1 day(s) ago
- Updated:November 22, 2026 at 12:48 AM
Rooms and interior
- Bedrooms:4
- Total bathrooms:4
- Full bathrooms:3
- Half bathrooms:1
- Rooms Total:15
- Flooring:Carpet, Tile, Wood
- Bathrooms Description:Jetted Tub, Separate Shower
- Kitchen Description:Dishwasher, Disposal, Electric Range, Microwave
- Living area:2,605 sq. ft.
Heating and cooling
- Cooling:Ceiling Fans, Central Air, Electric, Heat Pump
- Heating:Central, Electric, Heat Pump
- Central air:Yes
Structure and exterior
- Roof:Vented
- Year built:1997
- Building area:2,605 sq. ft.
- Lot Features:Cul De Sac, Mature Trees, Outside City Limits, Sprinklers In Ground
- Architectural Style:One Story
- Construction Materials:Synthetic Stucco
- Exterior Features:Covered Patio, Fence, Fully Fenced
- Foundation Description:Slab
- Levels:1 Story
Schools
- High school:Park Crossing High School
- Elementary school:Blount Elementary School
Utilities
- Water:Public
- Sewer:Public Sewer
Finances and disclosures
- Price:$417,900
- Price per sq. ft.:$160.42
Features and amenities
- Appliances:Disposal, Microwave
- Laundry features:Dryer Hookup, Washer Hookup
- Amenities:Blinds, Double Pane Windows, Window Treatments
- Pool features:Community
Parking
- Parking description:Attached Carport
- Carport spaces:2
New listings near 8731 Robins Look Court
- New
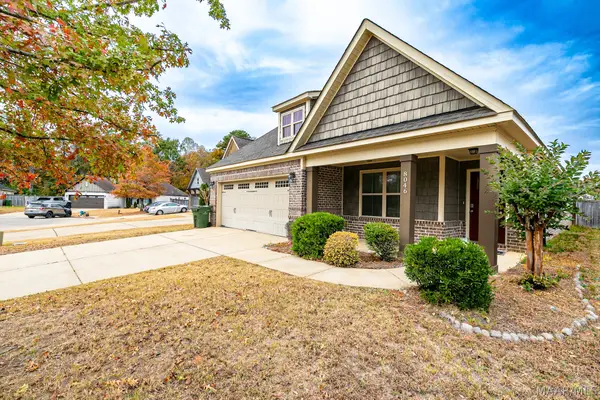 $309,000Active4 beds 2 baths2,146 sq. ft.
8046 Faith Lane, Montgomery, AL 36117
MLS# 592211Listed by: J REALTY GROUP, LLC. - New
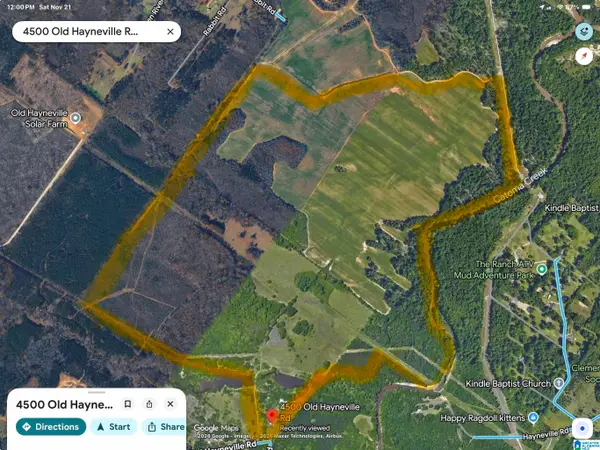 $115,000Active59.01 Acres
4500 OLD HAYNEVILLE ROAD, Montgomery, AL 36108
MLS# 21470702Listed by: LOFT & MAIN REALTY GROUP - New
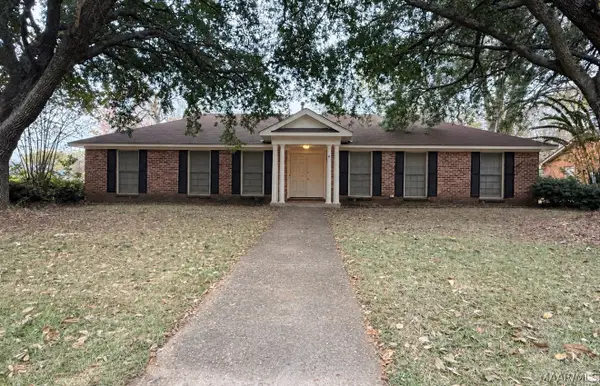 $220,000Active4 beds 2 baths2,131 sq. ft.
3874 Antoinette Drive, Montgomery, AL 36111
MLS# 592208Listed by: CORWIN REALTY GROUP - New
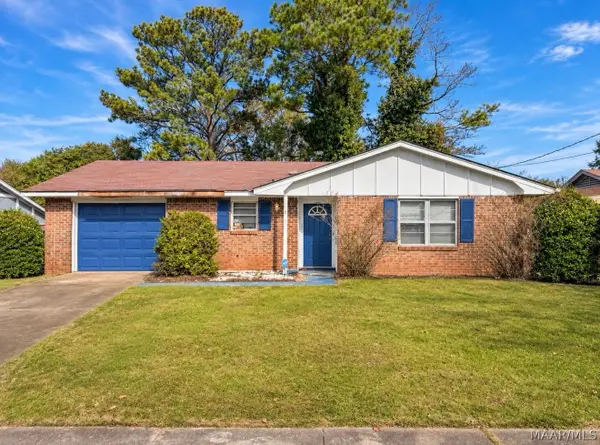 $70,000Active3 beds 2 baths1,986 sq. ft.
6253 Nature Drive, Montgomery, AL 36117
MLS# 592181Listed by: REAL BROKER, LLC. - New
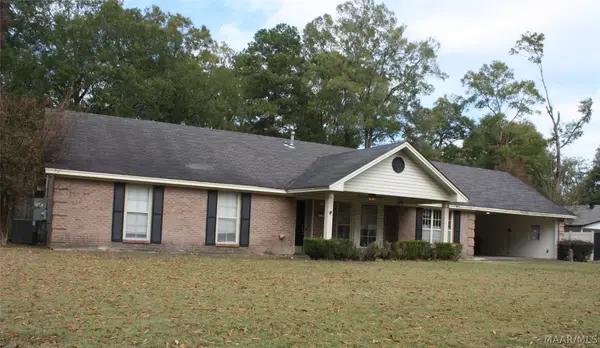 $299,000Active4 beds 3 baths2,293 sq. ft.
4119 Ray Drive, Montgomery, AL 36109
MLS# 592097Listed by: LEM REALTY, LLC. - New
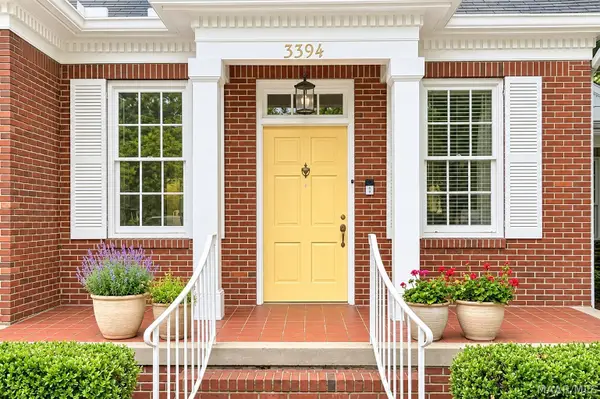 $345,000Active4 beds 3 baths3,154 sq. ft.
3394 Cloverdale Road, Montgomery, AL 36106
MLS# 592141Listed by: KW MONTGOMERY - New
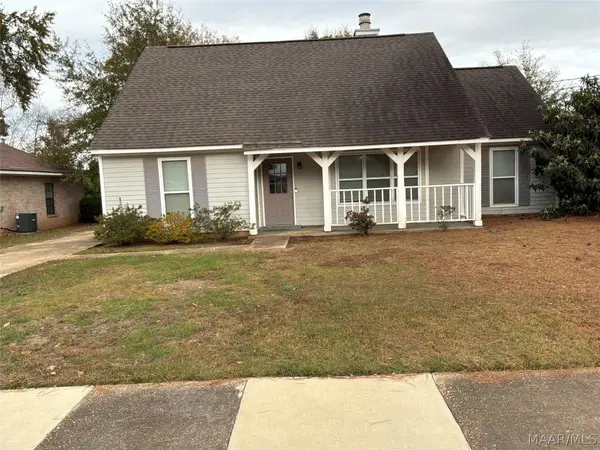 $165,000Active3 beds 2 baths1,387 sq. ft.
804 Dunbarton Road, Montgomery, AL 36117
MLS# 592201Listed by: REAL BROKER, LLC. - New
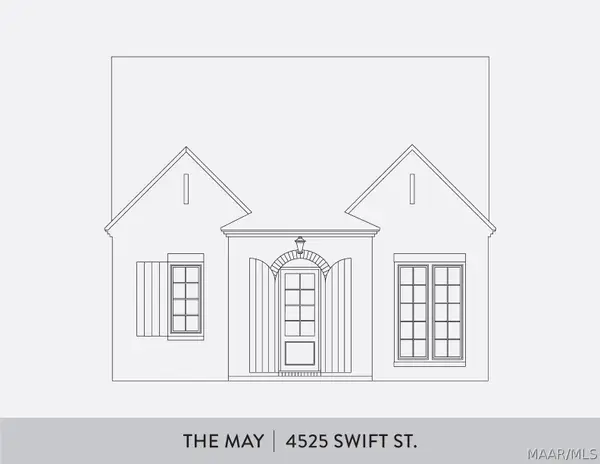 $498,500Active3 beds 2 baths1,875 sq. ft.
4525 Swift Street, Montgomery, AL 36116
MLS# 592205Listed by: HAMPSTEAD COMMUNITY REALTY LLC - New
 $164,900Active4 beds 2 baths1,544 sq. ft.
6260 Intervale Road, Montgomery, AL 36117
MLS# 592203Listed by: RE/MAX CORNERSTONE PLUS


Protect your home and budget from life's surprises with an Assurant Home Warranty, backed by a partner that supports you through every step of homeownership. Explore Plans.
©2026 Century 21 Real Estate LLC. All rights reserved. CENTURY 21®, the CENTURY 21 Logo and C21® are service marks owned by Century 21 Real Estate LLC. Century 21 Real Estate LLC fully supports the principles of the Fair Housing Act and the Equal Opportunity Act. Each office is independently owned and operated. Listing information is deemed reliable but not guaranteed accurate.