
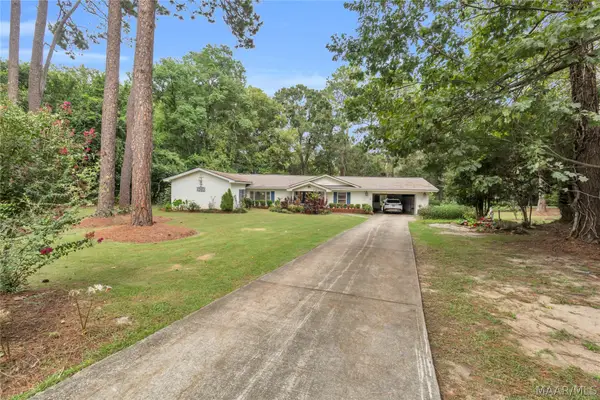
166 Ledyard Drive, Montgomery, AL 36109
Local realty services provided by:CENTURY 21 Brandt Wright Realty, Inc.
Listed by: tammy chavers
Office: re/max properties ii
MLS#:590762
Source:AL_MLSM
Price summary
- Price:$274,900
- Price per sq. ft.:$107.05
- Monthly HOA dues:$2.08
About this home
FOX HOLLOW BEAUTY WITH UPDATES GALORE! From the moment you step inside, you’ll appreciate the cleanliness, thoughtful updates, spacious rooms, and pride of ownership throughout. The roof is only 2 years old, brand new paint throughout, and new flooring (including laminate, carpet and LVP)! The inviting dining room is open to the large family room creating an elegant but cozy space for entertaining. The spacious family room offers a warm and welcoming gathering area highlighted by a beautiful gas-log fireplace. One of the home’s standout features is the 20' x 15' custom-built heated and cooled Florida room (sunroom), providing additional year-round living space and the perfect spot to relax while enjoying views of the outdoors. The well-appointed kitchen features freshly painted cabinets, creating a bright and inviting space that is truly the heart of the home. The oversized primary bedroom offers plenty of room for a sitting area or additional furnishings and includes a renovated tiled primary bathroom and spacious walk-in closet. Step outside to discover an incredible backyard designed for entertaining and enjoying the outdoors. The deck provides multiple areas for gatherings, grilling, and relaxing, while the other outdoor sitting areas offer plenty of space for entertaining or peaceful afternoons at home. A detached storage building provides excellent space for hobbies, projects, storage, or the family handyman. This move-in-ready, well-maintained home offers exceptional indoor and outdoor living space with numerous desirable features. Fox Hollow is so convenient to all things in Montgomery, only a short drive to shopping, restaurants, churches and minutes to Maxwell and Gunter Air Force Bases!...
Contact an agent
Home facts
- Year built:1978
- Subdivision & Development:Fox Hollow
- Listing ID #:590762
- Added:1 day(s) ago
- Updated:September 25, 2026 at 09:38 PM
Rooms and interior
- Bedrooms:4
- Total bathrooms:2
- Full bathrooms:2
- Rooms Total:13
- Flooring:Carpet, Laminate, Plank, Tile, Vinyl
- Bathrooms Description:Separate Shower
- Kitchen Description:Dishwasher, Disposal, Gas Oven, Microwave
- Living area:2,568 sq. ft.
Heating and cooling
- Cooling:Ceiling Fans, Central Air, Gas
- Heating:Central, Gas
- Central air:Yes
Structure and exterior
- Year built:1978
- Building area:2,568 sq. ft.
- Lot area:0.3 Acres
- Lot Features:City Lot, Mature Trees
- Architectural Style:One Story
- Construction Materials:Brick, Vinyl Siding
- Exterior Features:Covered Patio, Deck, Fence, Storage
- Foundation Description:Slab
- Levels:1 Story
Schools
- High school:Dr. Percy Julian High School
- Elementary school:Dalraida Elementary School
Utilities
- Water:Public
- Sewer:Public Sewer
Finances and disclosures
- Price:$274,900
- Price per sq. ft.:$107.05
Features and amenities
- Appliances:Disposal, Gas Oven, Gas Water Heater, Microwave
- Laundry features:Dryer Hookup, Washer Hookup
- Amenities:Blinds, Double Pane Windows
Parking
- Parking description:Attached Carport, Driveway
- Carport spaces:1
New listings near 166 Ledyard Drive
- New
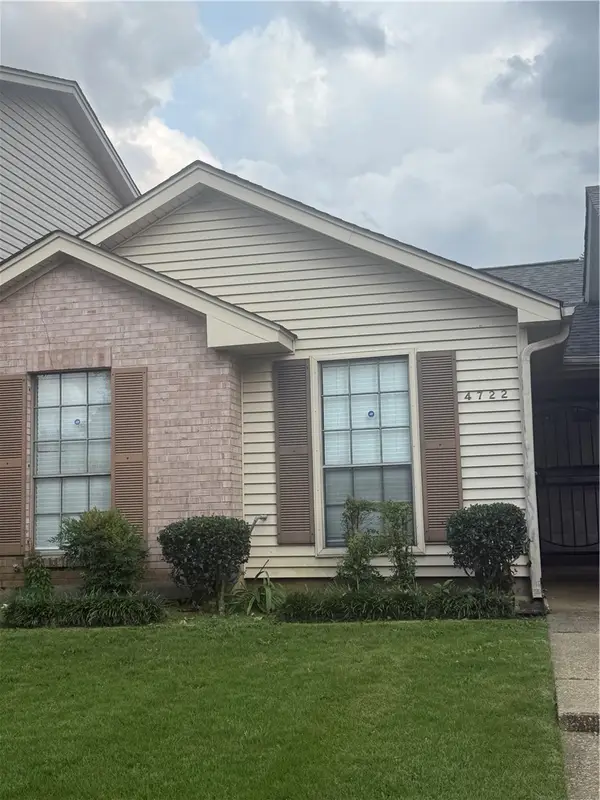 $125,000Active3 beds 2 baths1,032 sq. ft.
4722 Retreat Road, Montgomery, AL 36109
MLS# 182538Listed by: THE TRINITY GRP, LLC - New
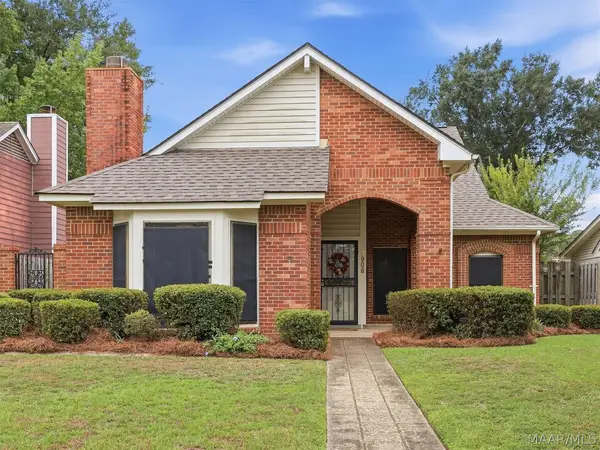 $219,900Active2 beds 2 baths1,626 sq. ft.
3908 Oak Avenue, Montgomery, AL 36109
MLS# 590638Listed by: ARC REALTY - New
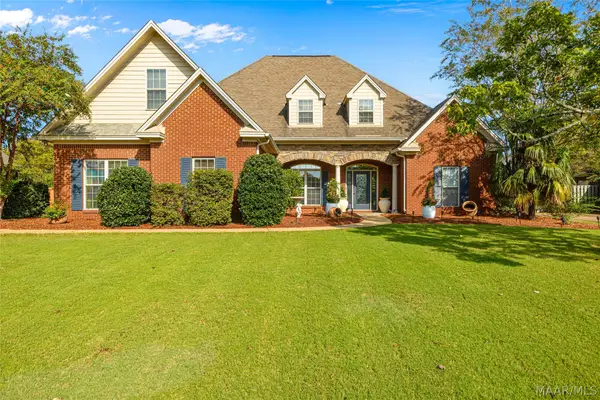 $529,900Active4 beds 3 baths3,395 sq. ft.
8412 Rockbridge Circle, Montgomery, AL 36116
MLS# 590723Listed by: THOMAS & LAND REAL EST GRP LLC - New
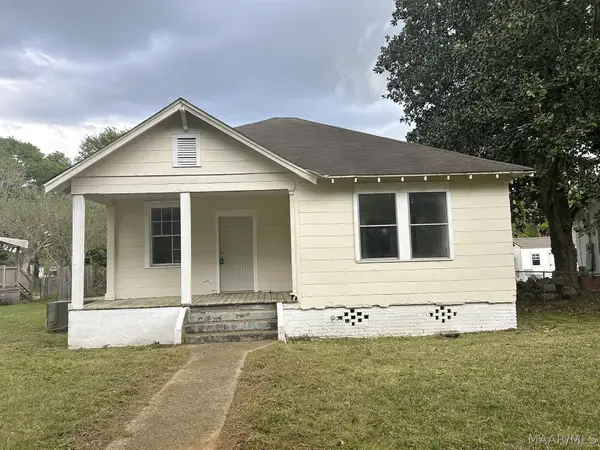 $43,000Active3 beds 1 baths1,104 sq. ft.
602 6th Street, Montgomery, AL 36110
MLS# 590730Listed by: CMP REALTY PARTNERS - New
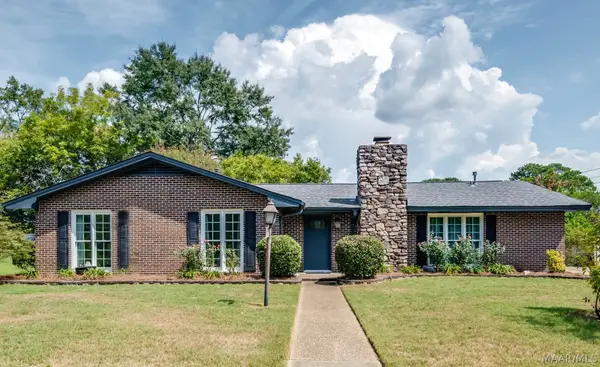 $209,900Active4 beds 2 baths1,747 sq. ft.
5245 Millwood Road, Montgomery, AL 36109
MLS# 590731Listed by: CAPITAL RLTY GRP RIVER REGION - New
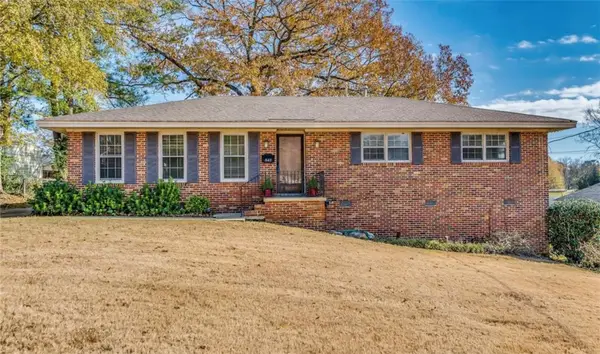 $155,000Active3 beds 2 baths1,632 sq. ft.
843 Sir Michael Drive, Montgomery, AL 36109
MLS# 182540Listed by: THE TALONS GROUP - New
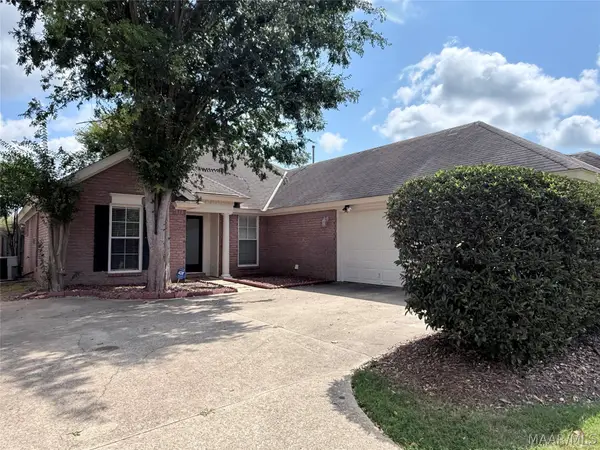 $275,000Active4 beds 2 baths1,848 sq. ft.
9624 Greythorne Way, Montgomery, AL 36117
MLS# 590645Listed by: DAVID KAHN COMPANY - New
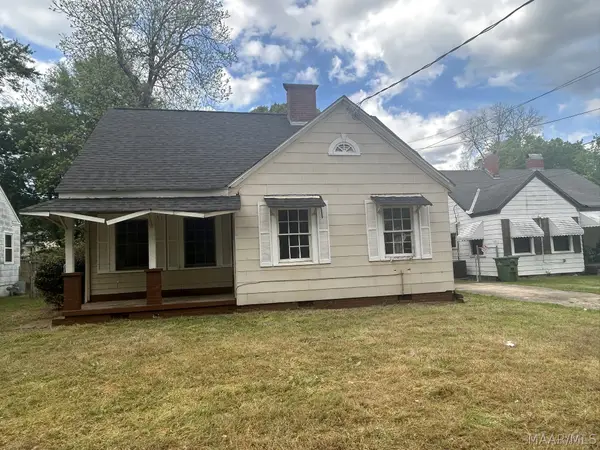 $48,000Active2 beds 1 baths920 sq. ft.
2039 Amos Street, Montgomery, AL 36107
MLS# 590728Listed by: CMP REALTY PARTNERS - New
 $198,000Active3 beds 2 baths1,964 sq. ft.
3932 Sunset Drive, Montgomery, AL 36109
MLS# 590737Listed by: EDDINS PROPERTIES INC.


Protect your home and budget from life's surprises with an Assurant Home Warranty, backed by a partner that supports you through every step of homeownership. Explore Plans.
©2026 Century 21 Real Estate LLC. All rights reserved. CENTURY 21®, the CENTURY 21 Logo and C21® are service marks owned by Century 21 Real Estate LLC. Century 21 Real Estate LLC fully supports the principles of the Fair Housing Act and the Equal Opportunity Act. Each office is independently owned and operated. Listing information is deemed reliable but not guaranteed accurate.