
5245 Millwood Road, Montgomery, AL 36109
Local realty services provided by:CENTURY 21 Brandt Wright Realty, Inc.
5245 Millwood Road,Montgomery, AL 36109
$209,900
- 4 Beds
- 2 Baths
- 1,747 sq. ft.
- Single family
- Active
Listed by: renee richardson
Office: capital rlty grp river region
MLS#:590731
Source:AL_MLSM
Price summary
- Price:$209,900
- Price per sq. ft.:$120.15
About this home
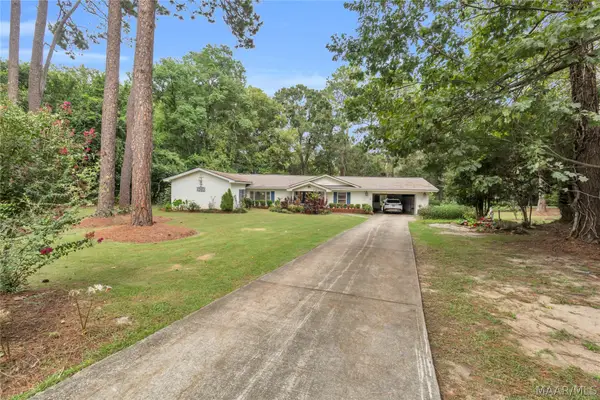
Amazing, move-in ready home in Carol Villa! This FOUR bedroom/two bathroom home has been so well maintained and offers lots of updates! Great curb appeal and the exterior was just painted. Open floor plan with a spacious great room/dining room with gorgeous stone fireplace. Great kitchen with plenty of counter space and cabinets, a super nice NEW gas range just installed in 2025 that features 5 burner cooktop with griddle. The oven is convection plus offers an air fryer feature! How nice is that?!! Plus there’s a breakfast bar and extra work station/cabinet in kitchen. Gorgeous NEW luxury vinyl plank floors in great room and dining room installed in 2025. Carpet in bedrooms new in 2020. NEW ROOF installed in 2023! Main bathroom was beautifully remodeled in 2018, and features a gorgeous large walk in shower! HVAC replaced in 2017, and double paned energy efficient windows were installed in 2010! Separate laundry room, and washer and dryer remain! Step outside to enjoy a large screened-in back porch! Another nice feature is an inground gas grill, plus a fully fenced backyard. Oversized single car garage, plus double parking pad/driveway. Schedule your appointment today to view this fabulous home!...
Contact an agent
Home facts
- Year built:1972
- Subdivision & Development:Carol Villa
- Listing ID #:590731
- Added:1 day(s) ago
- Updated:September 25, 2026 at 09:38 PM
Rooms and interior
- Bedrooms:4
- Total bathrooms:2
- Full bathrooms:2
- Rooms Total:10
- Flooring:Carpet, Plank, Tile, Vinyl
- Kitchen Description:Dishwasher, Gas Range
- Living area:1,747 sq. ft.
Heating and cooling
- Cooling:Ceiling Fans, Central Air, Electric
- Heating:Central, Gas
- Central air:Yes
Structure and exterior
- Roof:Ridge Vents
- Year built:1972
- Building area:1,747 sq. ft.
- Lot area:0.28 Acres
- Lot Features:City Lot, Mature Trees, Subdivision
- Architectural Style:One Story
- Construction Materials:Brick
- Exterior Features:Fully Fenced, Outdoor Grill
- Foundation Description:Slab
- Levels:1 Story
Schools
- High school:Dr. Percy Julian High School
- Elementary school:Dozier Elementary School
Utilities
- Water:Public
- Sewer:Public Sewer
Finances and disclosures
- Price:$209,900
- Price per sq. ft.:$120.15
Features and amenities
- Appliances:Gas Water Heater, Self Cleaning Oven, Washer
- Laundry features:Dryer Hookup, Washer Hookup
- Amenities:Blinds, Double Pane Windows, Window Treatments
Parking
- Parking description:Attached Garage, Garage, Parking Pad
- Garage:Yes
- Garage spaces:1
New listings near 5245 Millwood Road
- New
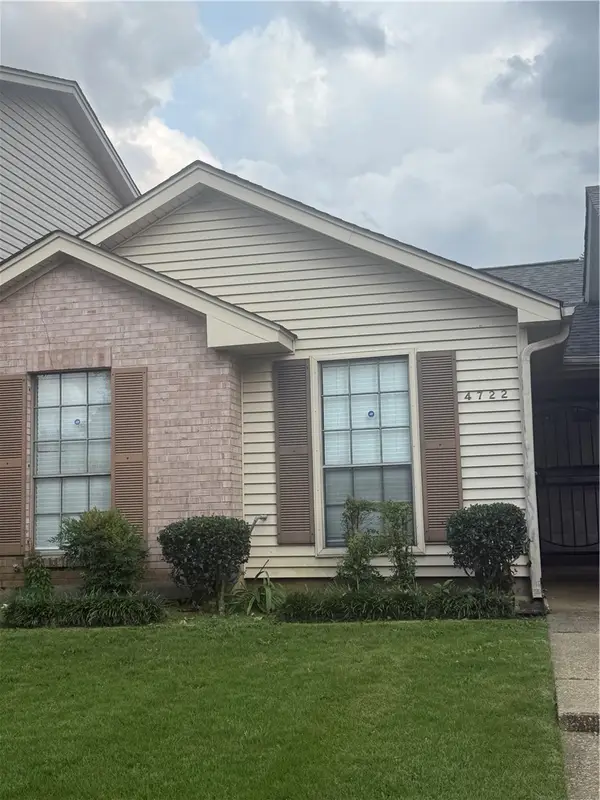 $125,000Active3 beds 2 baths1,032 sq. ft.
4722 Retreat Road, Montgomery, AL 36109
MLS# 182538Listed by: THE TRINITY GRP, LLC - New
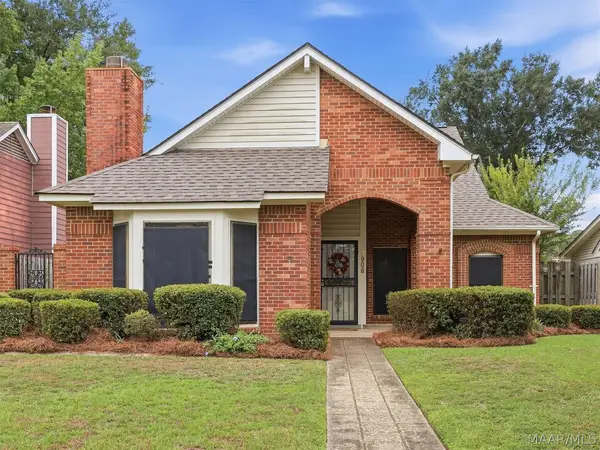 $219,900Active2 beds 2 baths1,626 sq. ft.
3908 Oak Avenue, Montgomery, AL 36109
MLS# 590638Listed by: ARC REALTY - New
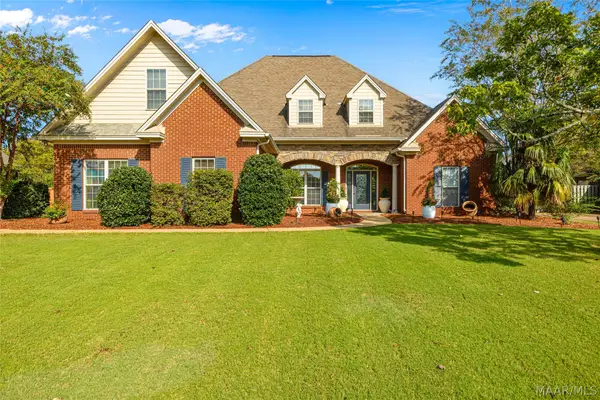 $529,900Active4 beds 3 baths3,395 sq. ft.
8412 Rockbridge Circle, Montgomery, AL 36116
MLS# 590723Listed by: THOMAS & LAND REAL EST GRP LLC - New
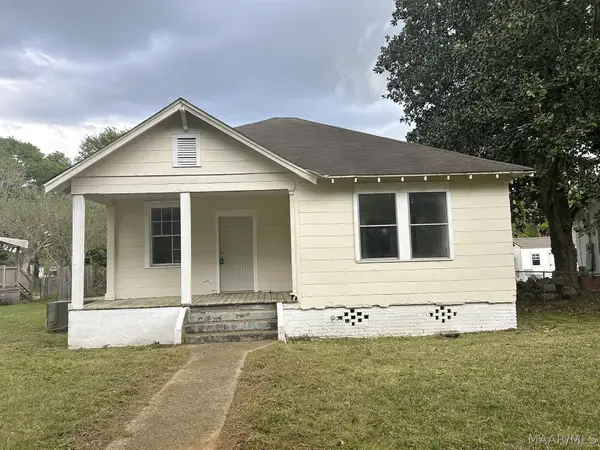 $43,000Active3 beds 1 baths1,104 sq. ft.
602 6th Street, Montgomery, AL 36110
MLS# 590730Listed by: CMP REALTY PARTNERS - New
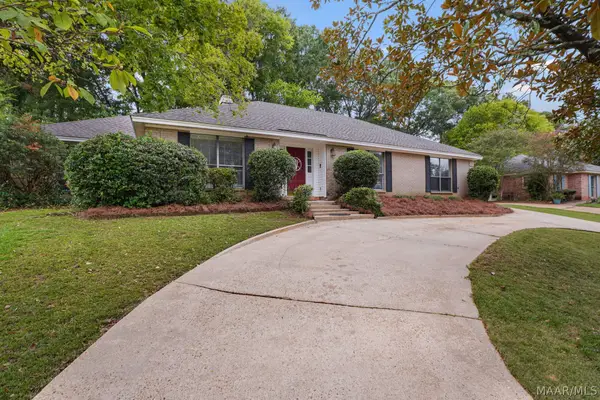 $274,900Active4 beds 2 baths2,568 sq. ft.
166 Ledyard Drive, Montgomery, AL 36109
MLS# 590762Listed by: RE/MAX PROPERTIES II - New
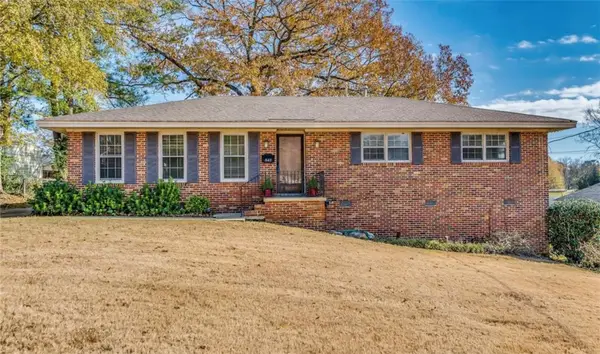 $155,000Active3 beds 2 baths1,632 sq. ft.
843 Sir Michael Drive, Montgomery, AL 36109
MLS# 182540Listed by: THE TALONS GROUP - New
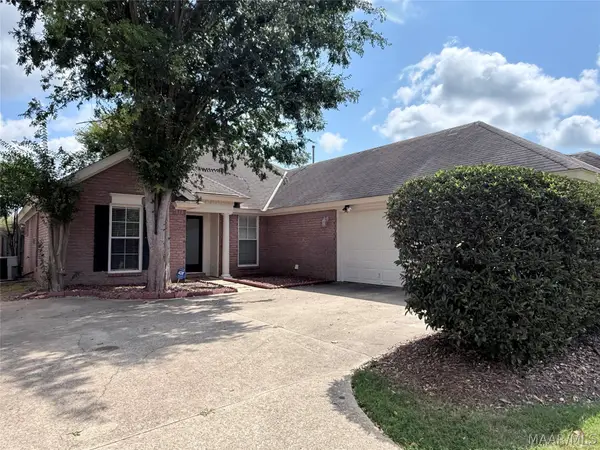 $275,000Active4 beds 2 baths1,848 sq. ft.
9624 Greythorne Way, Montgomery, AL 36117
MLS# 590645Listed by: DAVID KAHN COMPANY - New
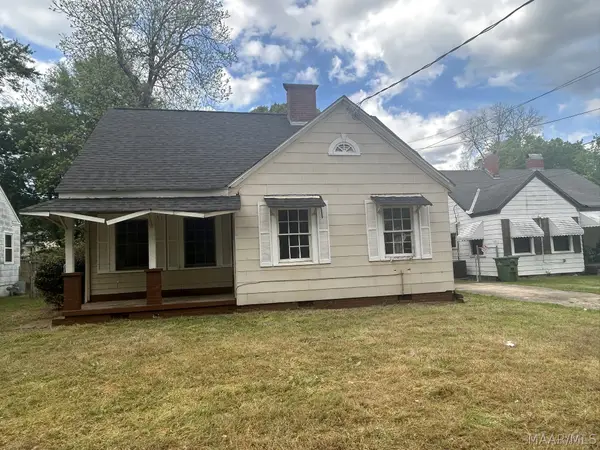 $48,000Active2 beds 1 baths920 sq. ft.
2039 Amos Street, Montgomery, AL 36107
MLS# 590728Listed by: CMP REALTY PARTNERS - New
 $198,000Active3 beds 2 baths1,964 sq. ft.
3932 Sunset Drive, Montgomery, AL 36109
MLS# 590737Listed by: EDDINS PROPERTIES INC.


Protect your home and budget from life's surprises with an Assurant Home Warranty, backed by a partner that supports you through every step of homeownership. Explore Plans.
©2026 Century 21 Real Estate LLC. All rights reserved. CENTURY 21®, the CENTURY 21 Logo and C21® are service marks owned by Century 21 Real Estate LLC. Century 21 Real Estate LLC fully supports the principles of the Fair Housing Act and the Equal Opportunity Act. Each office is independently owned and operated. Listing information is deemed reliable but not guaranteed accurate.