1748 Croom Drive, Montgomery, AL 36106
Local realty services provided by:CENTURY 21 Brandt Wright Realty, Inc.
1748 Croom Drive,Montgomery, AL 36106
$399,900
- 5 Beds
- 5 Baths
- 5,122 sq. ft.
- Single family
- Active
Listed by: rebecca l. haigler, steve j. jarrett
Office: new waters realty llc.
MLS#:591800
Source:AL_MLSM
Price summary
- Price:$399,900
- Price per sq. ft.:$78.07
About this home
Classic Hillwood Charm with Room to Make It Your Own!
Welcome to 1748 Croom Drive, a beautiful brick home on one of Hillwood's picturesque, tree-lined streets in Montgomery, Alabama. Built in 1970, this spacious home offers timeless character, generous rooms, and gracious entertaining spaces.
A welcoming foyer with a grand staircase leads to formal living and dining rooms, a comfortable family room, and a separate brick-floored study. From holiday gatherings and dinner parties to afternoon mahjong, this is a home made for making memories. Fresh paint, new carpet and luxury vinyl plank flooring throughout much of the home offer a head start, with opportunities to add your own touches.
The covered, brick-walled patio is a standout, offering a private setting for morning coffee or entertaining friends. Beyond it, a separate, generously sized privacy-fenced yard provides space for gardening, pets, hobbies, or boat and RV parking.
A separate guest apartment offers potential for visitors, multigenerational living, or rental income with appropriate updates and approvals. Additional flexible space adds even more possibilities.
Recent improvements include a new roof in 2026 and replacement of two of the home's three HVAC systems in 2022.
Located just around the corner from Montgomery Academy and other schools, this Hillwood address also offers convenient access to Interstate 85 and destinations throughout Montgomery.
Priced to sell at $399,900, this classic Hillwood home is ready for its next chapter. Bring your vision and make it your own!...
Contact an agent
Home facts
- Year built:1970
- Subdivision & Development:Hillwood
- Listing ID #:591800
- Added:1 day(s) ago
- Updated:November 07, 2026 at 11:46 AM
Rooms and interior
- Bedrooms:5
- Total bathrooms:5
- Full bathrooms:4
- Half bathrooms:1
- Rooms Total:19
- Flooring:Brick, Carpet, Plank, Tile, Vinyl
- Living area:5,122 sq. ft.
Heating and cooling
- Cooling:Multi Units
- Heating:Multiple Heating Units
Structure and exterior
- Year built:1970
- Building area:5,122 sq. ft.
- Lot area:0.46 Acres
- Lot Features:City Lot, Mature Trees
- Architectural Style:Two Story
- Construction Materials:Brick
- Exterior Features:Covered Patio, Fence, Fully Fenced, Porch
- Levels:2 Story
Schools
- High school:JAG High School
- Elementary school:Vaughn Road Elementary School
Utilities
- Water:Public
- Sewer:Public Sewer
Finances and disclosures
- Price:$399,900
- Price per sq. ft.:$78.07
- Tax amount:$2,181
Features and amenities
- Appliances:Water Heater
Parking
- Parking description:Driveway, Parking Pad
New listings near 1748 Croom Drive
- New
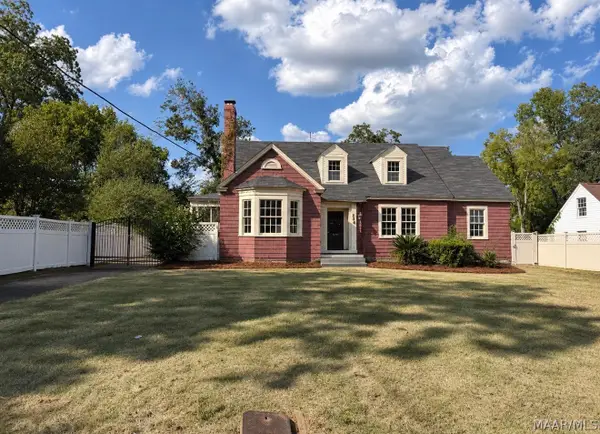 $98,000Active3 beds 3 baths2,253 sq. ft.
346 Mooreland Road, Montgomery, AL 36104
MLS# 591779Listed by: BERRYVILLE REALTY LLC. - New
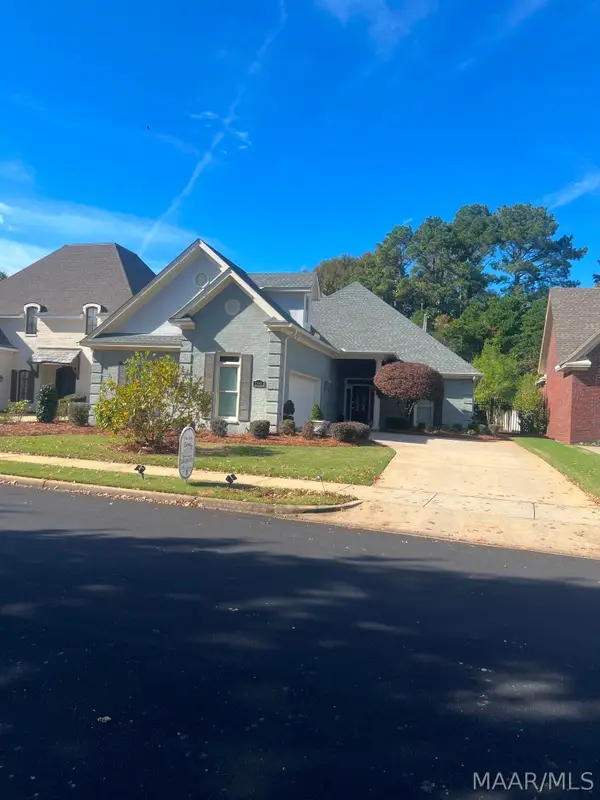
 $425,000Active4 beds 3 baths2,873 sq. ft.
7042 Mid Pines Drive, Montgomery, AL 36117
MLS# 591864Listed by: CENTURY 21 BRANDT WRIGHT - New
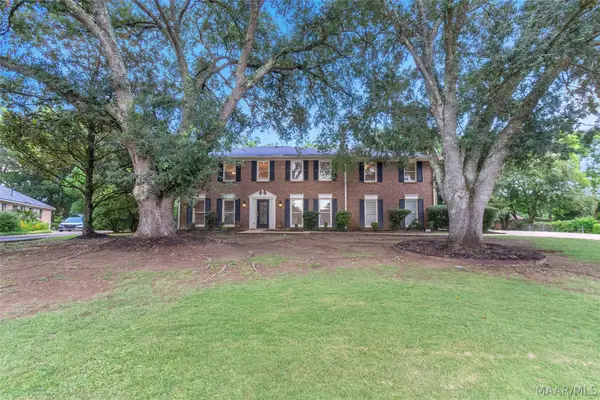 $369,000Active5 beds 4 baths3,483 sq. ft.
3123 Hathaway Place, Montgomery, AL 36117
MLS# 591849Listed by: DAVID KAHN COMPANY - New
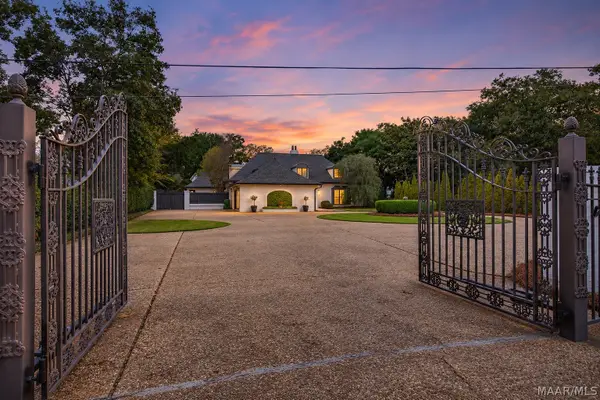 $595,000Active4 beds 5 baths3,864 sq. ft.
2508 Woodley Road, Montgomery, AL 36111
MLS# 591819Listed by: NEW WATERS REALTY LLC - New
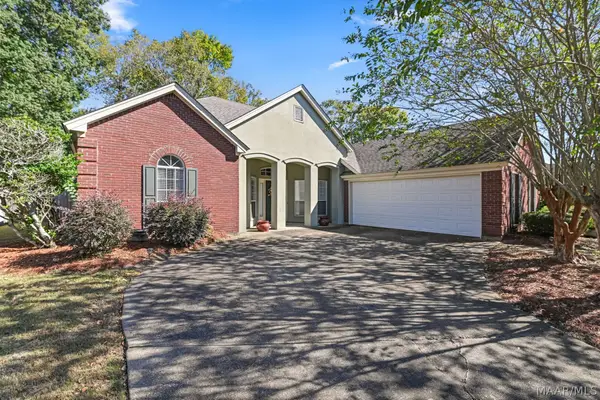 $300,000Active4 beds 2 baths2,163 sq. ft.
2673 Boykin Place, Montgomery, AL 36117
MLS# 591846Listed by: EXIT GARTH REALTY - New
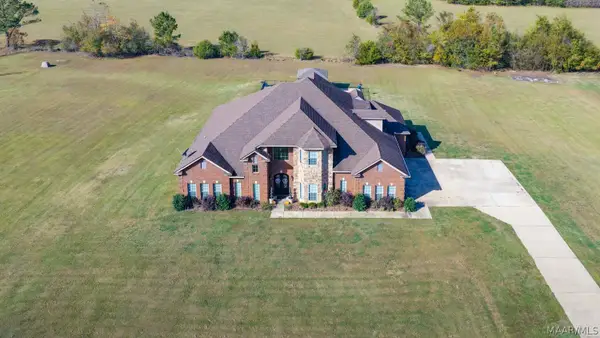 $649,000Active4 beds 5 baths5,075 sq. ft.
Address Withheld By Seller, Montgomery, AL 36116
MLS# 591654Listed by: REID & DAVIS REALTORS, LLC. - New
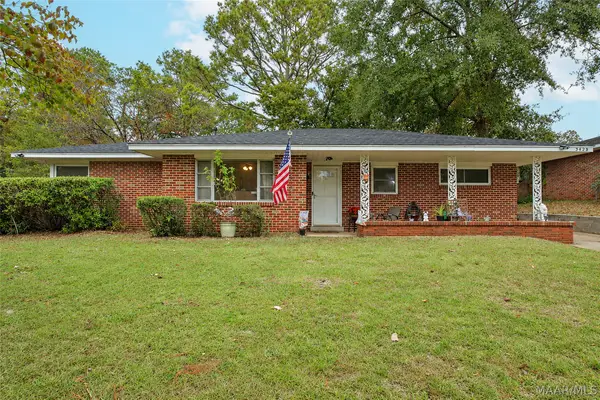 $155,000Active3 beds 2 baths1,710 sq. ft.
3425 Whitehall Street, Montgomery, AL 36109
MLS# 591761Listed by: LANMAC REALTY - New
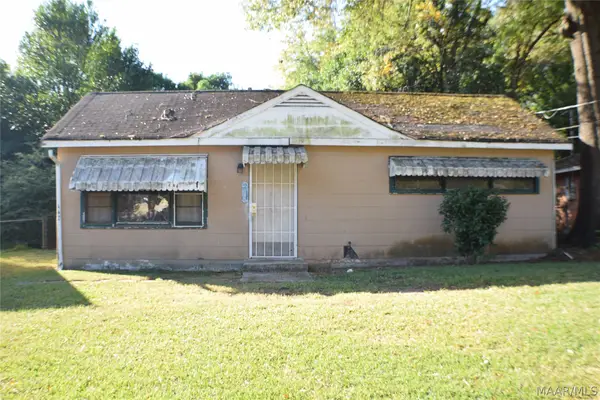 $20,000Active3 beds 1 baths924 sq. ft.
443 Gardendale Drive, Montgomery, AL 36110
MLS# 591774Listed by: HANNAH & EDDIE REALTY GROUP - New
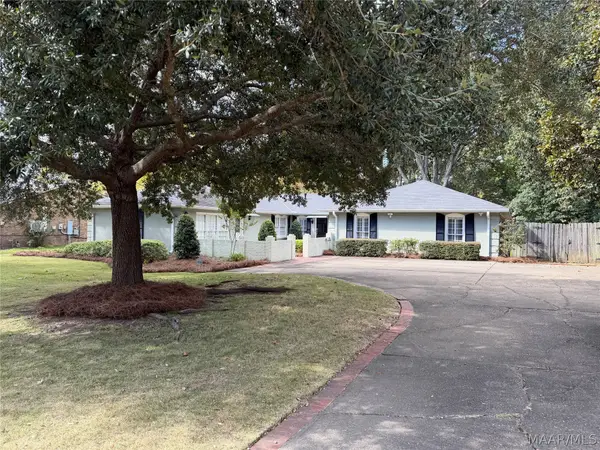 $280,000Active4 beds 3 baths2,837 sq. ft.
2438 Belcher Drive, Montgomery, AL 36111
MLS# 591852Listed by: ARC REALTY - New
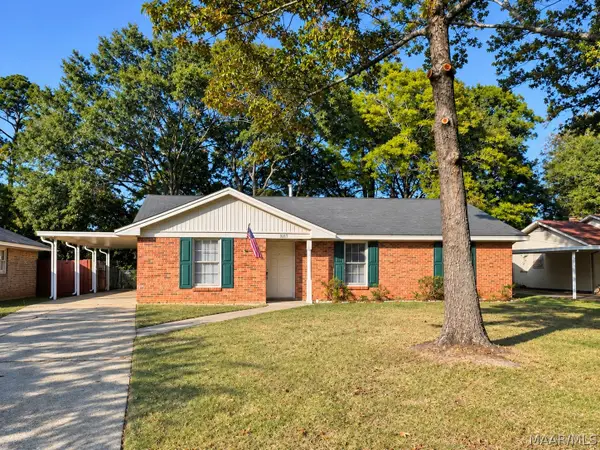 $164,000Active3 beds 2 baths1,492 sq. ft.
3217 Little John Drive, Montgomery, AL 36109
MLS# 591853Listed by: CENTURY 21 BRANDT WRIGHT


Protect your home and budget from life's surprises with an Assurant Home Warranty, backed by a partner that supports you through every step of homeownership. Explore Plans.
©2026 Century 21 Real Estate LLC. All rights reserved. CENTURY 21®, the CENTURY 21 Logo and C21® are service marks owned by Century 21 Real Estate LLC. Century 21 Real Estate LLC fully supports the principles of the Fair Housing Act and the Equal Opportunity Act. Each office is independently owned and operated. Listing information is deemed reliable but not guaranteed accurate.