
2009 Bullard Street, Montgomery, AL 36106
Local realty services provided by:CENTURY 21 Brandt Wright Realty, Inc.
2009 Bullard Street,Montgomery, AL 36106
$179,900
- 5 Beds
- 2 Baths
- 1,979 sq. ft.
- Single family
- Active
Listed by: brandon l. mcintyre
Office: harris and atkins real estate
MLS#:591400
Source:AL_MLSM
Price summary
- Price:$179,900
- Price per sq. ft.:$90.9
About this home
Welcome home to this newly renovated 5-bedroom, 2-bathroom home! This property features NEW LVP flooring, fresh paint throughout, new appliances, granite countertops, and new kitchen cabinets. With a spacious layout and a large backyard perfect for entertaining or relaxing with family, this home is a great option for investors or buyers searching for their next primary residence. Whether you're looking to expand your investment portfolio or find a place to call home, don't miss this opportunity! Contact your favorite REALTOR today to schedule a showing!
Contact an agent
Home facts
- Year built:1947
- Subdivision & Development:Forest Park
- Listing ID #:591400
- Added:1 day(s) ago
- Updated:October 21, 2026 at 08:47 PM
Rooms and interior
- Bedrooms:5
- Total bathrooms:2
- Full bathrooms:2
- Rooms Total:2
- Flooring:Plank, Vinyl
- Kitchen Description:Electric Range, Microwave, Refrigerator
- Living area:1,979 sq. ft.
Heating and cooling
- Cooling:Central Air, Electric
- Heating:Central, Gas
- Central air:Yes
Structure and exterior
- Year built:1947
- Building area:1,979 sq. ft.
- Lot area:0.23 Acres
- Lot Features:Mature Trees, Outside City Limits, Subdivision
- Construction Materials:Brick
- Exterior Features:Deck, Fence
Schools
- High school:JAG High School
- Elementary school:Nixon Elementary School
Utilities
- Water:Public
- Sewer:Public Sewer
Finances and disclosures
- Price:$179,900
- Price per sq. ft.:$90.9
Features and amenities
- Appliances:Microwave, Refrigerator, Smooth Cooktop, Water Heater
- Laundry features:Dryer Hookup, Washer Hookup
- Amenities:Blinds
Parking
- Parking description:Driveway
New listings near 2009 Bullard Street
- New
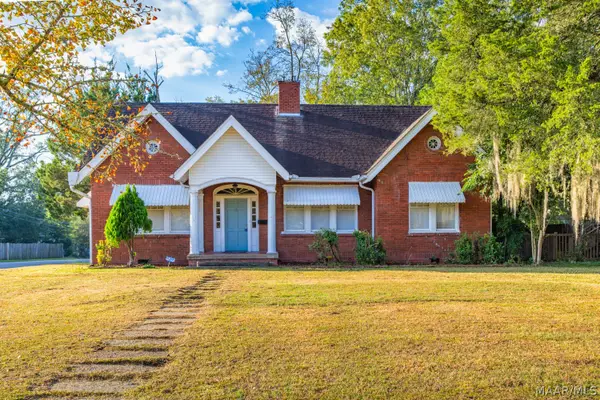 $225,000Active4 beds 3 baths2,746 sq. ft.
690 Ponce De Leon Avenue, Montgomery, AL 36106
MLS# 591146Listed by: REID & DAVIS REALTORS, LLC. - New
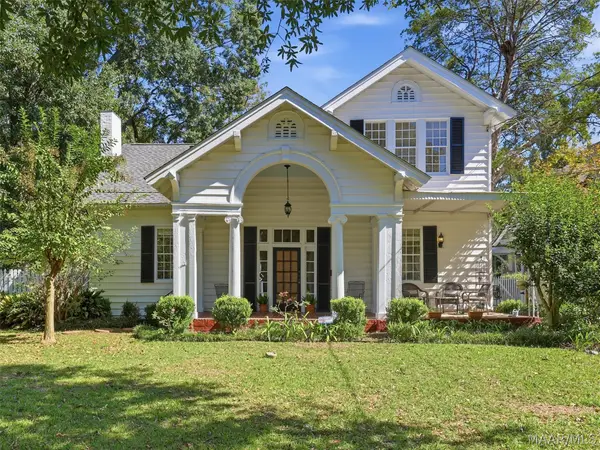 $295,000Active3 beds 2 baths2,435 sq. ft.
1521 Gilmer Avenue, Montgomery, AL 36104
MLS# 591406Listed by: REID & DAVIS REALTORS, LLC. - New
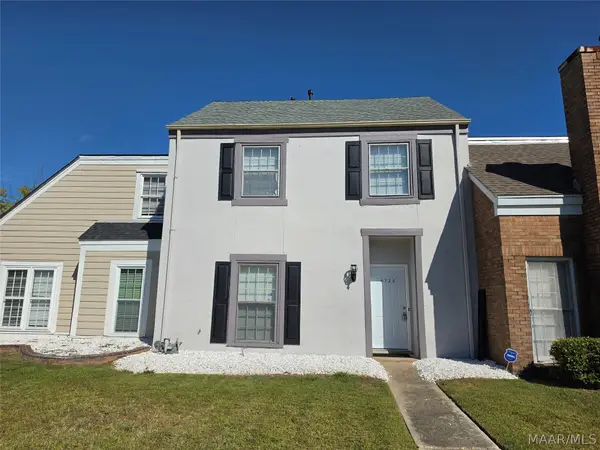 $174,900Active3 beds 3 baths1,800 sq. ft.
6725 Greenbrook Drive, Montgomery, AL 36117
MLS# 591411Listed by: JASON MITCHELL REAL ESTATE AL. - New
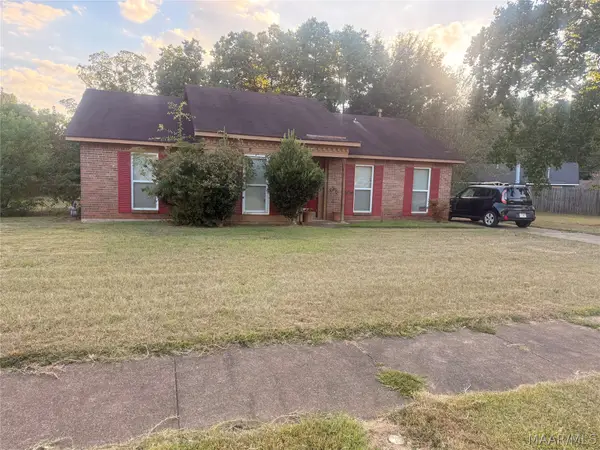 $99,900Active3 beds 2 baths1,170 sq. ft.
5808 Acacia Court, Montgomery, AL 36117
MLS# 591435Listed by: NEW LIFE REALTY GROUP, LLC. - New
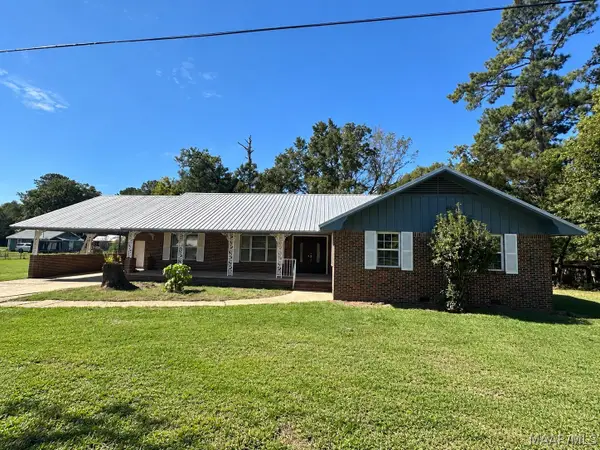 $195,000Active5 beds 3 baths2,241 sq. ft.
4830 Holbrook Drive, Montgomery, AL 36108
MLS# 591428Listed by: RE/MAX CORNERSTONE PLUS - New
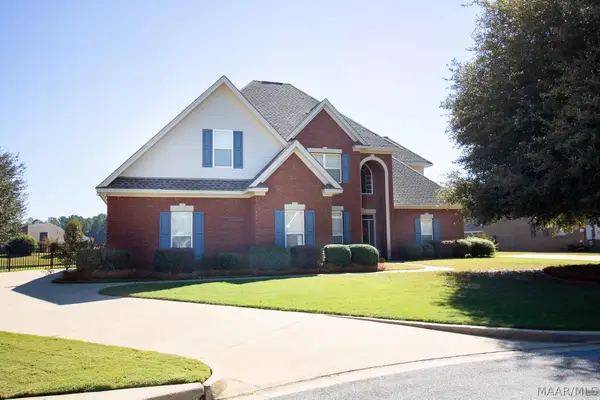 $419,900Active4 beds 3 baths2,729 sq. ft.
1107 Laurel Brook Lane, Montgomery, AL 36117
MLS# 591442Listed by: REALTY CENTRAL - New
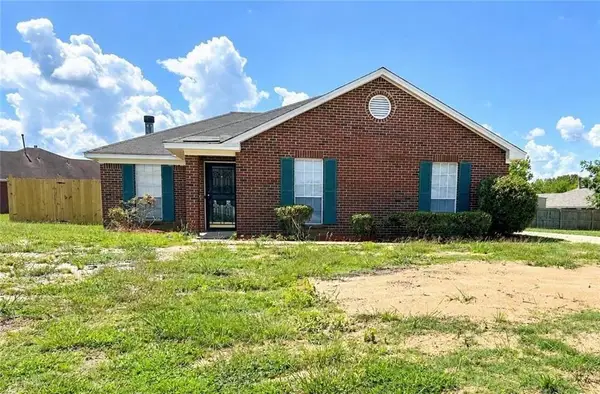 $179,900Active3 beds 2 baths1,323 sq. ft.
6001 Paigefield Court, Montgomery, AL 36116
MLS# 7856933Listed by: EXP REALTY, LLC.
- New
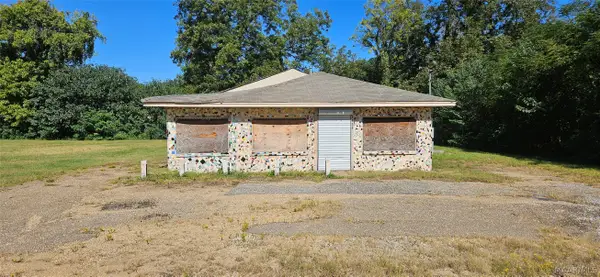 $120,000Active0.21 Acres
1638 Mobile Road, Montgomery, AL 36108
MLS# 591440Listed by: REAL BROKER, LLC. - New
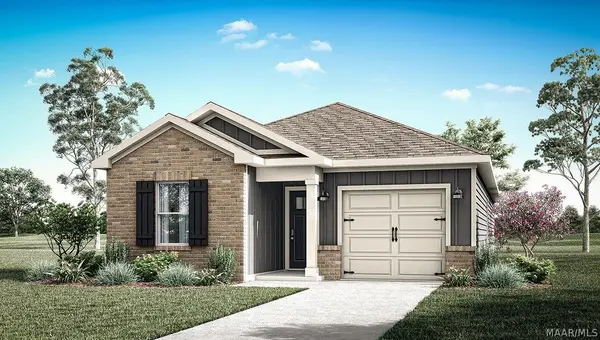 $274,900Active4 beds 2 baths1,504 sq. ft.
7405 Bayne Circle, Montgomery, AL 36116
MLS# 591423Listed by: DHI REALTY OF AL. LLC. MONTG.


Protect your home and budget from life's surprises with an Assurant Home Warranty, backed by a partner that supports you through every step of homeownership. Explore Plans.
©2026 Century 21 Real Estate LLC. All rights reserved. CENTURY 21®, the CENTURY 21 Logo and C21® are service marks owned by Century 21 Real Estate LLC. Century 21 Real Estate LLC fully supports the principles of the Fair Housing Act and the Equal Opportunity Act. Each office is independently owned and operated. Listing information is deemed reliable but not guaranteed accurate.