
1107 Laurel Brook Lane, Montgomery, AL 36117
Local realty services provided by:CENTURY 21 Brandt Wright Realty, Inc.
1107 Laurel Brook Lane,Montgomery, AL 36117
$419,900
- 4 Beds
- 3 Baths
- 2,729 sq. ft.
- Single family
- Active
Listed by: laura w. morris
Office: realty central
MLS#:591442
Source:AL_MLSM
Price summary
- Price:$419,900
- Price per sq. ft.:$153.87
About this home
Welcome to 1107 Laurel Brook Lane, where peaceful surroundings, neighborhood charm, and everyday convenience come together!
Imagine starting your morning with a cup of coffee on the deck overlooking a tranquil pond, or winding down in the evening while enjoying the beautiful waterfront setting. This custom-built, two-story brick home offers a taste of country living right in the heart of East Montgomery, less than five miles from the shopping, dining, and entertainment of EastChase.
Tucked away on a cul-de-sac in the charming Breckenridge neighborhood, this 4-bedroom, 2.5-bath home offers more than just a place to live. Breckenridge’s inviting streets provide a wonderful setting for leisurely strolls, bike rides, and enjoying the outdoors. And with neighborhood amenities that include a clubhouse, fitness center, swimming pool with splash pad, playground, and tennis court, there are plenty of opportunities to enjoy life beyond your own backyard.
Inside, you’ll find 2,729 square feet of living space, a fireplace, and a main-level primary suite. But perhaps one of the home’s most special features is waiting just outside—a deck overlooking the pond, offering a peaceful place to relax, entertain, or simply enjoy the view.
If you’ve been dreaming of a home that offers peaceful surroundings, a welcoming neighborhood atmosphere, and the convenience of city living, 1107 Laurel Brook Lane deserves a closer look. Because a home is more than where you live. It’s how you live!...
Contact an agent
Home facts
- Year built:2006
- Subdivision & Development:Breckenridge
- Listing ID #:591442
- Added:1 day(s) ago
- Updated:October 23, 2026 at 03:51 AM
Rooms and interior
- Bedrooms:4
- Total bathrooms:3
- Full bathrooms:2
- Half bathrooms:1
- Rooms Total:11
- Flooring:Carpet, Tile, Wood
- Bathrooms Description:Jetted Tub, Separate Shower
- Kitchen Description:Disposal, Electric Oven, Electric Range, Microwave, Refrigerator
- Living area:2,729 sq. ft.
Heating and cooling
- Cooling:Ceiling Fans, Central Air, Electric
- Heating:Central, Electric
- Central air:Yes
Structure and exterior
- Year built:2006
- Building area:2,729 sq. ft.
- Lot area:0.42 Acres
- Lot Features:City Lot, Cul De Sac, Subdivision
- Architectural Style:Two Story
- Construction Materials:Brick
- Exterior Features:Covered Patio, Deck
- Foundation Description:Slab
- Levels:2 Story
Schools
- High school:Park Crossing High School
- Elementary school:Blount Elementary School
Utilities
- Water:Public
- Sewer:Public Sewer
Finances and disclosures
- Price:$419,900
- Price per sq. ft.:$153.87
Features and amenities
- Appliances:Disposal, Microwave, Range Hood, Refrigerator, Washer
- Amenities:Plantation Shutters, Storage
Parking
- Parking description:Attached Garage, Driveway, Garage
- Garage:Yes
- Garage spaces:2
New listings near 1107 Laurel Brook Lane
- New
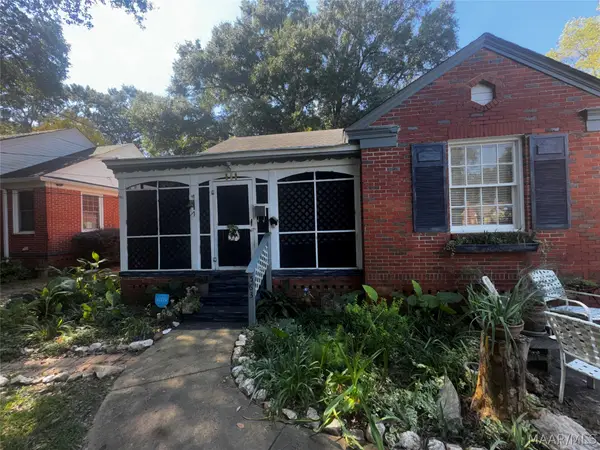 $87,000Active2 beds 1 baths1,170 sq. ft.
563 Morningview Drive, Montgomery, AL 36109
MLS# 591493Listed by: BELL & CORWIN, INC. - New
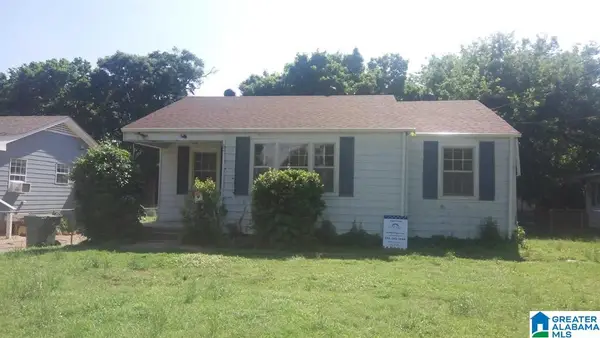 $112,500Active3 beds 1 baths1,064 sq. ft.
3026 TEXAS STREET, Montgomery, AL 36110
MLS# 21468408Listed by: KELLER WILLIAMS REALTY VESTAVIA - New
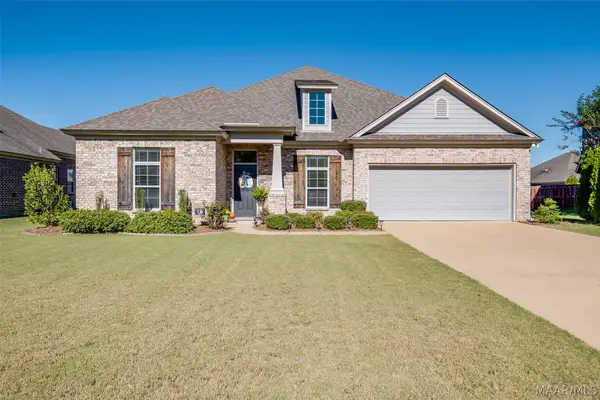 $363,900Active4 beds 3 baths2,413 sq. ft.
7943 Oak Crest Place, Montgomery, AL 36116
MLS# 591451Listed by: ARC REALTY - New
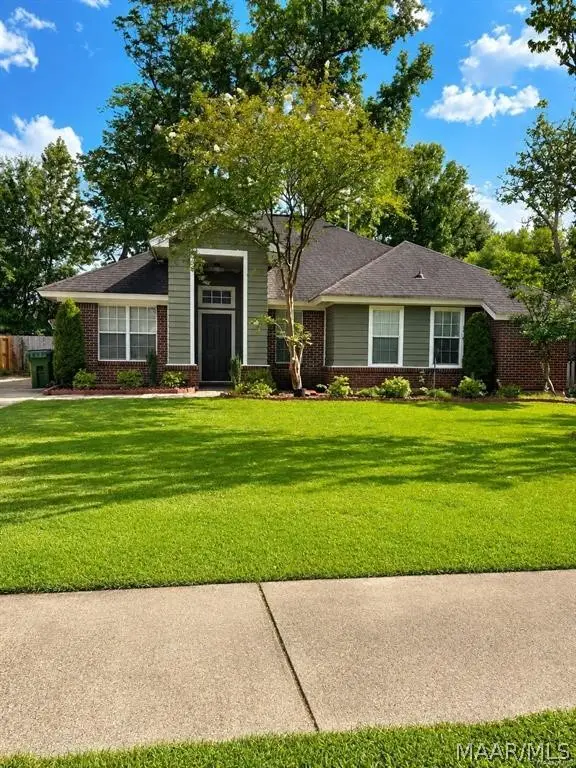 $220,000Active3 beds 2 baths1,570 sq. ft.
7300 Glen Chase Road, Montgomery, AL 36117
MLS# 591484Listed by: ARC REALTY - New
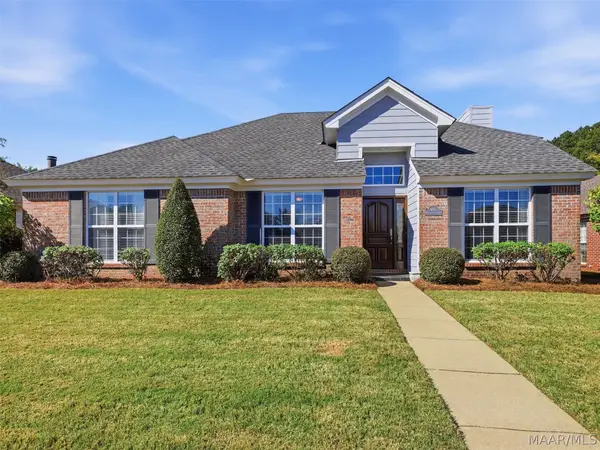 $285,000Active3 beds 2 baths1,845 sq. ft.
7406 Heathermoore Loop, Montgomery, AL 36117
MLS# 591371Listed by: ARC REALTY - New
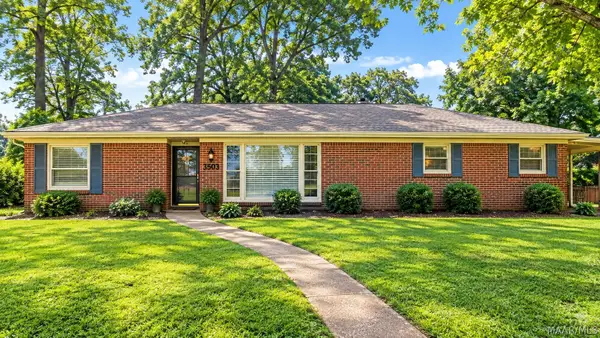 $180,000Active3 beds 2 baths1,740 sq. ft.
3503 S Georgetown Drive, Montgomery, AL 36109
MLS# 591449Listed by: EXIT GARTH REALTY - New
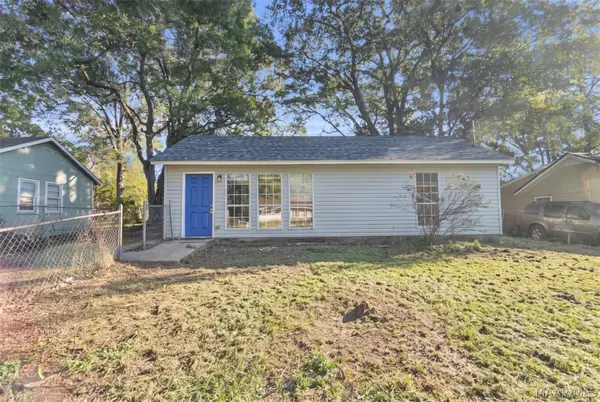 $115,000Active3 beds 2 baths1,258 sq. ft.
334 Gardendale Drive, Montgomery, AL 36110
MLS# 591463Listed by: KW MONTGOMERY - New
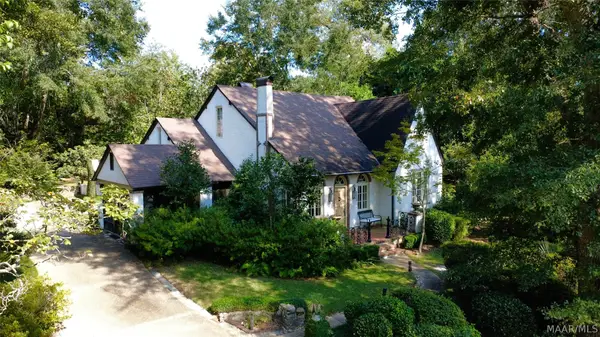 $850,000Active5 beds 4 baths3,352 sq. ft.
649 Cloverdale Road, Montgomery, AL 36106
MLS# 591270Listed by: REID & DAVIS REALTORS, LLC. - Open Sun, 2 to 4pmNew
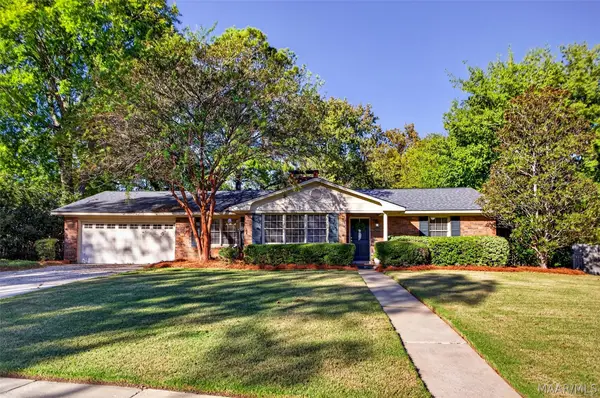 $255,000Active3 beds 2 baths2,207 sq. ft.
1826 Fairforest Drive, Montgomery, AL 36106
MLS# 591361Listed by: ERA WEEKS & BROWNING REALTY - New
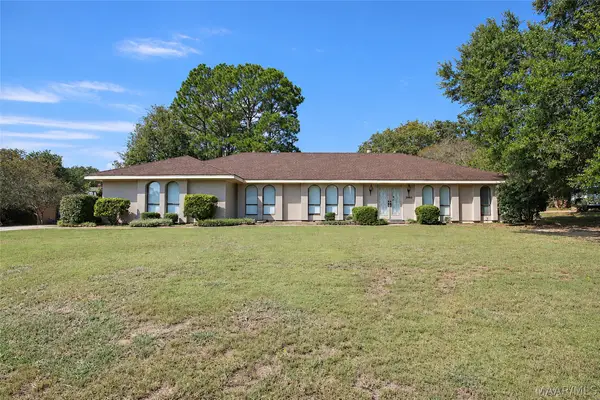 $329,900Active4 beds 3 baths2,954 sq. ft.
2168 Bowen Drive, Montgomery, AL 36106
MLS# 591452Listed by: THOMAS & LAND REAL EST GRP LLC


Protect your home and budget from life's surprises with an Assurant Home Warranty, backed by a partner that supports you through every step of homeownership. Explore Plans.
©2026 Century 21 Real Estate LLC. All rights reserved. CENTURY 21®, the CENTURY 21 Logo and C21® are service marks owned by Century 21 Real Estate LLC. Century 21 Real Estate LLC fully supports the principles of the Fair Housing Act and the Equal Opportunity Act. Each office is independently owned and operated. Listing information is deemed reliable but not guaranteed accurate.