
2150 College Street, Montgomery, AL 36106
Local realty services provided by:CENTURY 21 Brandt Wright Realty, Inc.
2150 College Street,Montgomery, AL 36106
$449,900
- 5 Beds
- 4 Baths
- 3,722 sq. ft.
- Single family
- Active
Listed by: richard a. carey
Office: kw montgomery
MLS#:589082
Source:AL_MLSM
Price summary
- Price:$449,900
- Price per sq. ft.:$120.88
About this home
Nestled in Montgomery's Historic Cloverdale District just moments from Montgomery Country Club, this remarkable home blends timeless architecture with modern comfort.
Enter through the impressive stone archway and arched front door into a gracious foyer flanked by a spectacular Great Room and formal dining room. Rich wood-beamed ceilings, handcrafted millwork, hardwood floors, oversized windows, a grand fireplace, and abundant natural light showcase the home's extraordinary character. The updated kitchen features extensive custom cabinetry, quality appliances, center island, and adjoining sitting area perfect for gathering.
A downstairs guest suite with full bath currently serves as a media room, while upstairs offers four additional rooms, currently one being used as an office. There is generous storage, renovated baths, and a rooftop terrace overlooking the backyard.
French doors lead to an incredible outdoor retreat featuring a spacious terrace, sparkling pool, charming pool house with covered swing porch, koi pond, mature magnolias, Japanese maples, flowering gardens, irrigation, landscape lighting, and multiple entertaining areas. The property also includes an electric driveway gate, separately fenced pool, covered porte-cochère, garage with walk-up storage, and fully fenced backyard.
Whether hosting unforgettable gatherings, enjoying a quiet morning coffee on the terrace, relaxing poolside beneath the mature trees, or unwinding on the rooftop balcony, this home offers a lifestyle as remarkable as its architecture. Just minutes from parks, restaurants, entertainment, and the charm that has made Cloverdale one of Montgomery's most treasured neighborhoods, opportunities to own a home of this caliber are exceedingly rare. Beautifully maintained and impossible to duplicate, this is truly one of Historic Cloverdale's finest homes. Experience it in person—the photos simply cannot capture its warmth, elegance, and timeless appeal....
Contact an agent
Home facts
- Year built:1930
- Subdivision & Development:Cloverdale
- Listing ID #:589082
- Added:31 day(s) ago
- Updated:September 02, 2026 at 02:48 PM
Rooms and interior
- Bedrooms:5
- Total bathrooms:4
- Full bathrooms:3
- Half bathrooms:1
- Rooms Total:14
- Flooring:Tile, Wood
- Bathrooms Description:Jetted Tub, Separate Shower
- Kitchen Description:Dishwasher, Disposal, Electric Oven, Gas Range, Microwave, Refrigerator
- Basement:Yes
- Basement Description:Unfinished
- Living area:3,722 sq. ft.
Heating and cooling
- Cooling:Ceiling Fans, Central Air, Electric, Multi Units
- Heating:Central, Gas, Multiple Heating Units
- Central air:Yes
Structure and exterior
- Year built:1930
- Building area:3,722 sq. ft.
- Lot area:0.58 Acres
- Lot Features:City Lot, Mature Trees, Sprinklers In Ground
- Architectural Style:Two Story
- Construction Materials:Brick
- Exterior Features:Fully Fenced, Patio, Play Structure, Porch, Sprinkler Irrigation, Storage
- Foundation Description:Basement
- Levels:2 Story
Schools
- High school:Lanier Senior High School
- Elementary school:Nixon Elementary School
Utilities
- Water:Public
- Sewer:Public Sewer
Finances and disclosures
- Price:$449,900
- Price per sq. ft.:$120.88
Features and amenities
- Appliances:Disposal, Gas Water Heater, Microwave, Refrigerator
- Laundry features:Dryer Hookup, Washer Hookup
- Amenities:Blinds
- Pool features:Pool
Parking
- Parking description:Attached Carport, Parking Pad
- Carport spaces:1
New listings near 2150 College Street
- Coming Soon
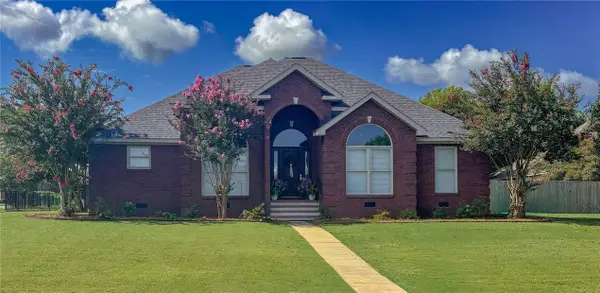 $298,000Coming Soon3 beds 2 baths1,785 sq. ft.
8248 Old Federal Road, Montgomery, AL 36117
MLS# 182083Listed by: PORCH LIGHT REAL ESTATE LLC - New
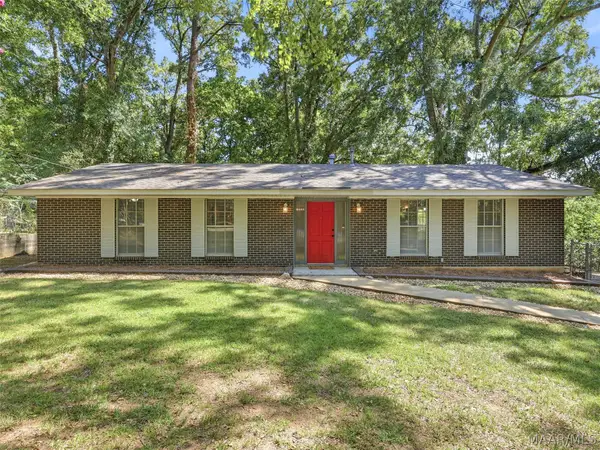 $138,000Active3 beds 2 baths1,431 sq. ft.
3808 Haynes Lane, Montgomery, AL 36109
MLS# 590059Listed by: WALLACE & MOODY REALTY - New
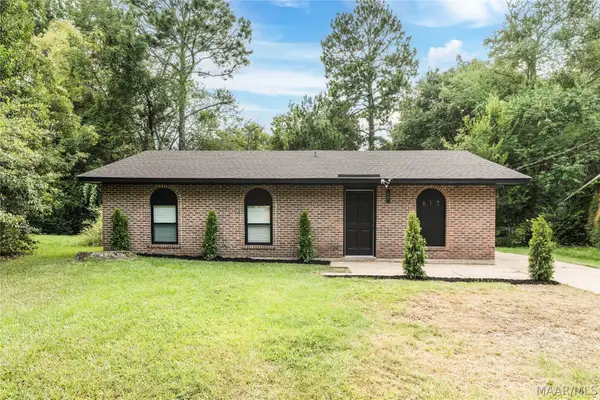 $164,900Active3 beds 2 baths1,346 sq. ft.
617 Durward Drive, Montgomery, AL 36117
MLS# 590129Listed by: KW MONTGOMERY - Open Sun, 2 to 4pmNew
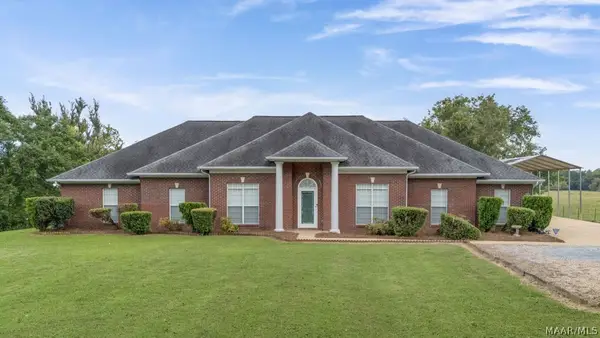 $535,000Active4 beds 3 baths3,100 sq. ft.
5800 Trotman Road, Montgomery, AL 36116
MLS# 590080Listed by: KELLER WILLIAMS - VESTAVIA - New
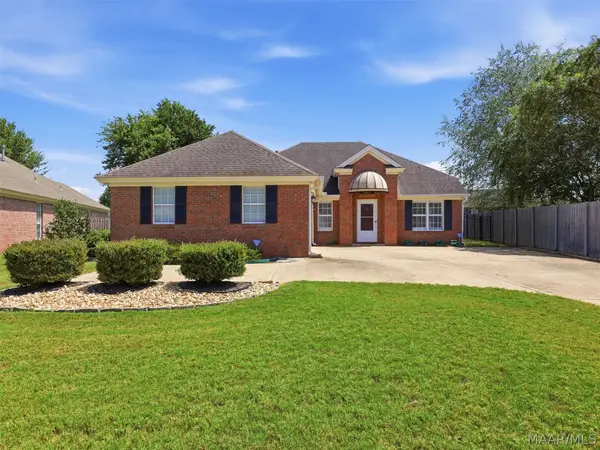 $254,900Active3 beds 2 baths1,820 sq. ft.
761 Ryefield Court, Montgomery, AL 36117
MLS# 589806Listed by: ARC REALTY - New
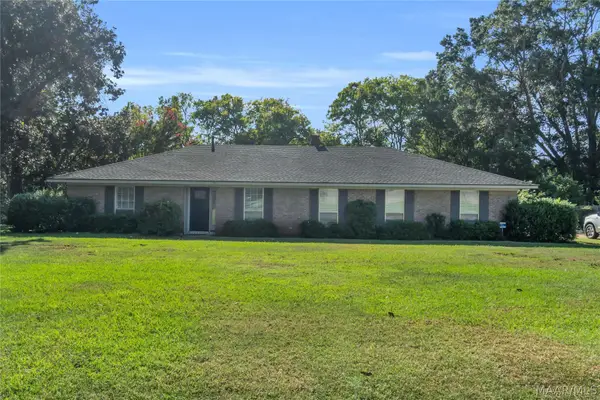 $319,000Active4 beds 3 baths2,687 sq. ft.
11 Arrowhead Court, Montgomery, AL 36117
MLS# 590067Listed by: FIRST CALL REALTY OF MONTG - New
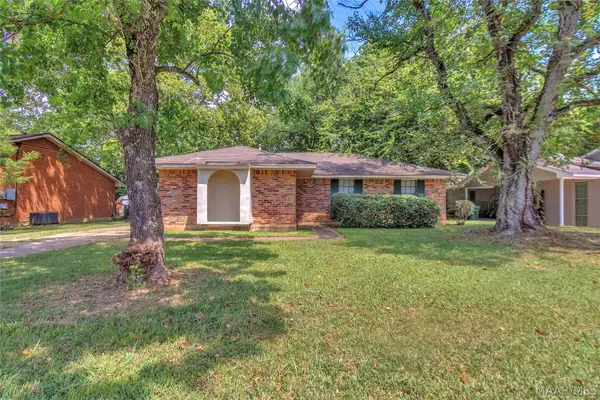 $109,000Active3 beds 2 baths1,412 sq. ft.
3017 Fredericksburg Drive, Montgomery, AL 36116
MLS# 590122Listed by: HARRIS AND ATKINS REAL ESTATE - New
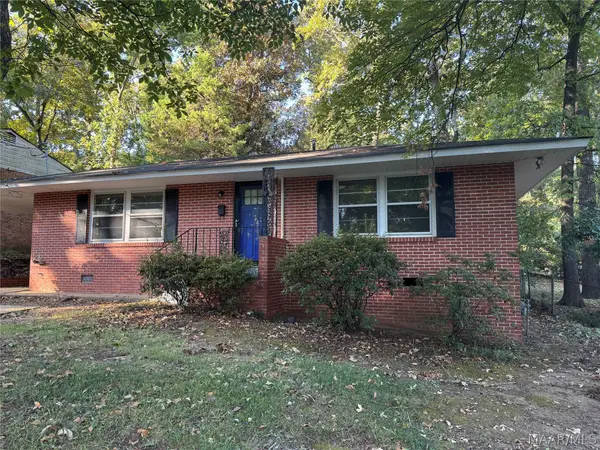 $89,000Active3 beds 1 baths1,025 sq. ft.
3308 Cottonwood Drive, Montgomery, AL 36109
MLS# 590107Listed by: WALLACE & MOODY REALTY - New
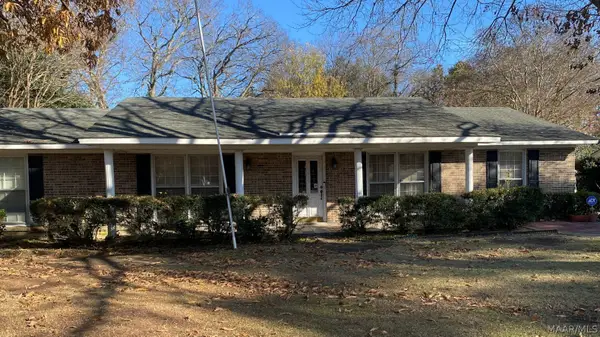 $99,900Active4 beds 2 baths2,562 sq. ft.
3515 Edgefield Road, Montgomery, AL 36111
MLS# 590108Listed by: HARRIS AND ATKINS REAL ESTATE - New
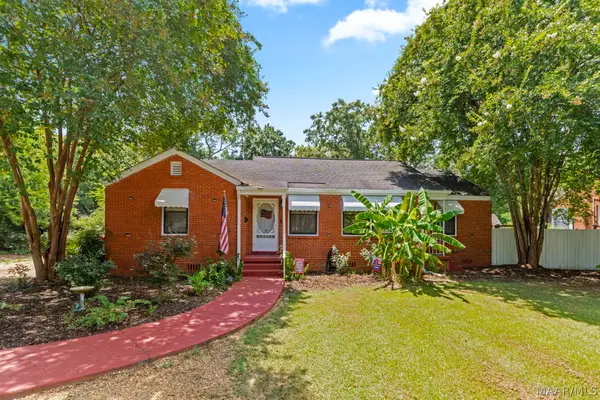 $289,100Active6 beds 3 baths2,418 sq. ft.
11 Calhoun Road, Montgomery, AL 36109
MLS# 590103Listed by: EXIT REALTY CAHABA


Protect your home and budget from life's surprises with an Assurant Home Warranty, backed by a partner that supports you through every step of homeownership. Explore Plans.
©2026 Century 21 Real Estate LLC. All rights reserved. CENTURY 21®, the CENTURY 21 Logo and C21® are service marks owned by Century 21 Real Estate LLC. Century 21 Real Estate LLC fully supports the principles of the Fair Housing Act and the Equal Opportunity Act. Each office is independently owned and operated. Listing information is deemed reliable but not guaranteed accurate.