
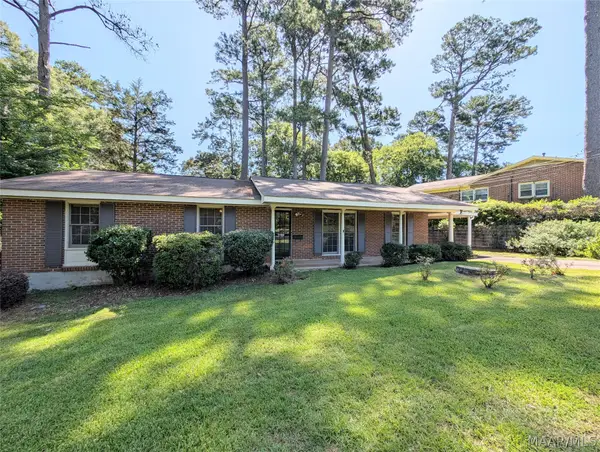
2152 Edinburgh Drive, Montgomery, AL 36116
Local realty services provided by:CENTURY 21 Brandt Wright Realty, Inc.
2152 Edinburgh Drive,Montgomery, AL 36116
$230,000
- 4 Beds
- 2 Baths
- 1,812 sq. ft.
- Single family
- Active
Listed by: lacorey l. boyd
Office: exit garth realty
MLS#:588885
Source:AL_MLSM
Price summary
- Price:$230,000
- Price per sq. ft.:$126.93
About this home
Welcome to 2152 Edinburgh Drive, where modern updates meet everyday comfort. This stunning 4-bedroom, 2-bathroom home offers 1,812 square feet of beautifully renovated living space that’s completely move-in ready. From the moment you pull into the driveway, you’ll notice the fresh curb appeal, and once you step inside, you’ll see why this home stands out from the rest.
Every inch of this home has been thoughtfully updated with fresh paint inside and out, brand-new flooring throughout, a fully renovated kitchen with modern finishes, beautifully remodeled bathrooms, new light fixtures and ceiling fans in every bedroom, recently updated windows, a brand-new microwave and dishwasher, a brand-new roof, and a recently serviced HVAC system to provide added comfort and peace of mind.
The spacious floor plan offers the perfect blend of functionality and comfort, giving you plenty of room to entertain guests, spend quality time with family, or simply relax after a long day. The modern finishes and quality updates make this home truly move-in ready, allowing you to start making memories from the moment you receive the keys.
Location is another major highlight of this property. Situated just 5–7 minutes from Interstate 85 and 5–7 minutes from The Shoppes at EastChase, you’ll enjoy quick access to shopping, restaurants, grocery stores, entertainment, schools, and many of Montgomery’s most popular destinations, all within a 10-minute drive.
Whether you’re a first-time homebuyer, looking for more space, or searching for a beautifully updated home in a convenient location, 2152 Edinburgh Drive checks all the boxes. Opportunities like this don’t come around often, so don’t miss your chance to make this exceptional property your next home.
Schedule your private showing today, and let me help you get the keys before someone else does....
Contact an agent
Home facts
- Year built:1975
- Listing ID #:588885
- Added:1 day(s) ago
- Updated:July 24, 2026 at 12:41 AM
Rooms and interior
- Bedrooms:4
- Total bathrooms:2
- Full bathrooms:2
- Rooms Total:11
- Flooring:Brick, Carpet, Vinyl
- Kitchen Description:Dishwasher, Disposal, Electric Range, Microwave
- Living area:1,812 sq. ft.
Heating and cooling
- Cooling:Ceiling Fans, Central Air, Electric
- Heating:Central, Electric, Gas
- Central air:Yes
Structure and exterior
- Roof:Vented
- Year built:1975
- Building area:1,812 sq. ft.
- Lot Features:City Lot
- Architectural Style:One Story
- Construction Materials:Brick
- Exterior Features:Fence, Fully Fenced, Patio
- Foundation Description:Slab
- Levels:1 Story
Schools
- High school:Jefferson Davis High School
- Elementary school:Brewbaker Intermediate School
Utilities
- Water:Public
- Sewer:Public Sewer
Finances and disclosures
- Price:$230,000
- Price per sq. ft.:$126.93
Features and amenities
- Appliances:Disposal, Gas Water Heater, Microwave
- Laundry features:Dryer Hookup, Washer Hookup
- Amenities:Window Treatments
Parking
- Parking description:Driveway
New listings near 2152 Edinburgh Drive
- New
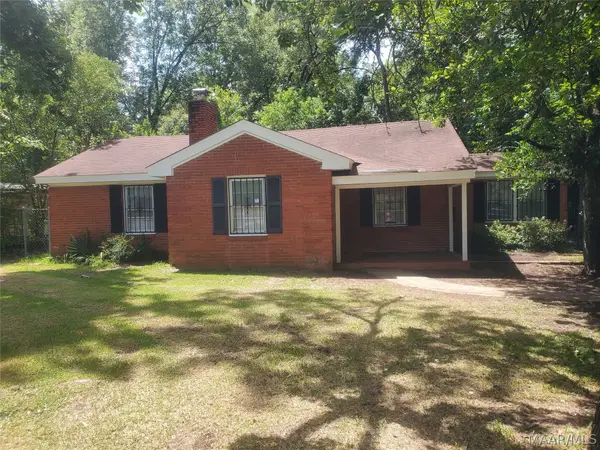 $89,100Active3 beds 1 baths1,225 sq. ft.
2318 Elsmeade Drive, Montgomery, AL 36116
MLS# 588906Listed by: CHOSEN REALTY, LLC. - New
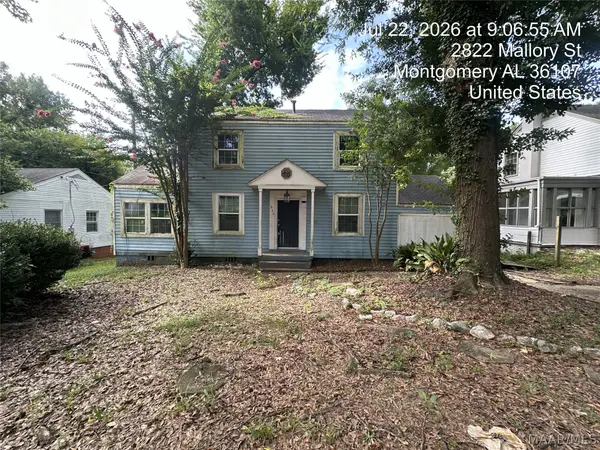 $75,000Active4 beds 2 baths1,350 sq. ft.
2822 Mallory Street, Montgomery, AL 36107
MLS# 588851Listed by: VYLLA HOME - New
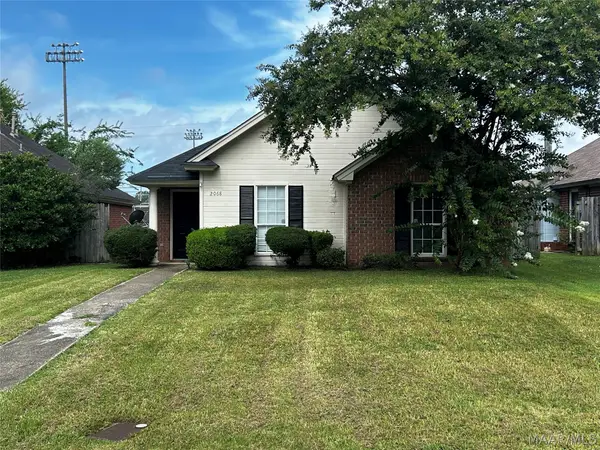 $162,353Active3 beds 2 baths1,352 sq. ft.
2068 Aberdeen Drive, Montgomery, AL 36116
MLS# 588853Listed by: TAYLOR REALTY - New
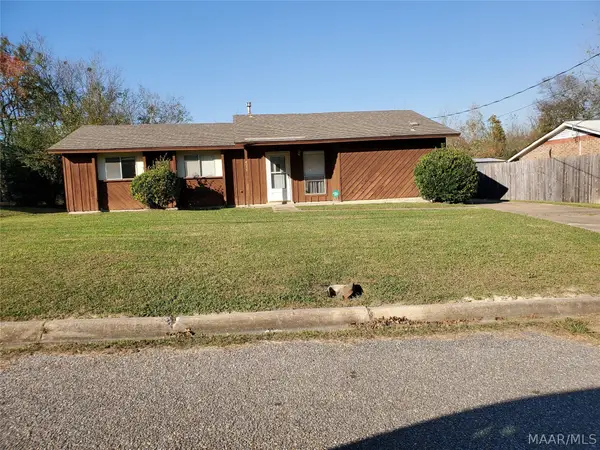 $116,500Active4 beds 2 baths1,295 sq. ft.
4057 Brighton Road, Montgomery, AL 36116
MLS# 588868Listed by: CHOSEN REALTY, LLC. - New
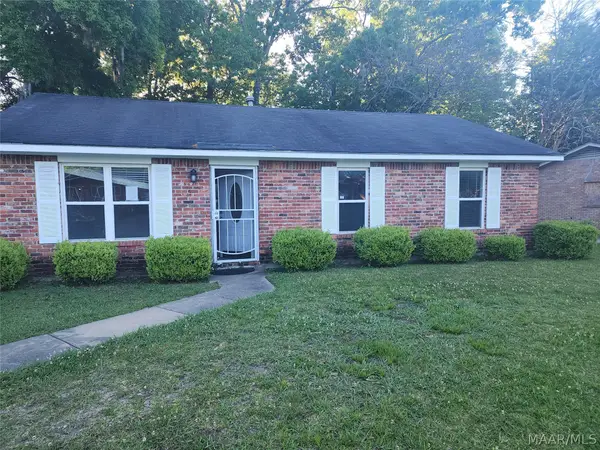 $87,100Active3 beds 2 baths1,070 sq. ft.
3108 Capwood Cur Curve, Montgomery, AL 36116
MLS# 588904Listed by: CHOSEN REALTY, LLC. - New
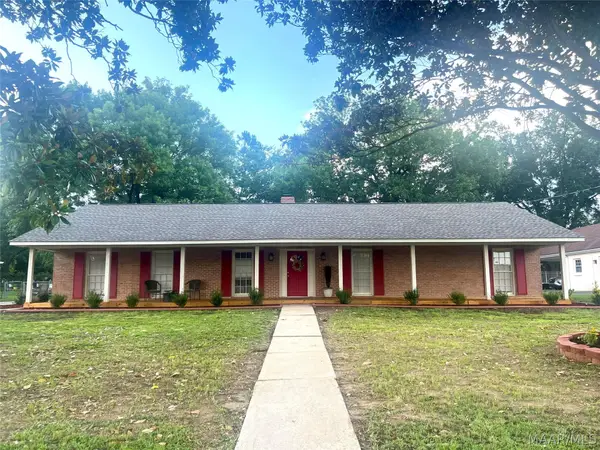 $269,000Active4 beds 3 baths2,048 sq. ft.
2347 Wentworth Drive, Montgomery, AL 36106
MLS# 588900Listed by: BEYCOME BROKERAGE REALTY LLC. - New
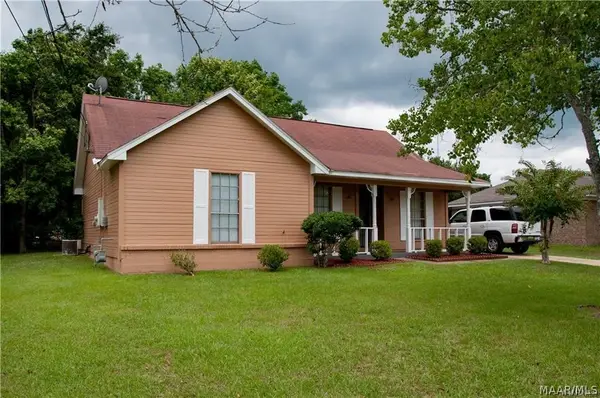 $120,000Active3 beds 2 baths1,209 sq. ft.
901 Rialto Drive, Montgomery, AL 36117
MLS# 588896Listed by: PARAMOUNT PROPERTIES, LLC. - New
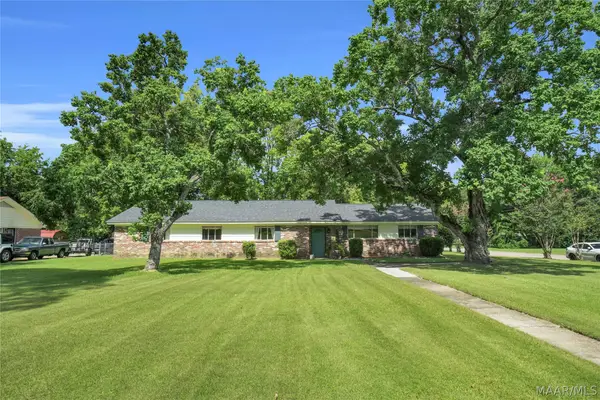 $185,000Active5 beds 2 baths2,226 sq. ft.
2702 Hermitage Drive, Montgomery, AL 36111
MLS# 588850Listed by: AGAPE HOMES LLC. - New
 $137,000Active3 beds 2 baths1,325 sq. ft.
4311 Donovan Drive, Montgomery, AL 36109
MLS# 588883Listed by: PARTNERS REALTY


Protect your home and budget from life's surprises with an Assurant Home Warranty, backed by a partner that supports you through every step of homeownership. Explore Plans.
©2026 Century 21 Real Estate LLC. All rights reserved. CENTURY 21®, the CENTURY 21 Logo and C21® are service marks owned by Century 21 Real Estate LLC. Century 21 Real Estate LLC fully supports the principles of the Fair Housing Act and the Equal Opportunity Act. Each office is independently owned and operated. Listing information is deemed reliable but not guaranteed accurate.