
2320 Fernway Drive, Montgomery, AL 36111
Local realty services provided by:CENTURY 21 Brandt Wright Realty, Inc.
2320 Fernway Drive,Montgomery, AL 36111
$379,900
- 3 Beds
- 3 Baths
- 2,821 sq. ft.
- Single family
- Active
Listed by: mona hurston
Office: arc realty
MLS#:589666
Source:AL_MLSM
Price summary
- Price:$379,900
- Price per sq. ft.:$134.67
About this home
This beautiful and accessible one-level home in the heart of McGehee Estates sits on a tree-filled, corner lot that is professionally landscaped, with a private backyard surrounded by a brick enclosure. Not only is it a showplace with hardwood and tile throughout, but it is also move-in ready! The roof replacement was completed in 2024, with much of the fascia and soffit boards replaced in August of 2026. The water heater was replaced in 2025. The HVAC was replaced in 2022. The interior and exterior were freshly painted in August 2026. The eat-in kitchen was updated with new lighting, vent hood, cabinet hardware, and cabinets painted in August 2026. The kitchen also has granite countertops, double-ovens, and a glass cook top that has a gas hook-up, if you want to convert. Off of the kitchen there is an ample laundry room with cabinetry, an adjacent pantry, and one piece bath. The large family and dinning room have hardwood floors, a slate surrounded fireplace, built-in bookshelves and cabinets, inset wired sound system, and two sets of French doors to a covered patio with an extended pad for entertaining. The primary bedroom suite has a generous walk-in closet, hardwood floors, and its own set of sliding glass doors, with automatic shades that were installed in August of 2025. The primary bath has granite countertops, built-in storage shelves, two shower heads, and glass shower doors. Down the hallway are two nicely sized guest bedrooms with hardwood floors, and a half bath with granite countertops, glass shower doors, and built-in cabinetry. There is a two-car garage with an adjoining wired and plumbed workshop. Other home features include Pella double-pane windows, an extensive sprinkler system operating off of a well, wiring for landscape lighting, a security system with cameras, and an alternate power system wired into the home ready for a generator. The last owner also rewired the house, and replaced the attic fan in 2025. Make your appointment to see it today!...
Contact an agent
Home facts
- Year built:1960
- Subdivision & Development:McGehee Estates
- Listing ID #:589666
- Added:1 day(s) ago
- Updated:August 20, 2026 at 05:39 PM
Rooms and interior
- Bedrooms:3
- Total bathrooms:3
- Full bathrooms:2
- Half bathrooms:1
- Rooms Total:11
- Flooring:Tile, Wood
- Kitchen Description:Dishwasher, Disposal, Gas Range, Refrigerator
- Living area:2,821 sq. ft.
Heating and cooling
- Cooling:Ceiling Fans, Central Air, Electric
- Heating:Central, Gas
- Central air:Yes
Structure and exterior
- Year built:1960
- Building area:2,821 sq. ft.
- Lot area:0.42 Acres
- Lot Features:City Lot, Mature Trees, Sprinklers In Ground
- Architectural Style:One Story
- Construction Materials:Brick
- Exterior Features:Covered Patio, Fully Fenced, Sprinkler Irrigation, Storage
- Foundation Description:Slab
- Levels:1 Story
Schools
- High school:JAG High School
- Elementary school:Dannelly Elementary School
Utilities
- Water:Public
- Sewer:Public Sewer
Finances and disclosures
- Price:$379,900
- Price per sq. ft.:$134.67
Features and amenities
- Appliances:Disposal, Gas Water Heater, Refrigerator, Washer
- Laundry features:Dryer Hookup, Washer Hookup
- Amenities:Double Pane Windows, Window Treatments, Workshop
Parking
- Parking description:Attached Garage, Driveway, Garage, Parking Pad
- Garage:Yes
- Garage spaces:2
New listings near 2320 Fernway Drive
- New
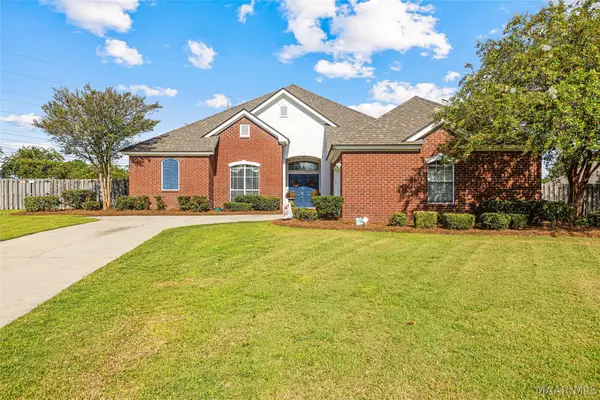 $325,000Active4 beds 3 baths2,427 sq. ft.
9360 Wrens Way, Montgomery, AL 36117
MLS# 589654Listed by: REAL BROKER, LLC. - New
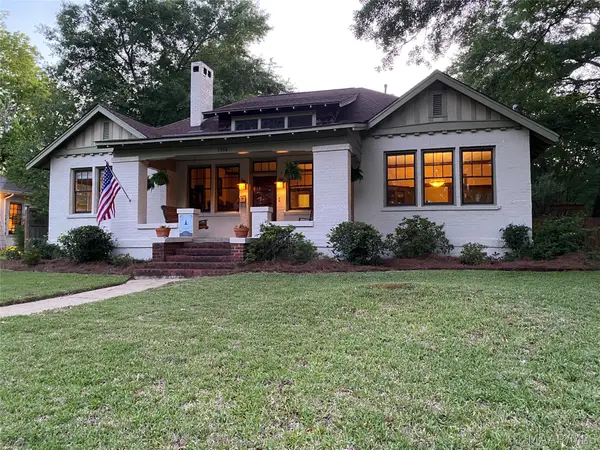 $330,000Active3 beds 3 baths2,532 sq. ft.
1904 Ridge Avenue, Montgomery, AL 36106
MLS# 589755Listed by: HARRIS REALTY GROUP, LLC. - New
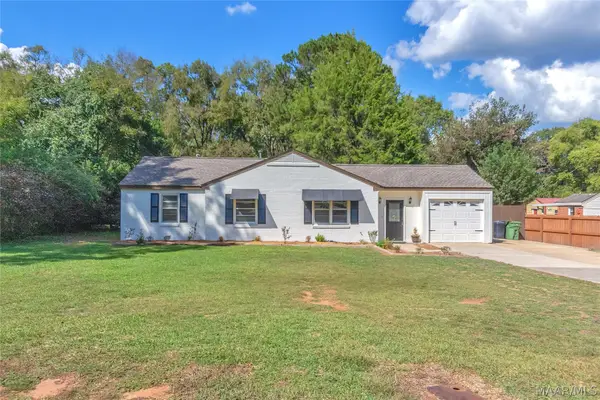 $179,900Active3 beds 2 baths1,420 sq. ft.
4247 Hickory Drive, Montgomery, AL 36109
MLS# 589748Listed by: CAPITAL RLTY GRP RIVER REGION - New
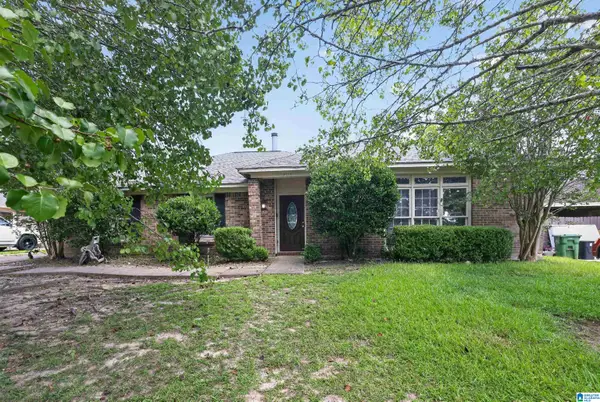 $169,900Active4 beds 2 baths1,636 sq. ft.
2028 WOODMERE LOOP, Montgomery, AL 36117
MLS# 21462638Listed by: TRELORA REALTY, INC - New
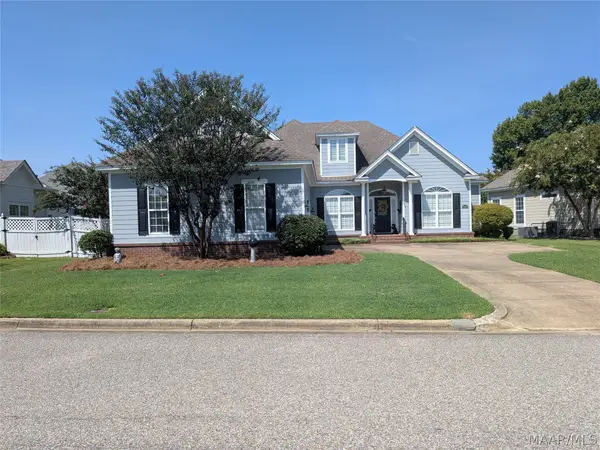 $339,475Active3 beds 2 baths1,927 sq. ft.
8620 Lantern Way, Montgomery, AL 36116
MLS# 589709Listed by: THE GOODSON GROUP - New
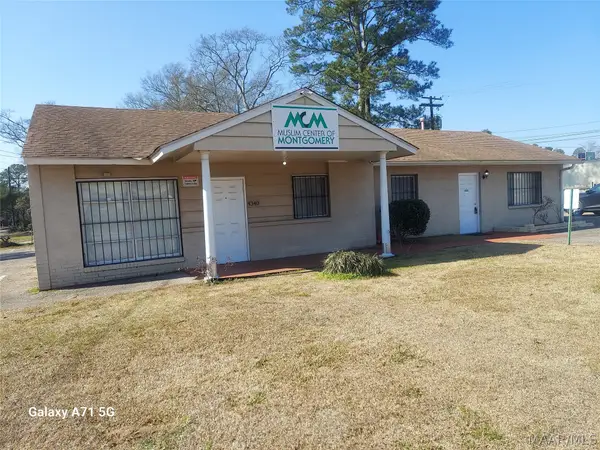 $95,000Active3 beds 2 baths2,023 sq. ft.
4340 Court Street, Montgomery, AL 36105
MLS# 589736Listed by: RE/MAX TRI-STAR - New
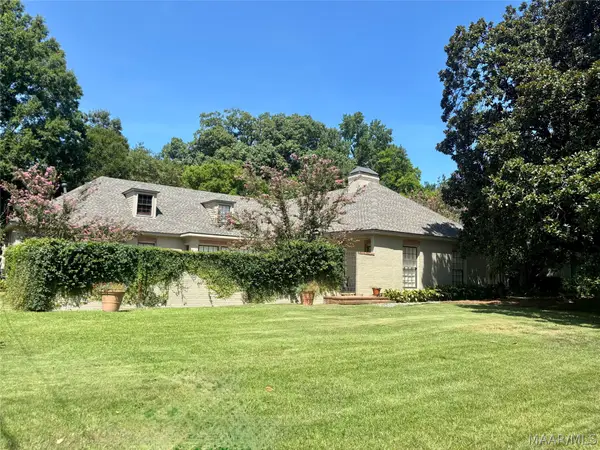 $450,000Active5 beds 5 baths3,923 sq. ft.
3124 Pinehurst Drive, Montgomery, AL 36111
MLS# 589224Listed by: BELL & CORWIN, INC. - New
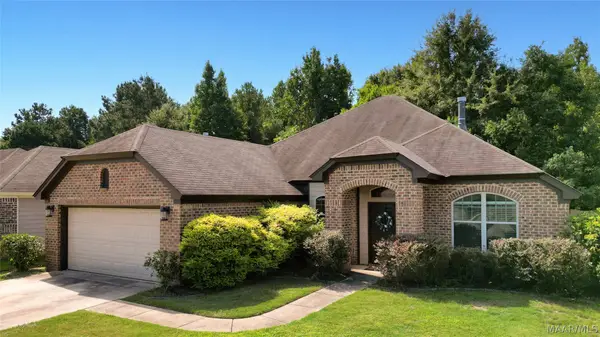 $350,000Active4 beds 2 baths2,247 sq. ft.
729 Charlemont Lane, Montgomery, AL 36117
MLS# 589704Listed by: RE/MAX PROPERTIES LLC - New
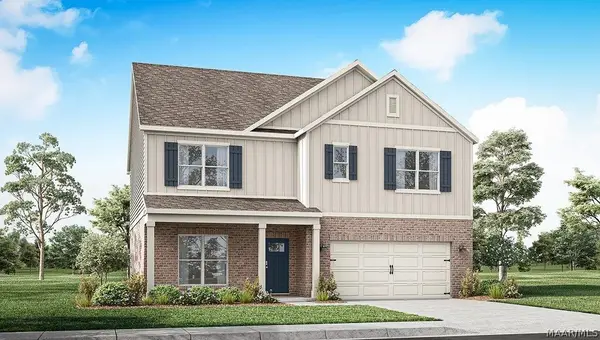 $354,400Active5 beds 3 baths2,599 sq. ft.
3328 Knotts Drive, Montgomery, AL 36116
MLS# 589712Listed by: DHI REALTY OF AL. LLC. MONTG.


Protect your home and budget from life's surprises with an Assurant Home Warranty, backed by a partner that supports you through every step of homeownership. Explore Plans.
©2026 Century 21 Real Estate LLC. All rights reserved. CENTURY 21®, the CENTURY 21 Logo and C21® are service marks owned by Century 21 Real Estate LLC. Century 21 Real Estate LLC fully supports the principles of the Fair Housing Act and the Equal Opportunity Act. Each office is independently owned and operated. Listing information is deemed reliable but not guaranteed accurate.