
2412 Noble Wood Court, Montgomery, AL 36117
Local realty services provided by:CENTURY 21 Brandt Wright Realty, Inc.
2412 Noble Wood Court,Montgomery, AL 36117
$218,000
- 3 Beds
- 2 Baths
- 1,530 sq. ft.
- Single family
- Active
Listed by: holly jeffers
Office: paramount properties, llc.
MLS#:587232
Source:AL_MLSM
Price summary
- Price:$218,000
- Price per sq. ft.:$142.48
- Monthly HOA dues:$14.58
About this home
Welcome to this adorable 3-bedroom, 2-bath home nestled in the highly sought-after Bell Meadows subdivision! Thoughtfully designed with both comfort and entertaining in mind, this home offers an inviting open-concept floor plan, soaring ceilings, and a cozy fireplace that creates the perfect gathering space for family and friends.
The spacious eat-in kitchen serves as the heart of the home, providing ample room for meal preparation, casual dining, and hosting guests. Conveniently located just off the kitchen, you'll find the laundry room and access to the rear-entry 2-car garage for added functionality.
The split-bedroom design offers maximum privacy, with the primary suite situated on the opposite side of the home from the two guest bedrooms. This well-planned layout creates a peaceful retreat while still maintaining a warm and connected living environment.
Step outside and discover your own backyard oasis. The covered patio provides the perfect place to enjoy your morning coffee or unwind after a long day, while the beautifully landscaped yard showcases an abundance of blooming flowers and mature foliage, creating a colorful and tranquil outdoor setting. There is also a community pool for those hot summer days!!
Conveniently located near shopping, dining, schools, and everyday amenities, this charming Bellwood home combines style, functionality, and curb appeal in one beautiful package. Don't miss your opportunity to make this one your own—schedule your private showing today!...
Contact an agent
Home facts
- Year built:1993
- Subdivision & Development:Bell Meadows
- Listing ID #:587232
- Added:46 day(s) ago
- Updated:September 12, 2026 at 02:29 PM
Rooms and interior
- Bedrooms:3
- Total bathrooms:2
- Full bathrooms:2
- Rooms Total:8
- Flooring:Carpet, Laminate, Tile
- Bathrooms Description:Separate Shower
- Kitchen Description:Dishwasher, Disposal, Electric Oven, Microwave, Refrigerator
- Living area:1,530 sq. ft.
Heating and cooling
- Cooling:Central Air, Electric
- Heating:Central, Electric
- Central air:Yes
Structure and exterior
- Year built:1993
- Building area:1,530 sq. ft.
- Lot area:0.24 Acres
- Lot Features:City Lot
- Architectural Style:One Story
- Construction Materials:Brick, Masonite
- Exterior Features:Covered Patio, Fully Fenced
- Foundation Description:Slab
- Levels:1 Story
Schools
- High school:JAG High School
- Elementary school:Halcyon Elementary School
Utilities
- Water:Public
- Sewer:Public Sewer
Finances and disclosures
- Price:$218,000
- Price per sq. ft.:$142.48
Features and amenities
- Appliances:Disposal, Microwave, Refrigerator
- Laundry features:Dryer Hookup, Washer Hookup
- Amenities:Blinds, Double Pane Windows
Parking
- Parking description:Attached Garage, Driveway, Garage
- Garage:Yes
- Garage spaces:2
New listings near 2412 Noble Wood Court
- New
 $242,000Active3 beds 2 baths1,709 sq. ft.
1831 Trinity Boulevard, Montgomery, AL 36106
MLS# 590400Listed by: TAYLOR REALTY - New
 $129,990Active4 beds 2 baths1,424 sq. ft.
1246 Avondale Road, Montgomery, AL 36109
MLS# 590419Listed by: KW MONTGOMERY - New
 $1,000,000Active5 beds 6 baths7,157 sq. ft.
6024 Greystone Place, Montgomery, AL 36117
MLS# 590389Listed by: REID & DAVIS REALTORS, LLC. - New
 $23,000Active2 beds 1 baths1,000 sq. ft.
620 Cortez Street, Montgomery, AL 36108
MLS# 590348Listed by: NEW WATERS REALTY LLC - New
 $260,000Active3 beds 2 baths1,835 sq. ft.
1200 Woodward Avenue, Montgomery, AL 36106
MLS# 590387Listed by: RE/MAX PROPERTIES LLC - New
 $209,900Active3 beds 2 baths1,490 sq. ft.
6101 Burbank Crossing Loop, Montgomery, AL 36117
MLS# 590406Listed by: APEX LISTINGS - New
 $449,900Active4 beds 3 baths2,313 sq. ft.
400 Hawthorne Ridge Drive, Montgomery, AL 36117
MLS# 590411Listed by: LOWDER NEW HOMES SALES INC - New
 $209,900Active3 beds 2 baths1,820 sq. ft.
3797 Royal Crest Drive, Montgomery, AL 36109
MLS# 589932Listed by: RE/MAX TOWN & LAKE REALTY - New
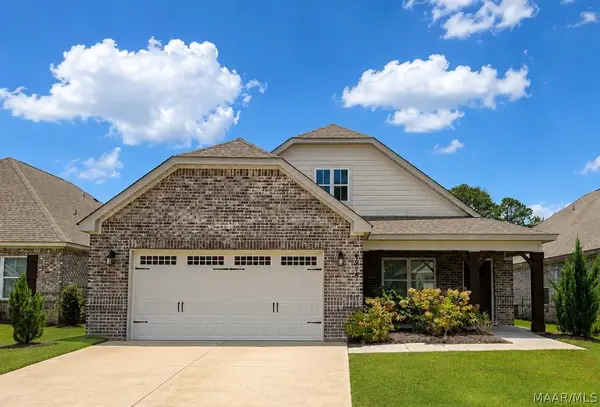 $374,500Active4 beds 3 baths2,613 sq. ft.
8918 Braxton Lane, Montgomery, AL 36117
MLS# 590363Listed by: RED TAILS REALTY GROUP - New
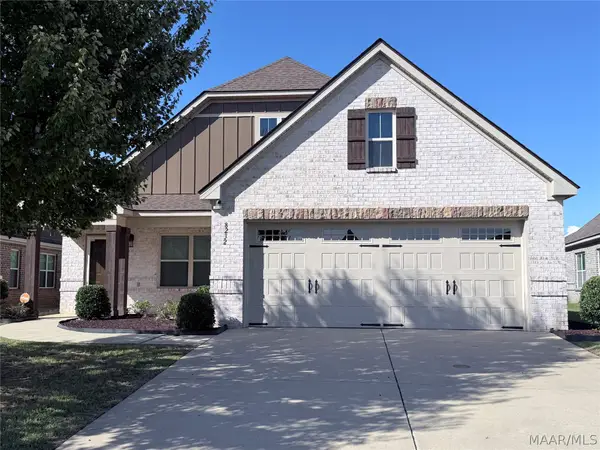 $344,900Active4 beds 2 baths2,133 sq. ft.
8232 Ryan Ridge Loop, Montgomery, AL 36117
MLS# 590354Listed by: DAVID KAHN COMPANY


Protect your home and budget from life's surprises with an Assurant Home Warranty, backed by a partner that supports you through every step of homeownership. Explore Plans.
©2026 Century 21 Real Estate LLC. All rights reserved. CENTURY 21®, the CENTURY 21 Logo and C21® are service marks owned by Century 21 Real Estate LLC. Century 21 Real Estate LLC fully supports the principles of the Fair Housing Act and the Equal Opportunity Act. Each office is independently owned and operated. Listing information is deemed reliable but not guaranteed accurate.