
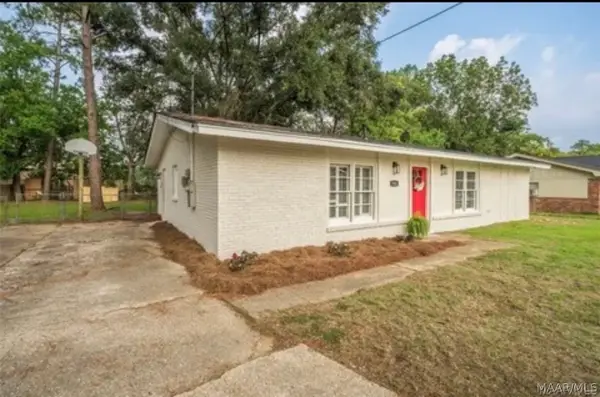
2716 Rutland Street, Montgomery, AL 36108
Local realty services provided by:CENTURY 21 Brandt Wright Realty, Inc.
2716 Rutland Street,Montgomery, AL 36108
$45,000
- 2 Beds
- 1 Baths
- 616 sq. ft.
- Single family
- Active
Listed by: portia osborne
Office: cee bell realty, llc.
MLS#:587024
Source:AL_MLSM
Price summary
- Price:$45,000
- Price per sq. ft.:$73.05
About this home
Check this one out! This updated 2-bedroom, 1-bath home is perfect for college students, investors,
or small families. Recent upgrades include new carpet, fresh paint, updated bathroom flooring, and
new kitchen flooring. The kitchen also features updated countertops and a stylish backsplash.
Additional highlights include central heating and air conditioning, security bars, and convenient
on-site storage. Call your favorite real estate agent today. Buyer should verify schools if of
importance.
Contact an agent
Home facts
- Year built:1950
- Listing ID #:587024
- Added:1 day(s) ago
- Updated:May 24, 2026 at 02:34 PM
Rooms and interior
- Bedrooms:2
- Total bathrooms:1
- Full bathrooms:1
- Rooms Total:1
- Flooring:Carpet, Tile, Vinyl
- Living area:616 sq. ft.
Heating and cooling
- Cooling:Central Air, Electric, Gas, Heat Pump
- Heating:Central, Electric, Gas, Heat Pump
- Central air:Yes
Structure and exterior
- Year built:1950
- Building area:616 sq. ft.
- Lot area:0.14 Acres
- Lot Features:Level, Mature Trees, Outside City Limits, Subdivision
- Architectural Style:One Story
- Construction Materials:Brick
- Exterior Features:Storage
- Foundation Description:Slab
- Levels:1 Story
Schools
- High school:Carver Senior High School
- Elementary school:Carver Elementary School
Utilities
- Water:Public
- Sewer:Public Sewer
Finances and disclosures
- Price:$45,000
- Price per sq. ft.:$73.05
- Tax amount:$216
Features and amenities
- Laundry features:Dryer Hookup, Washer Hookup
Parking
- Parking description:Driveway, Parking Pad
New listings near 2716 Rutland Street
- New
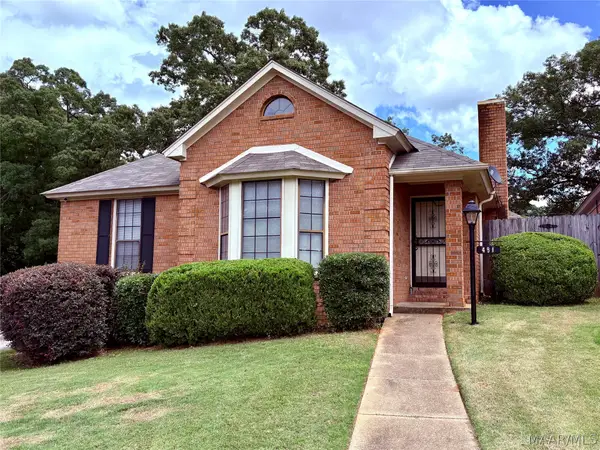 $189,000Active3 beds 2 baths1,589 sq. ft.
481 Caldwell Place, Montgomery, AL 36109
MLS# 587026Listed by: WALLACE & MOODY REALTY - New
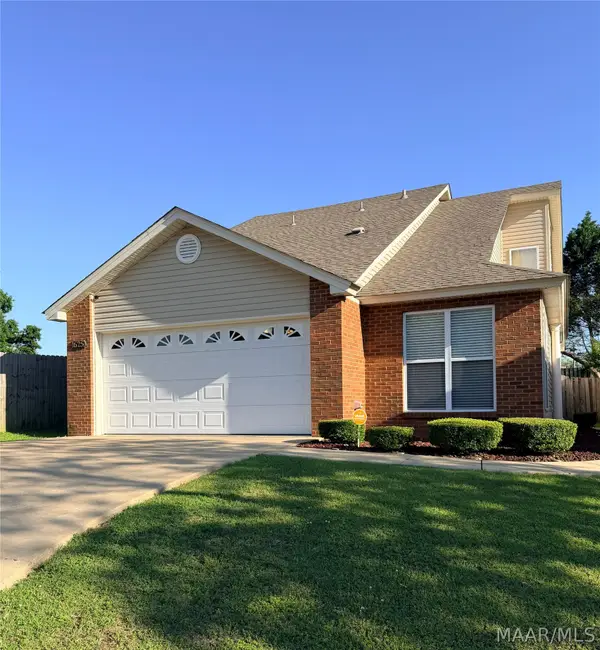 $215,900Active3 beds 3 baths1,754 sq. ft.
1625 Young Pointe Boulevard, Montgomery, AL 36106
MLS# 587025Listed by: TOP TIER REALTY - New
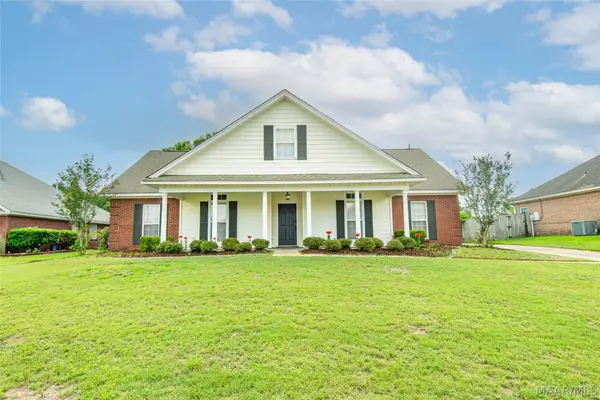 $289,000Active4 beds 3 baths2,160 sq. ft.
7527 Deer Ridge Road, Montgomery, AL 36117
MLS# 586962Listed by: FIRST CALL REALTY OF MONTG - New
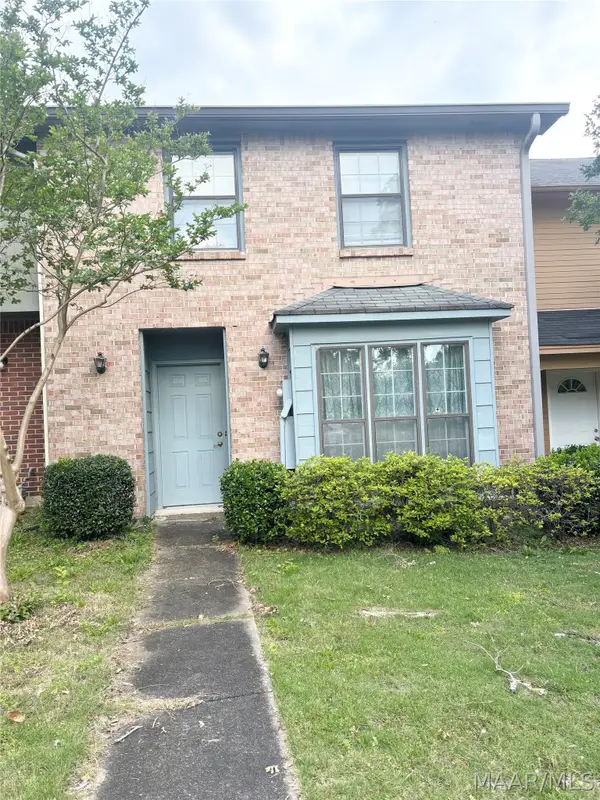 $80,000Active3 beds 3 baths1,638 sq. ft.
1600 Cobblestone Court, Montgomery, AL 36117
MLS# 587010Listed by: ARC REALTY - New
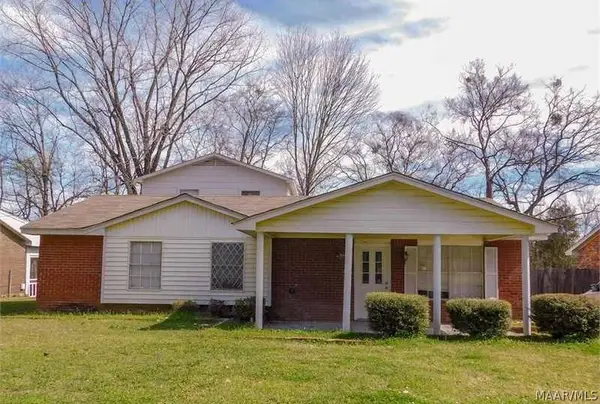 $129,900Active5 beds 3 baths2,336 sq. ft.
4647 Conti Lane, Montgomery, AL 36116
MLS# 587017Listed by: DAVID HERMAN REALTY - New
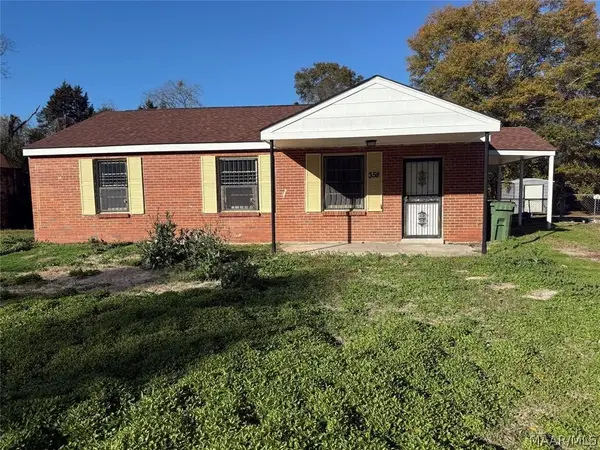 $80,000Active3 beds 1 baths1,080 sq. ft.
358 Collinwood Avenue, Montgomery, AL 36105
MLS# 587023Listed by: RE/MAX CORNERSTONE PLUS - New
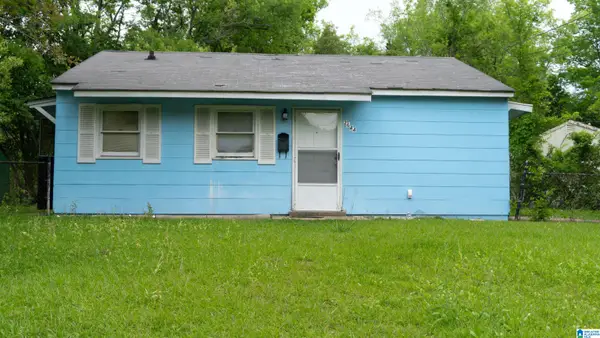 $50,000Active2 beds 1 baths720 sq. ft.
2644 LARK DRIVE, Montgomery, AL 36108
MLS# 21453968Listed by: RAYS REALTY GROUP LLC - New
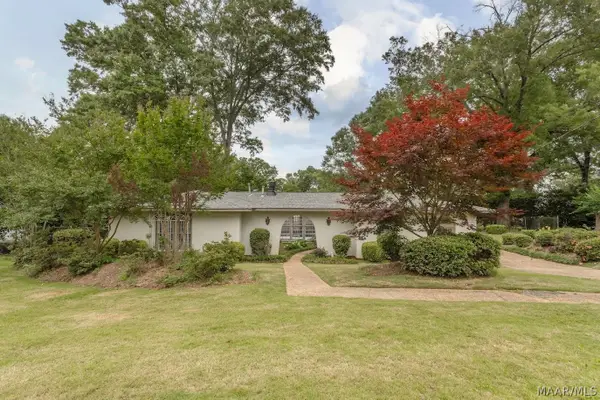 $232,900Active3 beds 2 baths1,971 sq. ft.
1248 Woodhill Court, Montgomery, AL 36109
MLS# 586991Listed by: REALTY CENTRAL - New
 $165,000Active3 beds 2 baths1,650 sq. ft.
725 Queensbury Drive, Montgomery, AL 36116
MLS# 587011Listed by: EXIT GARTH REALTY


Protect your home and budget from life's surprises with an Assurant Home Warranty, backed by a partner that supports you through every step of homeownership. Explore Plans.
©2026 Century 21 Real Estate LLC. All rights reserved. CENTURY 21®, the CENTURY 21 Logo and C21® are service marks owned by Century 21 Real Estate LLC. Century 21 Real Estate LLC fully supports the principles of the Fair Housing Act and the Equal Opportunity Act. Each office is independently owned and operated. Listing information is deemed reliable but not guaranteed accurate.