2722 Fairmont Road, Montgomery, AL 36111
Local realty services provided by:CENTURY 21 Brandt Wright Realty, Inc.
2722 Fairmont Road,Montgomery, AL 36111
$84,900
- 4 Beds
- 3 Baths
- 2,125 sq. ft.
- Single family
- Active
Listed by: tammitha prince
Office: capital rlty grp river region
MLS#:580543
Source:AL_MLSM
Price summary
- Price:$84,900
- Price per sq. ft.:$39.95
About this home
This property is sold AS IS WHERE IS. Seller will make no repairs. Seller wants to close asap. Seller has never lived in the home and has no information to pass along to the buyer. Thank you for showing the home. Tons of space at a wonderful price! This 4 bedroom, 3 full baths fixer upper is situated on large lot with mature trees. Extra den/bonus room with bedroom and full bath in addition. Large kitchen, HUGE pantry, large patio, big storage building in extra large, fenced backyard. Need lots of space at a great price? This home is for you. Home is sold AS IS with no contingencies, no seller contributions.
Contact an agent
Home facts
- Year built:1955
- Listing ID #:580543
- Added:228 day(s) ago
- Updated:May 19, 2026 at 02:26 PM
Rooms and interior
- Bedrooms:4
- Total bathrooms:3
- Full bathrooms:3
- Rooms Total:12
- Flooring:Carpet, Tile, Vinyl
- Kitchen Description:Dishwasher
- Living area:2,125 sq. ft.
Heating and cooling
- Cooling:Central Air, Electric
- Heating:Central, Gas
- Central air:Yes
Structure and exterior
- Roof:Ridge Vents
- Year built:1955
- Building area:2,125 sq. ft.
- Lot Features:City Lot, Mature Trees
- Architectural Style:One Story
- Construction Materials:Brick
- Exterior Features:Fully Fenced, Patio
- Foundation Description:Slab
- Levels:1 Story
Schools
- High school:JAG High School
- Elementary school:Bear Exploration Center
Utilities
- Water:Public
- Sewer:Public Sewer
Finances and disclosures
- Price:$84,900
- Price per sq. ft.:$39.95
Features and amenities
- Appliances:Gas Water Heater
- Laundry features:Dryer Hookup, Washer Hookup
Parking
- Parking description:Driveway
New listings near 2722 Fairmont Road
- New
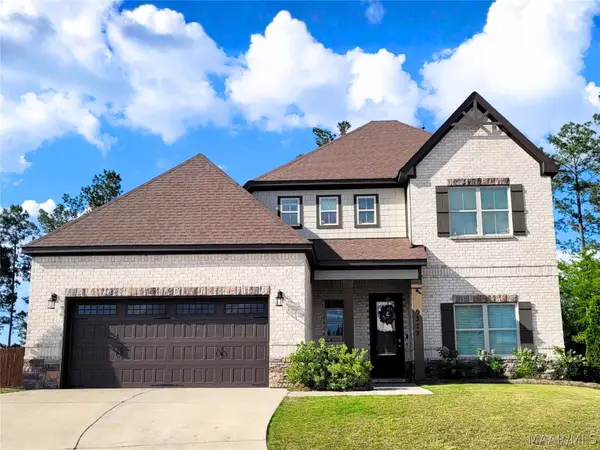 $494,550Active4 beds 4 baths2,969 sq. ft.
9373 Paxton Street, Montgomery, AL 36117
MLS# 586873Listed by: EXP REALTY, LLC. - New
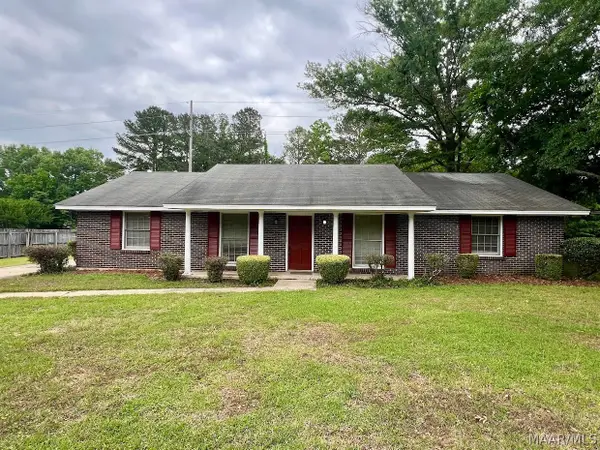 $149,900Active3 beds 2 baths1,539 sq. ft.
233 Carol Villa Drive, Montgomery, AL 36109
MLS# 586732Listed by: BERRYVILLE REALTY LLC. - New
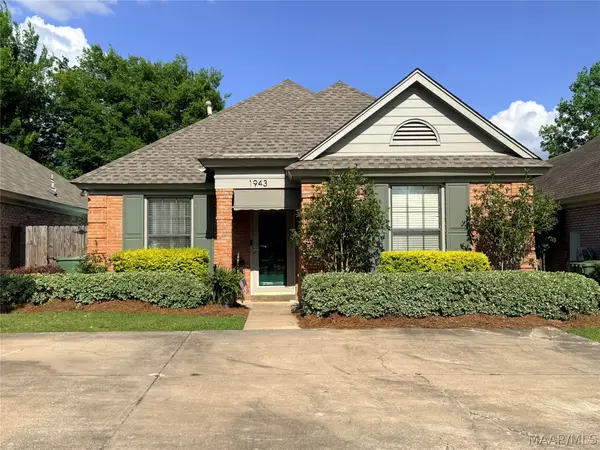 $188,800Active3 beds 2 baths1,688 sq. ft.
1943 Woodrun Drive, Montgomery, AL 36117
MLS# 586721Listed by: REGIONAL PROPERTY GROUP, LLC. - New
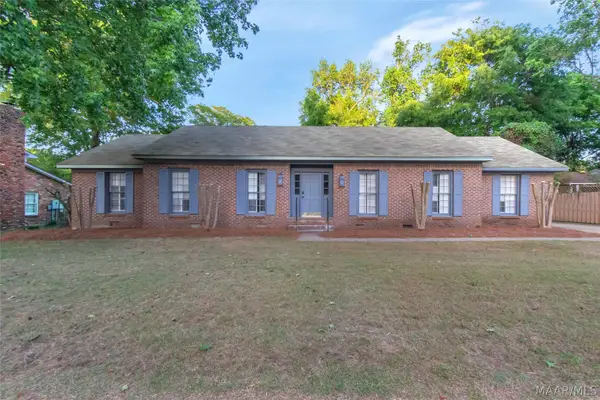 $229,900Active4 beds 2 baths2,428 sq. ft.
540 Chatsworth Drive, Montgomery, AL 36109
MLS# 586860Listed by: LEGACY REALTY & PROPERTY MGMT - New
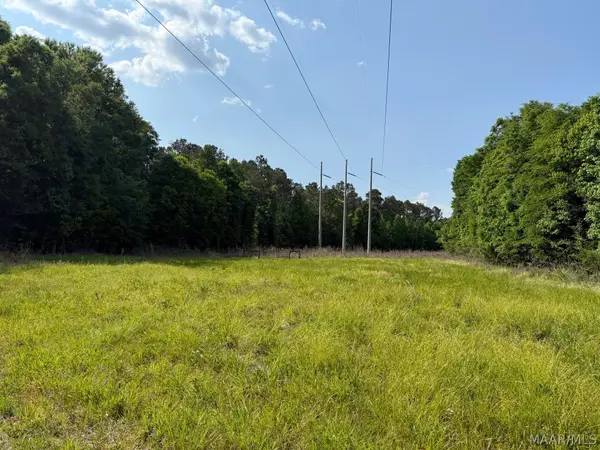 $299,000Active19.5 Acres
0000 Ohio Ferro Road, Montgomery, AL 36117
MLS# 586866Listed by: SOUTHEASTERN LAND GROUP, INC. - New
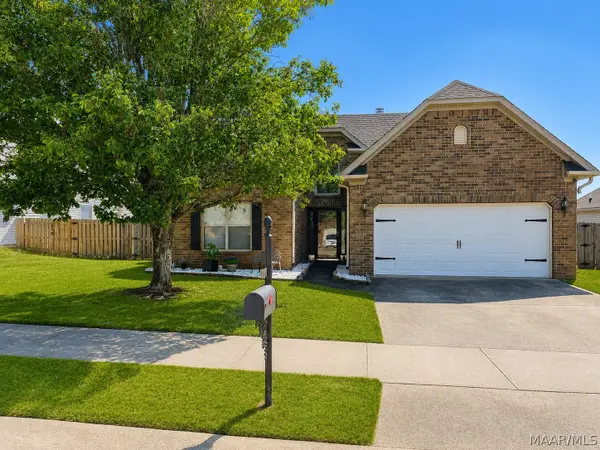 $230,000Active3 beds 2 baths1,690 sq. ft.
6786 Overview Drive, Montgomery, AL 36117
MLS# 586867Listed by: WE SHINE REALTY EXPERTS, LLC. - New
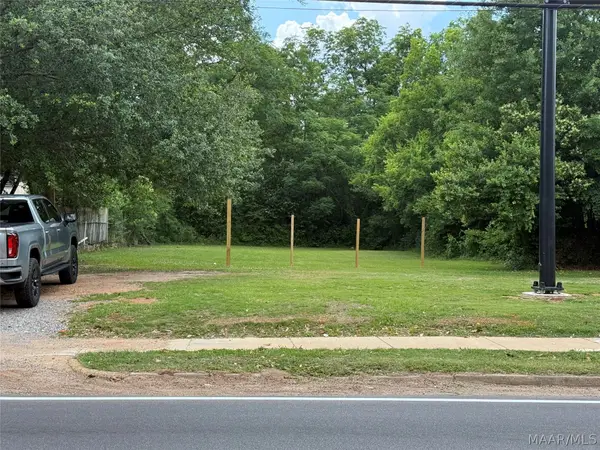 $19,900Active0.35 Acres
717 Federal Drive, Montgomery, AL 36107
MLS# 586868Listed by: NEW WATERS REALTY LLC - New
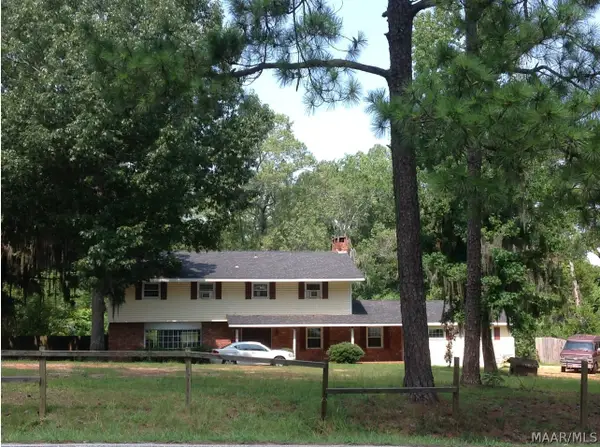 $205,000Active5 beds 3 baths3,446 sq. ft.
4912 Virginia Loop Road, Montgomery, AL 36116
MLS# 586683Listed by: EXIT GARTH REALTY - New
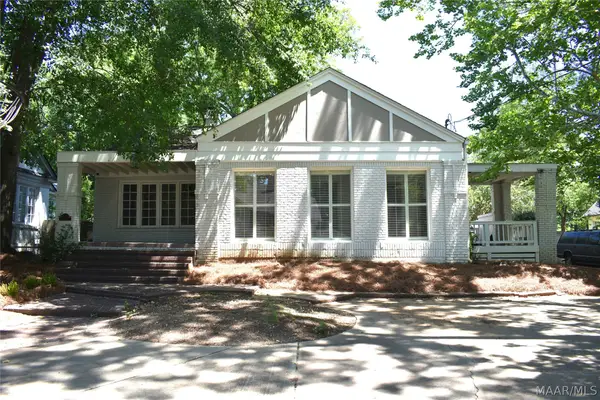 $259,000Active3 beds 2 baths2,534 sq. ft.
617 Thorn Place, Montgomery, AL 36106
MLS# 586749Listed by: SANDRA NICKEL HAT TEAM REALTOR - New
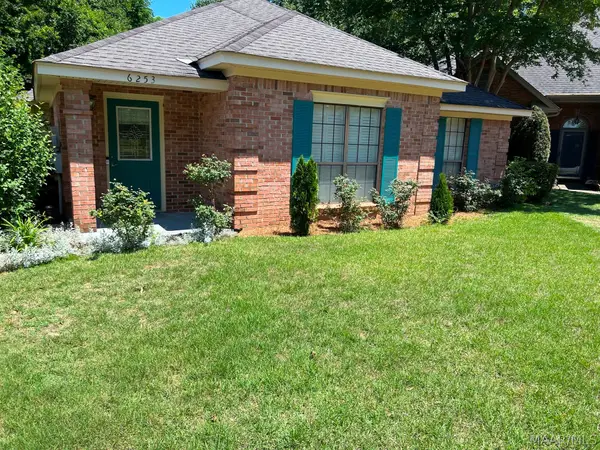
 $207,000Active3 beds 2 baths1,625 sq. ft.
6253 Bell Grove Place, Montgomery, AL 36117
MLS# 586845Listed by: CENTURY 21 BRANDT WRIGHT


Protect your home and budget from life's surprises with an Assurant Home Warranty, backed by a partner that supports you through every step of homeownership. Explore Plans.
©2026 Century 21 Real Estate LLC. All rights reserved. CENTURY 21®, the CENTURY 21 Logo and C21® are service marks owned by Century 21 Real Estate LLC. Century 21 Real Estate LLC fully supports the principles of the Fair Housing Act and the Equal Opportunity Act. Each office is independently owned and operated. Listing information is deemed reliable but not guaranteed accurate.