
9373 Paxton Street, Montgomery, AL 36117
Local realty services provided by:CENTURY 21 Brandt Wright Realty, Inc.
Listed by: alisha m. hassan
Office: exp realty, llc.
MLS#:586873
Source:AL_MLSM
Price summary
- Price:$480,550
- Price per sq. ft.:$161.86
- Monthly HOA dues:$41.67
About this home
Want that New Build feel at a steep discount?
Welcome to The Brunswick: Where Going Home Feels Good.
This is an almost new home with upgrades that has been gently lived in. No holes in the walls, no stains on the carpet, no crayons on the wall, etc
The difference between this home an a new one is the price. Save 10's of thousands when you buy smart!
Inside, high ceilings, rich cabinets, and elegant architectural details create a sense of warmth and sophistication. The formal dining room showcases coffered ceilings, while a semi open-concept design seamlessly connects the kitchen, living spaces, and outdoor entertaining areas. It was designed for the way you actually live life, perfect for gatherings and making memories.
Situated on an oversized premium lot with peaceful wooded views, this home offers approximately $48,000 in builder upgrades, lot premium, and post-closing improvements already completed for you. No adding a privacy fence later. No budgeting for a screened porch next year. No wondering how much you'll spend after closing to make the house truly feel complete. It's already done. You’ll get to enjoy all your home has to offer from day 1.
The outdoor living experience truly sets this home apart. An expanded screened porch, outdoor lounge area, and separate wood patio illuminated with string lighting create multiple spaces to relax with family, entertain friends, and enjoy the life you've built. All within the privacy of a backyard that's already fenced in.
You'll love the convenience of being near East Montgomery’s premier shopping, dining, & growing corridor. This home offers you something buyers search for & rarely find: a completed home with the upgrades and outdoor spaces they’d have added themselves. All within a like-new home, situated on a large lot, and located in a highly desired area of Montgomery.
Build equity faster because you paid less for more than what everyone else got when they bought new....
Contact an agent
Home facts
- Year built:2022
- Listing ID #:586873
- Added:65 day(s) ago
- Updated:July 23, 2026 at 08:39 PM
Rooms and interior
- Bedrooms:4
- Total bathrooms:4
- Full bathrooms:3
- Half bathrooms:1
- Rooms Total:15
- Flooring:Carpet, Plank, Tile, Vinyl
- Bathrooms Description:Separate Shower
- Kitchen Description:Dishwasher, Disposal, Gas Oven, Microwave
- Living area:2,969 sq. ft.
Heating and cooling
- Cooling:Central Air, Electric
- Heating:Central, Gas, Heat Pump
- Central air:Yes
Structure and exterior
- Year built:2022
- Building area:2,969 sq. ft.
- Lot area:0.4 Acres
- Lot Features:City Lot, Subdivision
- Architectural Style:Two Story
- Construction Materials:Brick, Foam Insulation
- Exterior Features:Covered Patio, Fence, Fully Fenced, Porch, Storage
- Foundation Description:Slab
- Levels:2 Story
Schools
- High school:Park Crossing High School
- Elementary school:Wilson Elementary School
Utilities
- Water:Public
- Sewer:Public Sewer
Finances and disclosures
- Price:$480,550
- Price per sq. ft.:$161.86
- Tax amount:$2,124
Features and amenities
- Appliances:Disposal, Gas Oven, Microwave, Tankless Water Heater
- Laundry features:Dryer Hookup, Washer Hookup
- Amenities:Blinds, Double Pane Windows, Storage
Parking
- Parking description:Attached Garage, Garage
- Garage:Yes
- Garage spaces:2
New listings near 9373 Paxton Street
- New
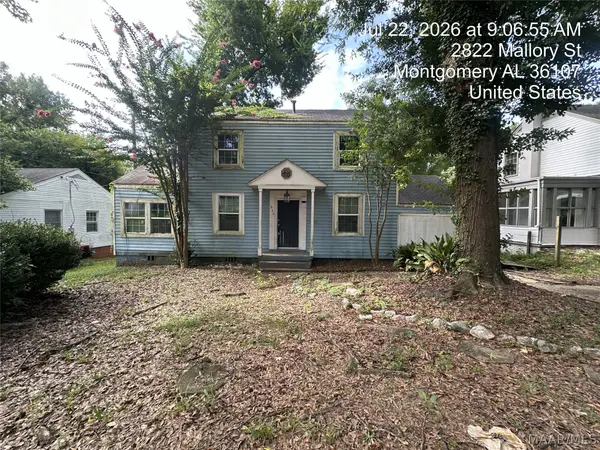 $75,000Active4 beds 2 baths1,350 sq. ft.
2822 Mallory Street, Montgomery, AL 36107
MLS# 588851Listed by: VYLLA HOME - New
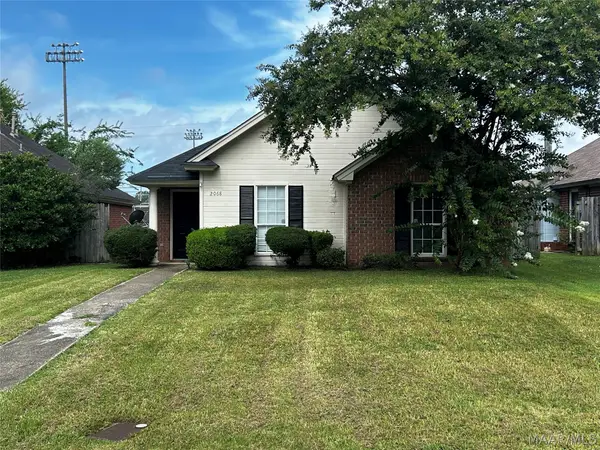 $162,353Active3 beds 2 baths1,352 sq. ft.
2068 Aberdeen Drive, Montgomery, AL 36116
MLS# 588853Listed by: TAYLOR REALTY - New
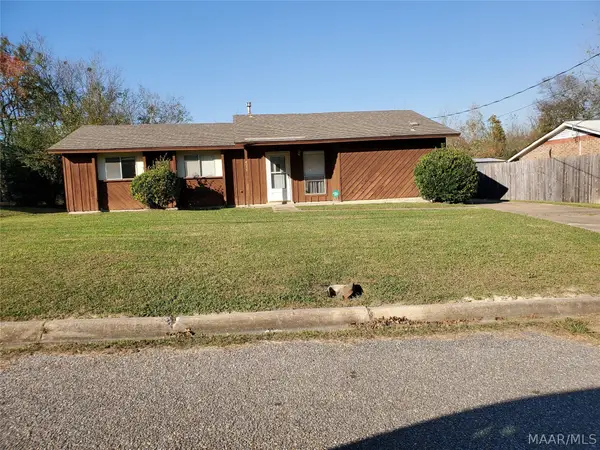 $116,500Active4 beds 2 baths
4057 Brighton Road, Montgomery, AL 36116
MLS# 588868Listed by: CHOSEN REALTY, LLC. - New
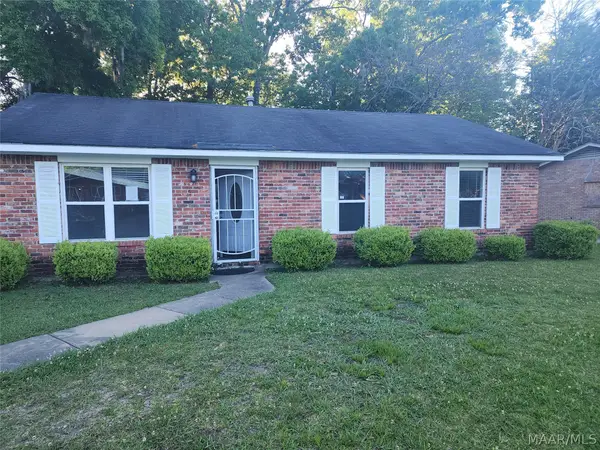 $87,100Active3 beds 2 baths1,070 sq. ft.
3108 Capwood Cur Curve, Montgomery, AL 36116
MLS# 588904Listed by: CHOSEN REALTY, LLC. - New
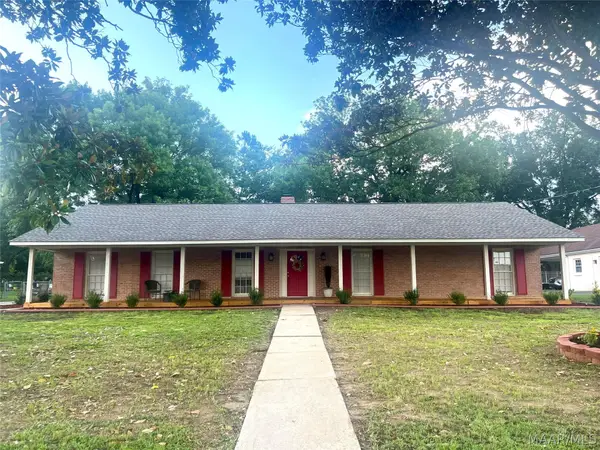 $269,000Active4 beds 3 baths2,048 sq. ft.
2347 Wentworth Drive, Montgomery, AL 36106
MLS# 588900Listed by: BEYCOME BROKERAGE REALTY LLC. - New
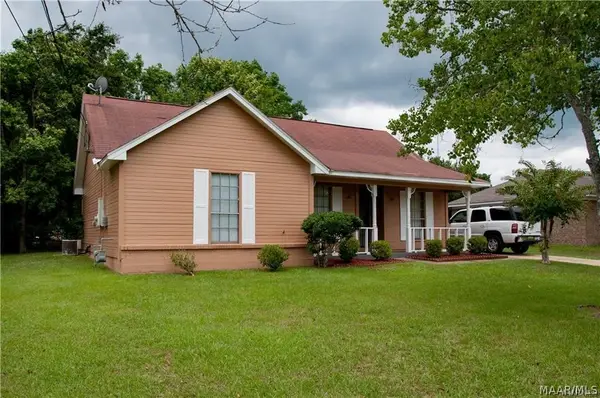 $120,000Active3 beds 2 baths1,209 sq. ft.
901 Rialto Drive, Montgomery, AL 36117
MLS# 588896Listed by: PARAMOUNT PROPERTIES, LLC. - New
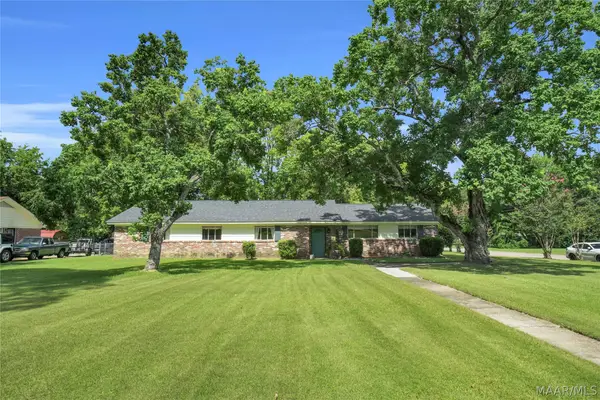 $185,000Active5 beds 2 baths2,226 sq. ft.
2702 Hermitage Drive, Montgomery, AL 36111
MLS# 588850Listed by: AGAPE HOMES LLC. - New
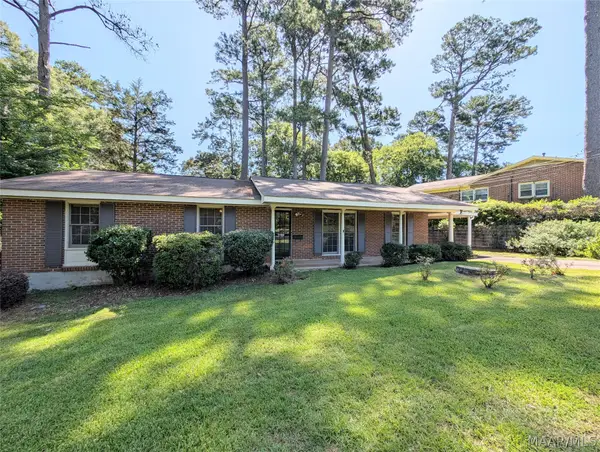 $137,000Active3 beds 2 baths1,325 sq. ft.
4311 Donovan Drive, Montgomery, AL 36109
MLS# 588883Listed by: PARTNERS REALTY - New
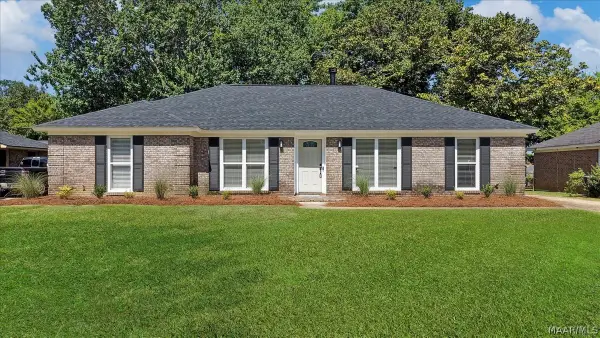 $230,000Active4 beds 2 baths1,812 sq. ft.
2152 Edinburgh Drive, Montgomery, AL 36116
MLS# 588885Listed by: EXIT GARTH REALTY - New
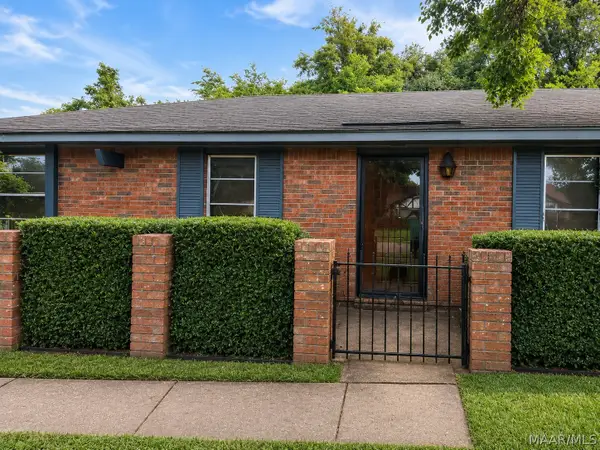 $139,900Active3 beds 2 baths1,714 sq. ft.
3800 Hunting Creek Road, Montgomery, AL 36116
MLS# 588886Listed by: KC REALTY PARTNERS, LLC.


Protect your home and budget from life's surprises with an Assurant Home Warranty, backed by a partner that supports you through every step of homeownership. Explore Plans.
©2026 Century 21 Real Estate LLC. All rights reserved. CENTURY 21®, the CENTURY 21 Logo and C21® are service marks owned by Century 21 Real Estate LLC. Century 21 Real Estate LLC fully supports the principles of the Fair Housing Act and the Equal Opportunity Act. Each office is independently owned and operated. Listing information is deemed reliable but not guaranteed accurate.