
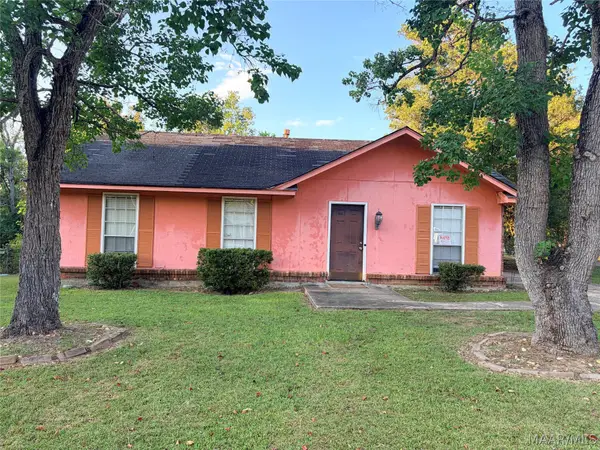
3127 Capwood Cur Curve, Montgomery, AL 36116
Local realty services provided by:CENTURY 21 Brandt Wright Realty, Inc.
3127 Capwood Cur Curve,Montgomery, AL 36116
$136,000
- 4 Beds
- 2 Baths
- 1,380 sq. ft.
- Single family
- Active
Listed by: corina hamby
Office: re/max cornerstone plus
MLS#:591229
Source:AL_MLSM
Price summary
- Price:$136,000
- Price per sq. ft.:$98.55
About this home
?? Welcome to 3127 Capwood Curve, where modern updates and comfort come together to make you feel right at home! ? Featuring a brand-new roof and two beautifully updated bathrooms with porcelain finishes, this property is full of fresh touches you’ll love. If you’ve been dreaming of a home with new features, style, and a fresh feel, this is the one you don’t want to miss! ???? When you’re looking for something new, this property has it all! Contact me today to schedule your private showing and discover everything this home has to offer!
Contact an agent
Home facts
- Subdivision & Development:Montwood Estates
- Listing ID #:591229
- Added:1 day(s) ago
- Updated:October 14, 2026 at 02:27 PM
Rooms and interior
- Bedrooms:4
- Total bathrooms:2
- Full bathrooms:2
- Rooms Total:5
- Flooring:Carpet, Tile, Vinyl
- Kitchen Description:Dishwasher, Gas Range
- Living area:1,380 sq. ft.
Heating and cooling
- Cooling:Central Air, Electric
- Heating:Central, Gas
- Central air:Yes
Structure and exterior
- Building area:1,380 sq. ft.
- Lot Features:Mature Trees, Outside City Limits
- Architectural Style:One Story
- Construction Materials:Brick, Vinyl Siding
- Exterior Features:Covered Patio, Fully Fenced, Patio, Storage
- Foundation Description:Slab
- Levels:1 Story
Schools
- High school:Jefferson Davis High School
- Elementary school:Fitzpatrick Elementary School
Utilities
- Water:Public
- Sewer:Public Sewer
Finances and disclosures
- Price:$136,000
- Price per sq. ft.:$98.55
Features and amenities
- Appliances:Gas Water Heater
- Laundry features:Dryer Hookup, Washer Hookup
- Amenities:Blinds, Window Treatments
Parking
- Parking description:Parking Pad
- Carport spaces:1
New listings near 3127 Capwood Cur Curve
- New
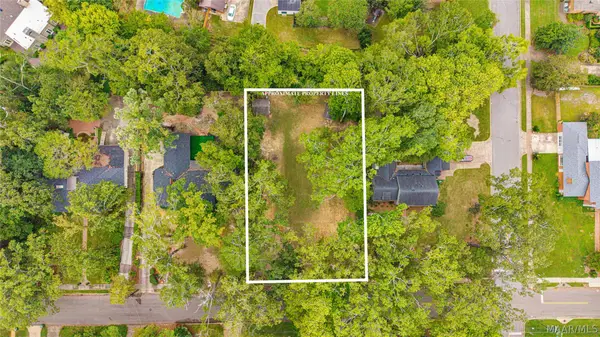 $39,900Active0.44 Acres
1808 Croom Drive, Montgomery, AL 36106
MLS# 591259Listed by: REAL BROKER, LLC. - New
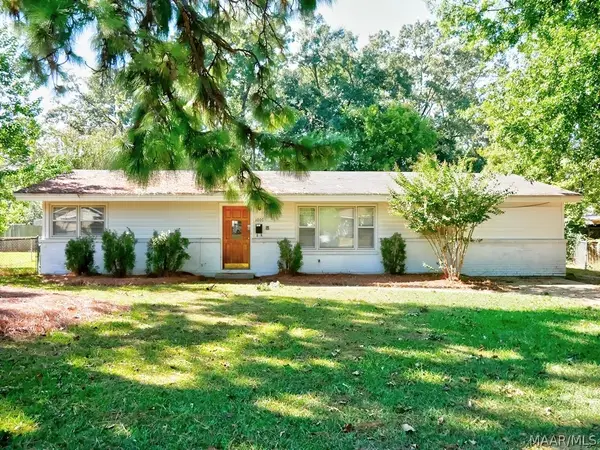 $160,000Active4 beds 2 baths2,089 sq. ft.
1007 High Point Drive, Montgomery, AL 36109
MLS# 591212Listed by: RE/MAX TRI-STAR - New
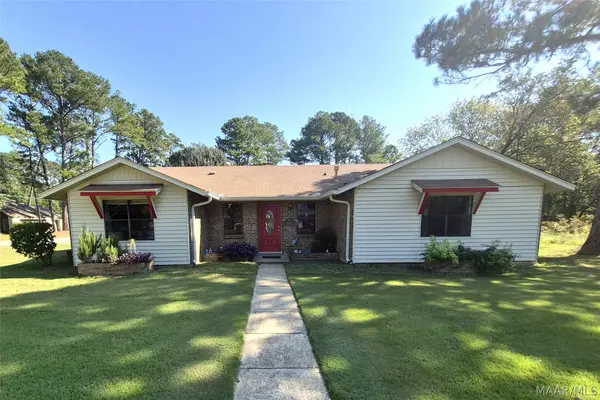 $143,900Active3 beds 2 baths1,728 sq. ft.
3200 Riderwood Drive, Montgomery, AL 36116
MLS# 591223Listed by: MONTGOMERY METRO REALTY - New
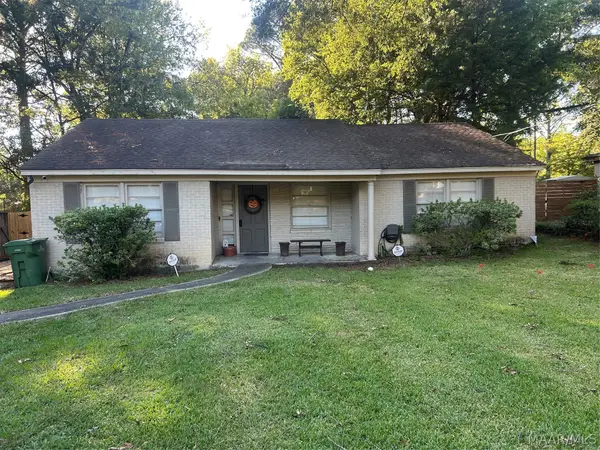 $105,000Active3 beds 1 baths1,352 sq. ft.
2144 Meadow Lane Drive, Montgomery, AL 36106
MLS# 591239Listed by: THOMAS & LAND REAL EST GRP LLC - New
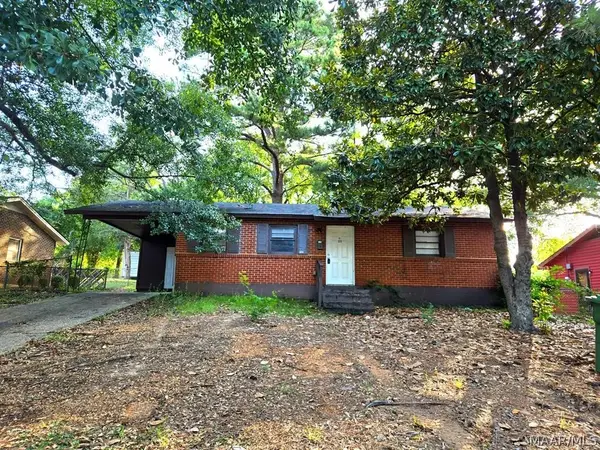 $68,000Active3 beds 1 baths925 sq. ft.
222 Empire Road, Montgomery, AL 36110
MLS# 591249Listed by: PINNACLE GROUP AT KW MONTG. - New
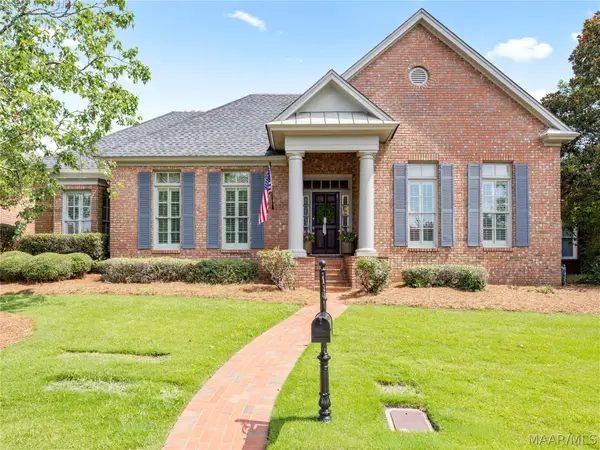 $395,000Active3 beds 4 baths3,678 sq. ft.
1428 Charleton Drive, Montgomery, AL 36106
MLS# 591244Listed by: ARC REALTY - New
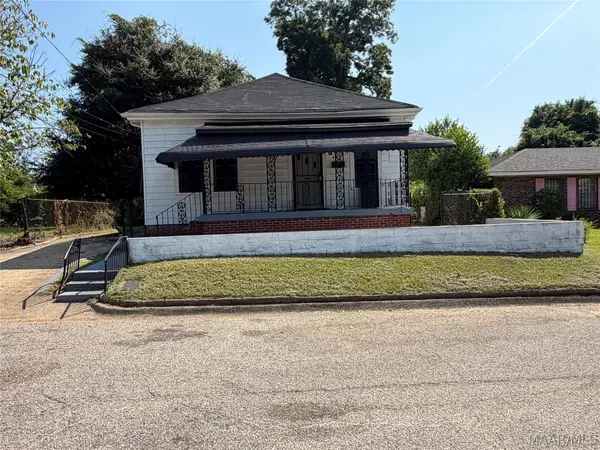 $79,900Active3 beds 2 baths1,140 sq. ft.
445 Dericote Street, Montgomery, AL 36104
MLS# 590749Listed by: PARTNERS REALTY - New
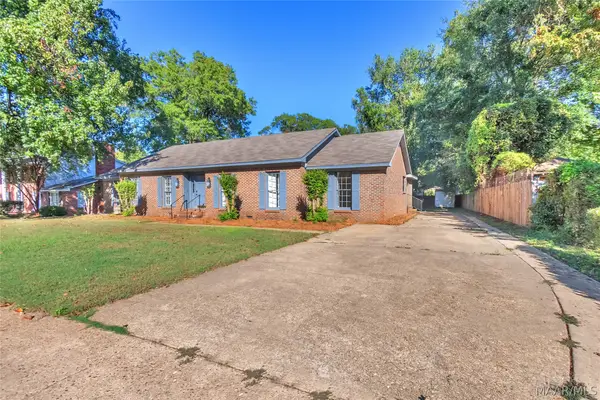 $219,900Active4 beds 2 baths2,428 sq. ft.
540 Chatsworth Drive, Montgomery, AL 36109
MLS# 591103Listed by: PIVOT REALTY - New
 $73,000Active3 beds 2 baths1,068 sq. ft.
4017 Monterey Court, Montgomery, AL 36116
MLS# 591219Listed by: EXIT GARTH REALTY


Protect your home and budget from life's surprises with an Assurant Home Warranty, backed by a partner that supports you through every step of homeownership. Explore Plans.
©2026 Century 21 Real Estate LLC. All rights reserved. CENTURY 21®, the CENTURY 21 Logo and C21® are service marks owned by Century 21 Real Estate LLC. Century 21 Real Estate LLC fully supports the principles of the Fair Housing Act and the Equal Opportunity Act. Each office is independently owned and operated. Listing information is deemed reliable but not guaranteed accurate.