
1428 Charleton Drive, Montgomery, AL 36106
Local realty services provided by:CENTURY 21 Brandt Wright Realty, Inc.
1428 Charleton Drive,Montgomery, AL 36106
$395,000
- 3 Beds
- 4 Baths
- 3,678 sq. ft.
- Single family
- Active
Listed by: paige mock
Office: arc realty
MLS#:591244
Source:AL_MLSM
Price summary
- Price:$395,000
- Price per sq. ft.:$107.4
- Monthly HOA dues:$8.33
About this home
You are going to love this beautiful home in the desirable Rosemary neighborhood! With 3 bedrooms and 3.5 baths, this home offers so much functionality.
The large dining room is perfect for entertaining, while the eat-in kitchen opens right into a fantastic gathering room with a fireplace—such a great space for everyday living or gathering with family and friends. This area flows seamlessly into the living room featuring fantastic windows that allow so much natural light. The main bedroom is especially spacious and offers tons of closet space, an oversized bath with a jetted tub and dual vanities. The extra bedrooms are great sizes and provide even more storage. Not enough room to roam? The upstairs could easily be finished with existing plumbing and electrical already made available.
Outside, you will love the sitting patio, and the 2-car garage, which offers an incredible amount of additional storage. This home has been meticulously maintained and is truly move-in ready. It even features a roof that is only 3 years old! This location is hard to beat, conveniently located close to East Montgomery, Downtown Montgomery, Prattville, I-65 and I-85, getting wherever you need to go is a breeze. A wonderful home in a great location—this one is definitely worth seeing today!...
Contact an agent
Home facts
- Year built:1998
- Subdivision & Development:Rosemary
- Listing ID #:591244
- Added:1 day(s) ago
- Updated:October 15, 2026 at 03:08 PM
Rooms and interior
- Bedrooms:3
- Total bathrooms:4
- Full bathrooms:3
- Half bathrooms:1
- Rooms Total:13
- Flooring:Carpet, Tile, Wood
- Bathrooms Description:Jetted Tub, Separate Shower
- Kitchen Description:Dishwasher, Disposal, Gas Oven
- Living area:3,678 sq. ft.
Heating and cooling
- Cooling:Central Air, Electric, Multi Units
- Heating:Central, Electric, Multiple Heating Units
- Central air:Yes
Structure and exterior
- Year built:1998
- Building area:3,678 sq. ft.
- Lot area:0.18 Acres
- Lot Features:City Lot, Sprinklers In Ground, Subdivision
- Architectural Style:One Story
- Construction Materials:Brick
- Exterior Features:Fence, Patio
- Foundation Description:Slab
- Levels:1 Story
Schools
- High school:JAG High School
- Elementary school:Vaughn Road Elementary School
Utilities
- Water:Public
- Sewer:Public Sewer
Finances and disclosures
- Price:$395,000
- Price per sq. ft.:$107.4
- Tax amount:$1,589
Features and amenities
- Appliances:Disposal, Gas Oven, Self Cleaning Oven
- Laundry features:Dryer Hookup, Washer Hookup
- Amenities:Double Pane Windows
Parking
- Parking description:Attached Garage, Garage
- Garage:Yes
- Garage spaces:2
New listings near 1428 Charleton Drive
- New
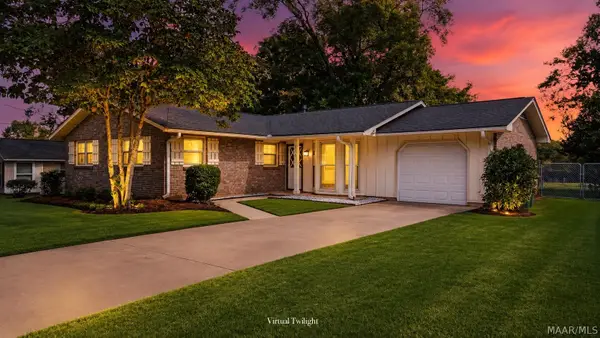 $169,900Active3 beds 2 baths1,480 sq. ft.
218 Bowling Green Drive, Montgomery, AL 36109
MLS# 591215Listed by: DL REALTY - New
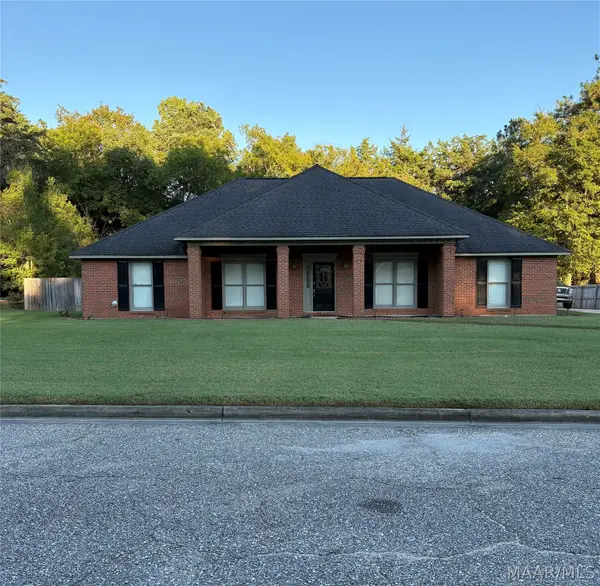 $299,900Active4 beds 3 baths2,195 sq. ft.
4437 Bell Chase Drive, Montgomery, AL 36116
MLS# 591255Listed by: DYNASTY AND PARTNERS - New
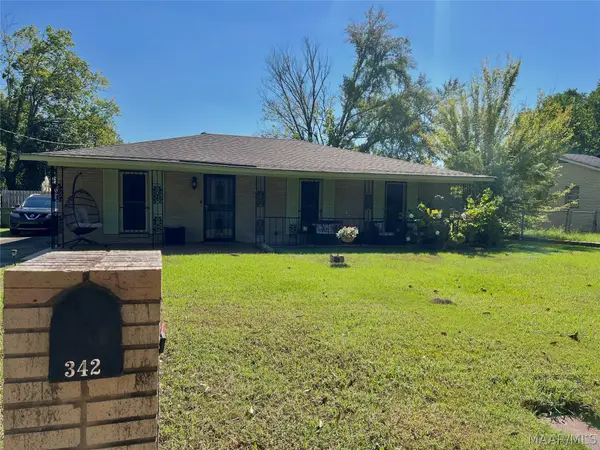 $140,000Active3 beds 2 baths1,546 sq. ft.
342 Winderton Drive, Montgomery, AL 36108
MLS# 591276Listed by: THE VILLE REAL ESTATE - New
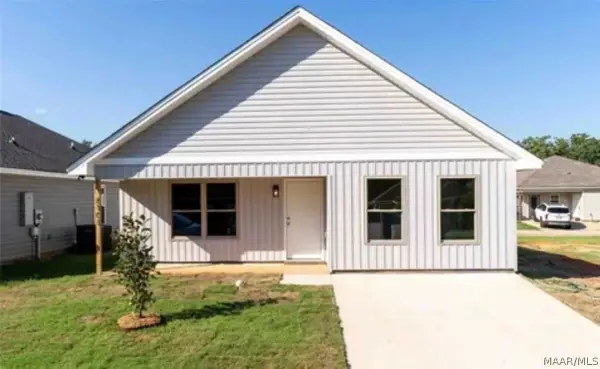 $199,900Active3 beds 2 baths1,490 sq. ft.
6101 Burbank Crossing Loop, Montgomery, AL 36117
MLS# 591287Listed by: RE/MAX CORNERSTONE PLUS - New
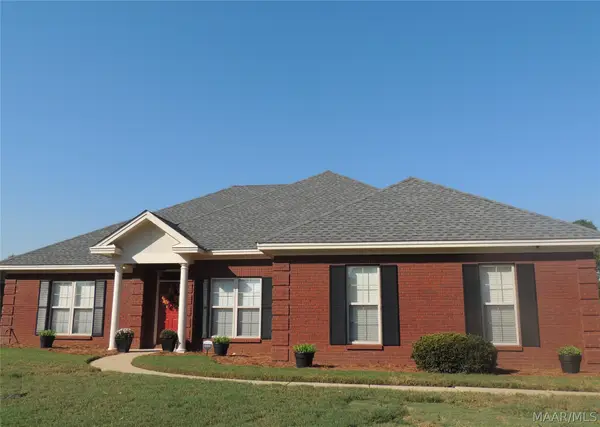 $285,000Active4 beds 2 baths1,988 sq. ft.
619 Butterfly Drive, Montgomery, AL 36117
MLS# 590567Listed by: MARY LOU BAILEY REALTY - New
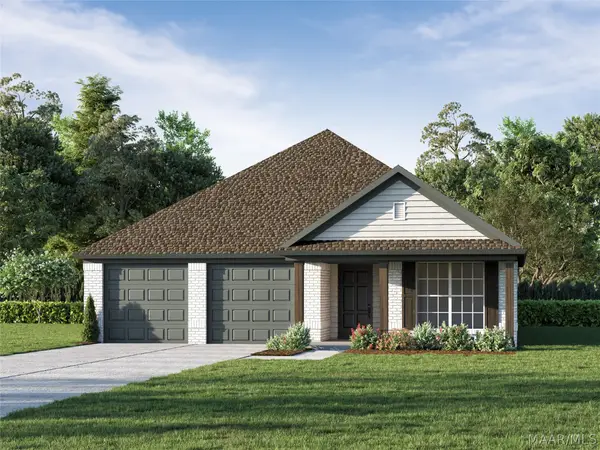 $345,000Active3 beds 2 baths1,694 sq. ft.
348 Crestwood Circle, Montgomery, AL 36117
MLS# 591216Listed by: LOWDER NEW HOMES SALES INC - New
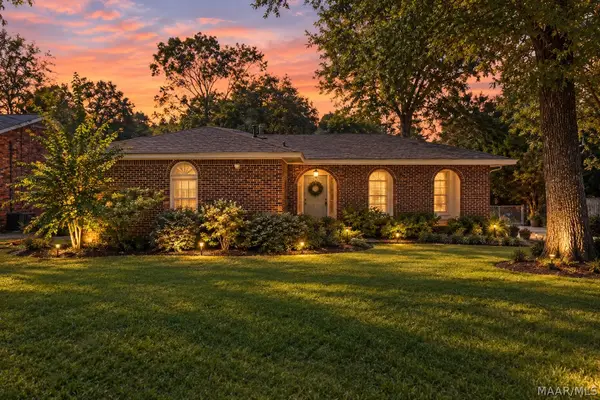 $224,900Active3 beds 2 baths2,140 sq. ft.
1363 Pine Ridge Road, Montgomery, AL 36109
MLS# 591224Listed by: REMAX CORNERSTONE REALTY - New
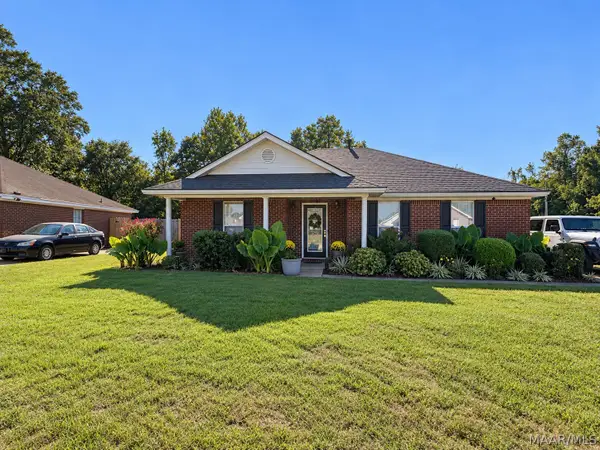 $180,000Active3 beds 2 baths1,452 sq. ft.
5704 Sweet Meadow Drive, Montgomery, AL 36117
MLS# 591272Listed by: BLOCTON REALTY SOLUTIONS, LLC. - Open Sun, 2 to 4pmNew
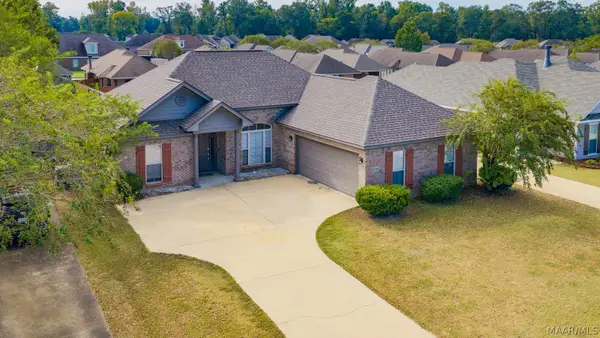 $259,900Active3 beds 2 baths1,574 sq. ft.
8720 Will Newton Drive, Montgomery, AL 36117
MLS# 591274Listed by: RIVER REGION REALTY GROUP LLC - New
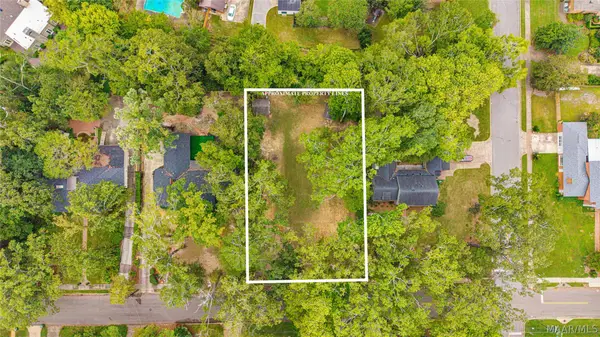 $39,900Active0.44 Acres
1808 Croom Drive, Montgomery, AL 36106
MLS# 591259Listed by: REAL BROKER, LLC.


Protect your home and budget from life's surprises with an Assurant Home Warranty, backed by a partner that supports you through every step of homeownership. Explore Plans.
©2026 Century 21 Real Estate LLC. All rights reserved. CENTURY 21®, the CENTURY 21 Logo and C21® are service marks owned by Century 21 Real Estate LLC. Century 21 Real Estate LLC fully supports the principles of the Fair Housing Act and the Equal Opportunity Act. Each office is independently owned and operated. Listing information is deemed reliable but not guaranteed accurate.