
3154 Wilmington Road, Montgomery, AL 36105
Local realty services provided by:CENTURY 21 Brandt Wright Realty, Inc.
3154 Wilmington Road,Montgomery, AL 36105
$149,900
- 3 Beds
- 2 Baths
- 2,392 sq. ft.
- Single family
- Active
Listed by: michael atkins
Office: harris and atkins real estate
MLS#:591652
Source:AL_MLSM
Price summary
- Price:$149,900
- Price per sq. ft.:$62.67
About this home
Welcome to this charming storybook home nestled beneath mature shade trees, complete with classic green shutters, a bold accent front door, and a welcoming red brick walkway. Inside, the residence boasts warm wood-look flooring, neutral paint, detailed crown molding, and beautiful architectural touches. A light-filled living area features a bright bay window, while the adjoining formal dining space is highlighted by elegant wainscoting and built-in corner display cabinets. The kitchen offers white cabinetry, stainless steel and black appliances including a gooseneck faucet, and classic black-and-white checkerboard flooring. Designed with convenience and flexibility in mind, this home features 3 spacious bedrooms and 2 full bathrooms. Outdoors, you will find a spacious yard surrounded by mature trees, a paved drive, and a garage offering ample vehicle storage or workshop potential. Conveniently laid out with timeless character throughout, this home offers a wonderful blend of classic charm and functional living spaces....
Contact an agent
Home facts
- Year built:1940
- Subdivision & Development:Southmont
- Listing ID #:591652
- Added:1 day(s) ago
- Updated:October 30, 2026 at 08:45 PM
Rooms and interior
- Bedrooms:3
- Total bathrooms:2
- Full bathrooms:2
- Rooms Total:6
- Flooring:Plank, Tile, Vinyl
- Living area:2,392 sq. ft.
Heating and cooling
- Cooling:Central Air, Electric
- Heating:Central, Gas
- Central air:Yes
Structure and exterior
- Year built:1940
- Building area:2,392 sq. ft.
- Lot area:0.28 Acres
- Lot Features:City Lot
- Architectural Style:One Story
- Construction Materials:Wood Siding
- Exterior Features:Fence, Patio
- Foundation Description:Slab
- Levels:1 Story
Schools
- High school:Carver Senior High School
- Elementary school:Nixon Elementary School
Utilities
- Water:Public
- Sewer:Public Sewer
Finances and disclosures
- Price:$149,900
- Price per sq. ft.:$62.67
- Tax amount:$1,536
Features and amenities
- Appliances:Gas Water Heater
Parking
- Parking description:Attached Garage, Garage
- Garage:Yes
- Garage spaces:2
New listings near 3154 Wilmington Road
- New
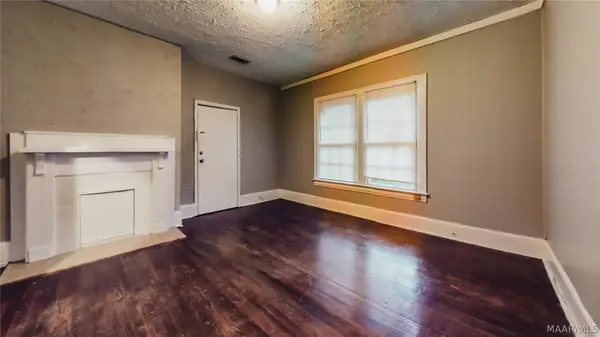 $220,000Active-- beds -- baths
2030 Madison Avenue, Montgomery, AL 36107
MLS# 591579Listed by: CAMELOT PROPERTIES LLC. - New
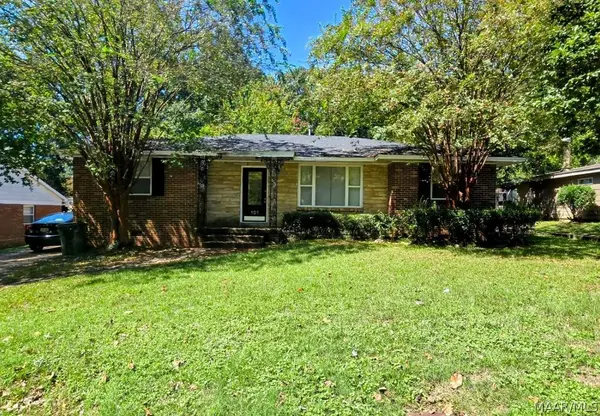 $115,000Active2 beds 2 baths1,588 sq. ft.
101 Marlborough Street, Montgomery, AL 36109
MLS# 591586Listed by: CAMELOT PROPERTIES LLC. - New
 $358,000Active4 beds 2 baths2,442 sq. ft.
7454 Wimberly Lane, Montgomery, AL 36117
MLS# 591591Listed by: NEX LEVEL REALTY - New
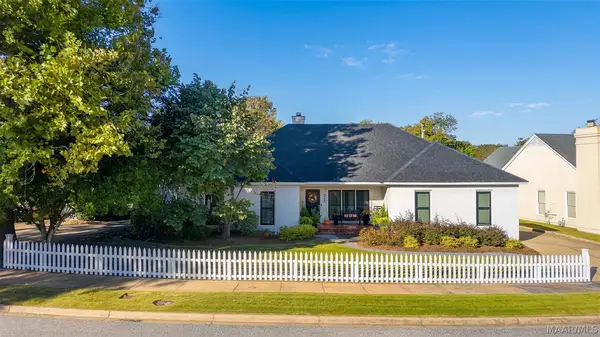 $293,900Active2 beds 2 baths2,095 sq. ft.
8108 Oak Alley, Montgomery, AL 36117
MLS# 591625Listed by: PARTNERS REALTY - New
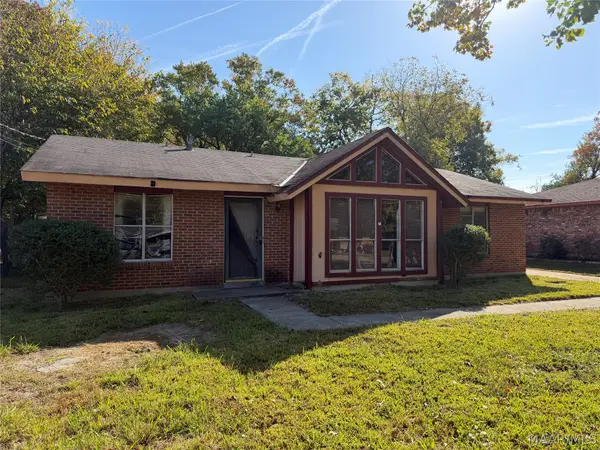 $39,900Active3 beds 2 baths1,149 sq. ft.
5237 Loisa Lane, Montgomery, AL 36108
MLS# 591666Listed by: HARRIS AND ATKINS REAL ESTATE - New
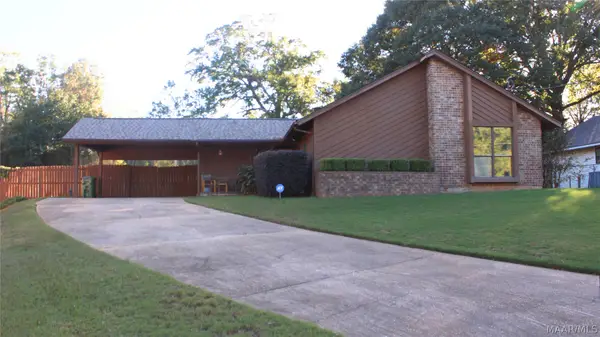 $195,000Active3 beds 2 baths1,453 sq. ft.
480 Avon Road, Montgomery, AL 36109
MLS# 591670Listed by: EXIT GARTH REALTY - New
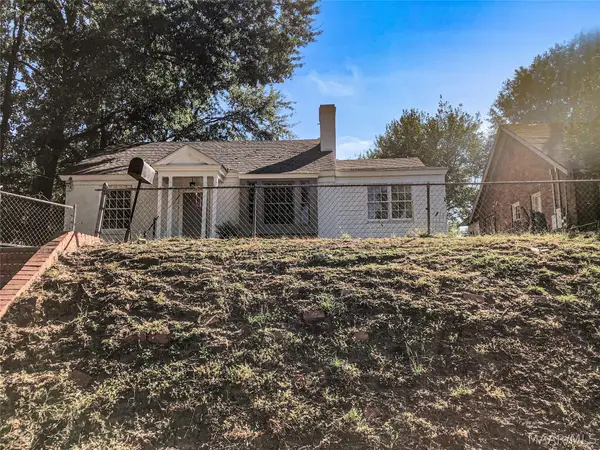 $149,900Active2 beds 2 baths1,452 sq. ft.
1129 S Mcdonough Street, Montgomery, AL 36104
MLS# 591671Listed by: ARONOV REALTY BROKERAGE INC. - New
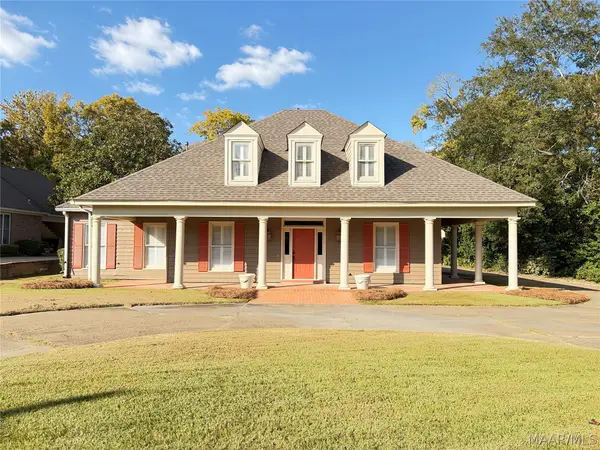 $299,000Active4 beds 4 baths2,823 sq. ft.
3549 Melton Road, Montgomery, AL 36106
MLS# 591678Listed by: KW MONTGOMERY - New
 $185,000Active0.69 Acres
1040 Ambassador Court, Montgomery, AL 36117
MLS# 10882205Listed by: National Land Realty
- New
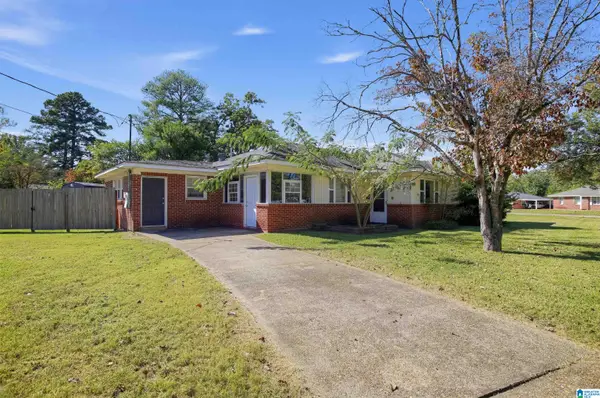 $149,900Active3 beds 1 baths1,878 sq. ft.
3626 MAYFAIR ROAD, Montgomery, AL 36109
MLS# 21468973Listed by: TRELORA REALTY, INC


Protect your home and budget from life's surprises with an Assurant Home Warranty, backed by a partner that supports you through every step of homeownership. Explore Plans.
©2026 Century 21 Real Estate LLC. All rights reserved. CENTURY 21®, the CENTURY 21 Logo and C21® are service marks owned by Century 21 Real Estate LLC. Century 21 Real Estate LLC fully supports the principles of the Fair Housing Act and the Equal Opportunity Act. Each office is independently owned and operated. Listing information is deemed reliable but not guaranteed accurate.