
3394 Cloverdale Road, Montgomery, AL 36106
Local realty services provided by:CENTURY 21 Brandt Wright Realty, Inc.
3394 Cloverdale Road,Montgomery, AL 36106
$345,000
- 4 Beds
- 3 Baths
- 3,154 sq. ft.
- Single family
- Active
Listed by: leandrew jones, jr
Office: kw montgomery
MLS#:592141
Source:AL_MLSM
Price summary
- Price:$345,000
- Price per sq. ft.:$109.38
About this home
Rich History.
Quintessential Southern Living At 3394 Cloverdale Rd. An Inspiring Renovation With A Bevy Of New, Lush Finishes-Featuring:
-A Chateau Of Chandeliers And Towering Ceilings Throughout
-Over 3000 Sq Ft Of Prime, Luxurious Living
-Superior Proximity To East Fairview's Thriving Historic Entertaining And Dining District.
Arrive Home To A Concord Of Charisma And Curb Appeal! This Cloverdale Idlewild Cottage Welcomes You With A Red Carpet Status Family Room! Open Concept And Aesthetically Awesome, This Space Captures A Vibrant Blend Of Modern Touches And Warm Wood Accents. Flowing Natural Light From The Windows Of Your Breakfast Nook Illuminates The New Granite Tops Of Your All New Kitchen! All New Stainless Steel Appliances, New Undermount Sink, Freshly Painted Cabinetry Featuring New Hardware, And An Incomparable Chef's Island. 1st Floor Laundry Is Next On Your Tour-Featuring A High Efficiency Waterjet Washer/Dryer, And A Gorgeous Guest Bath With Next Level Upscale Vanity And Toilet. The Dining Room's All New Chandelier Will Leave You In Awe, And The Lavish Living Room's Mahogany Featured Mantle And Staircase Will Transform You From Homeowner To Host! Bedroom 1/4 Can Clone As A Home Office-Where Updates Are On Display From Top To Bottom. The First Floor's Owner's Suite & Ensuite Is A Showstopper-Featuring Premium Paint Finishes And All New Fixtures & Flooring. The New Touch Screen Anti-Fog LED Mirror Sits On Top Of A Marvelous Marble Vanity, And Showers Just Became A Royal Experience With A Completely New Bath Area! Upstairs Bedrooms 3 & 4 Presents The Same Feeling Of Home, Featuring Refreshed Paint, LVPs, And A Re-Imagined Bath. A Pristine Living Experience Is On Full Display Indeed! Exclusive Private Tours Are Available Now. Please Verify Any Pertinent Info. *Some Photos Include Virtual Staging/A.I. Renderings(For Marketing And Promo).*...
Contact an agent
Home facts
- Year built:1935
- Subdivision & Development:Cloverdale
- Listing ID #:592141
- Added:1 day(s) ago
- Updated:November 21, 2026 at 02:51 AM
Rooms and interior
- Bedrooms:4
- Total bathrooms:3
- Full bathrooms:2
- Half bathrooms:1
- Rooms Total:12
- Flooring:Plank, Tile, Vinyl
- Kitchen Description:Dishwasher, Electric Range, Refrigerator
- Living area:3,154 sq. ft.
Heating and cooling
- Cooling:Central Air, Electric, Multi Units
- Heating:Central, Gas, Multiple Heating Units
- Central air:Yes
Structure and exterior
- Year built:1935
- Building area:3,154 sq. ft.
- Lot area:0.34 Acres
- Lot Features:City Lot, Corner Lot, Level
- Construction Materials:Brick
- Exterior Features:Porch
Schools
- High school:Carver Senior High School
- Elementary school:Nixon Elementary School
Utilities
- Water:Public
- Sewer:Public Sewer
Finances and disclosures
- Price:$345,000
- Price per sq. ft.:$109.38
- Tax amount:$1,373
Features and amenities
- Appliances:Refrigerator, Washer
- Amenities:Blinds
Parking
- Parking description:Driveway, Parking Pad
New listings near 3394 Cloverdale Road
- New
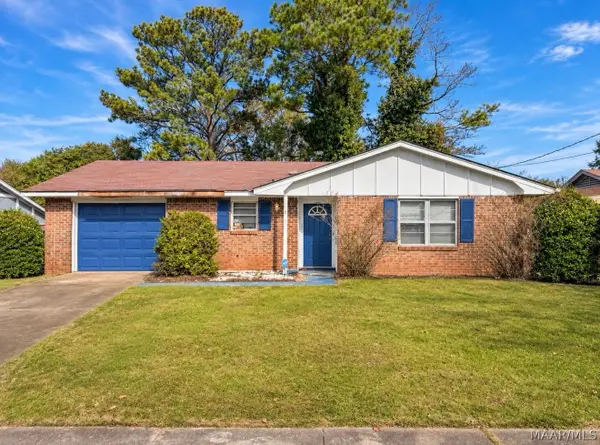 $70,000Active3 beds 2 baths1,986 sq. ft.
6253 Nature Drive, Montgomery, AL 36117
MLS# 592181Listed by: REAL BROKER, LLC. - New
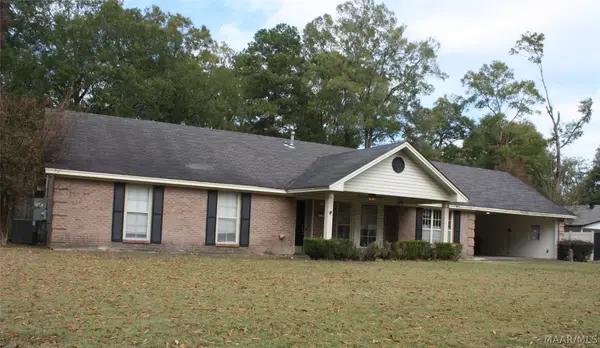 $299,000Active4 beds 3 baths2,293 sq. ft.
4119 Ray Drive, Montgomery, AL 36109
MLS# 592097Listed by: LEM REALTY, LLC. - New
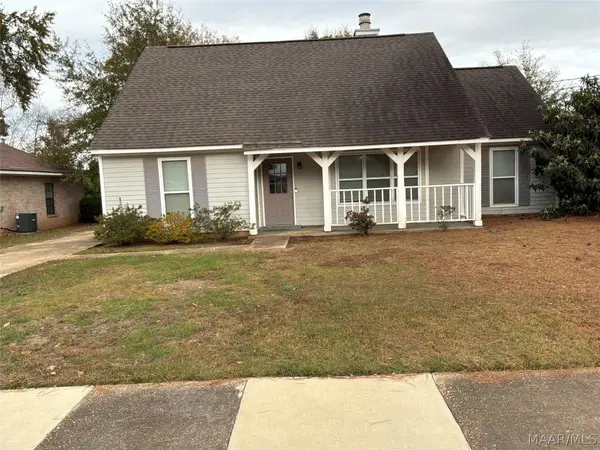 $165,000Active3 beds 2 baths1,387 sq. ft.
804 Dunbarton Road, Montgomery, AL 36117
MLS# 592201Listed by: REAL BROKER, LLC. - New
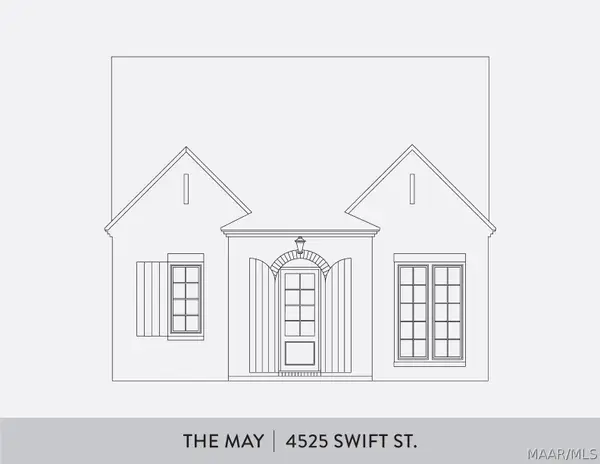 $498,500Active3 beds 2 baths1,875 sq. ft.
4525 Swift Street, Montgomery, AL 36116
MLS# 592205Listed by: HAMPSTEAD COMMUNITY REALTY LLC - New
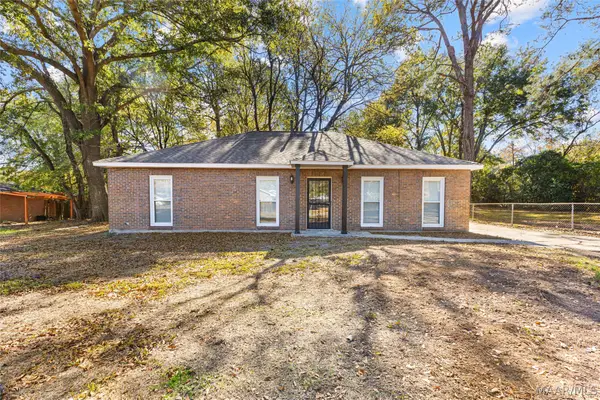 $164,900Active4 beds 2 baths1,544 sq. ft.
6260 Intervale Road, Montgomery, AL 36117
MLS# 592203Listed by: RE/MAX CORNERSTONE PLUS - New
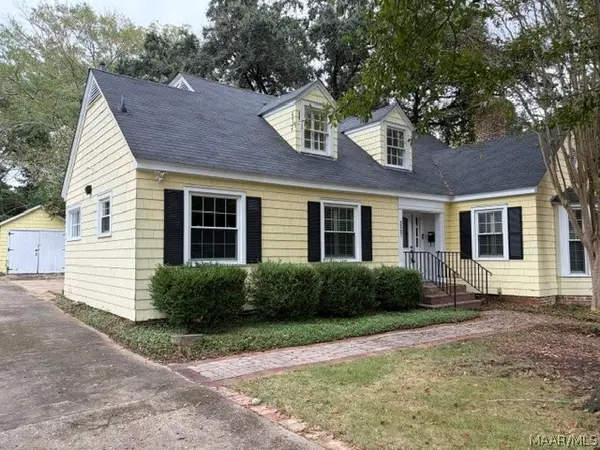 $195,450Active4 beds 3 baths2,480 sq. ft.
3347 Narrow Lane Road, Montgomery, AL 36111
MLS# 592191Listed by: THE GOODSON GROUP - New
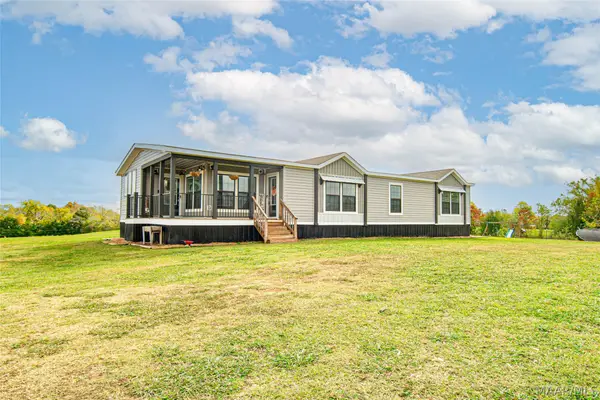 $419,000Active3 beds 2 baths1,832 sq. ft.
1415 Butler Mill Road, Montgomery, AL 36105
MLS# 592185Listed by: CORWIN REALTY GROUP - New
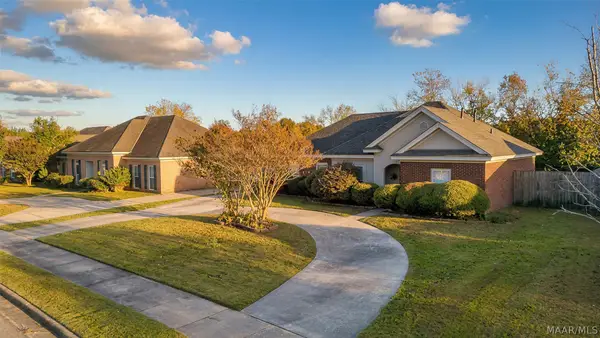 $249,900Active3 beds 2 baths1,787 sq. ft.
8244 Lochwood Drive, Montgomery, AL 36117
MLS# 592187Listed by: ERA WEEKS & BROWNING REALTY - New
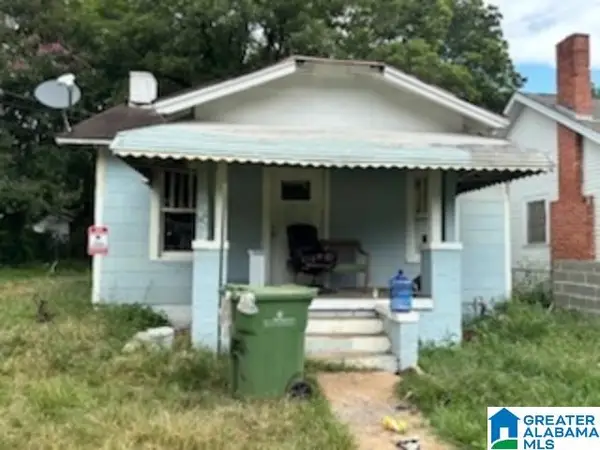 $29,900Active3 beds 1 baths936 sq. ft.
425 POLK STREET, Montgomery, AL 36107
MLS# 21470614Listed by: REBUILT BROKERAGE LLC


Protect your home and budget from life's surprises with an Assurant Home Warranty, backed by a partner that supports you through every step of homeownership. Explore Plans.
©2026 Century 21 Real Estate LLC. All rights reserved. CENTURY 21®, the CENTURY 21 Logo and C21® are service marks owned by Century 21 Real Estate LLC. Century 21 Real Estate LLC fully supports the principles of the Fair Housing Act and the Equal Opportunity Act. Each office is independently owned and operated. Listing information is deemed reliable but not guaranteed accurate.