
8244 Lochwood Drive, Montgomery, AL 36117
Local realty services provided by:CENTURY 21 Brandt Wright Realty, Inc.
8244 Lochwood Drive,Montgomery, AL 36117
$249,900
- 3 Beds
- 2 Baths
- 1,787 sq. ft.
- Single family
- Active
Listed by: sherry weeks
Office: era weeks & browning realty
MLS#:592187
Source:AL_MLSM
Price summary
- Price:$249,900
- Price per sq. ft.:$139.84
About this home
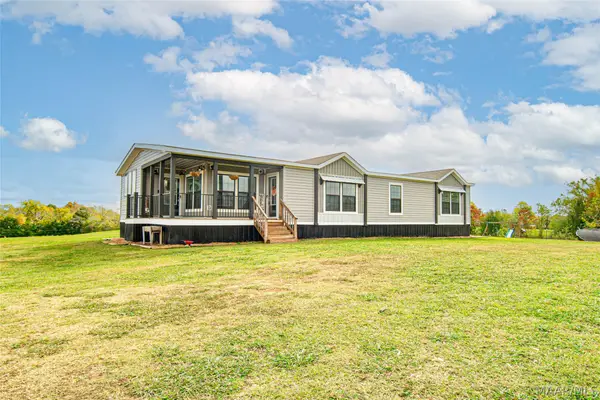
This amazing home is convenient to Montgomery's best shopping, dining, school, entertainment, parks and ball fields. The lay out of this 3/2, split plan is great with lots of extras, such as, screened in patio, gas grill, beautiful hardwood floors throughout the house, gas logs, TWO walk-in closets in the master, jetted tub in bath. New chandelier in dining room & kitchen. New fan in great room. Large fenced backyard offers a wired storage building.
Contact an agent
Home facts
- Year built:1994
- Subdivision & Development:Halcyon Meadows
- Listing ID #:592187
- Added:1 day(s) ago
- Updated:November 20, 2026 at 06:40 PM
Rooms and interior
- Bedrooms:3
- Total bathrooms:2
- Full bathrooms:2
- Rooms Total:10
- Flooring:Tile, Wood
- Bathrooms Description:Jetted Tub, Separate Shower
- Kitchen Description:Dishwasher, Disposal, Electric Range, Microwave
- Living area:1,787 sq. ft.
Heating and cooling
- Cooling:Central Air, Electric
- Heating:Central, Gas
- Central air:Yes
Structure and exterior
- Roof:Vented
- Year built:1994
- Building area:1,787 sq. ft.
- Lot area:0.24 Acres
- Lot Features:City Lot, Level, Subdivision
- Architectural Style:One Story
- Construction Materials:Brick, Synthetic Stucco, Vinyl Siding
- Exterior Features:Fence, Fully Fenced, Patio, Storage
- Foundation Description:Slab
- Levels:1 Story
Schools
- High school:Park Crossing High School
- Elementary school:Halcyon Elementary School
Utilities
- Water:Public
- Sewer:Public Sewer
Finances and disclosures
- Price:$249,900
- Price per sq. ft.:$139.84
Features and amenities
- Appliances:Disposal, Gas Water Heater, Microwave
- Laundry features:Dryer Hookup, Washer Hookup
- Amenities:Double Pane Windows, Plantation Shutters
Parking
- Parking description:Driveway
New listings near 8244 Lochwood Drive
- New
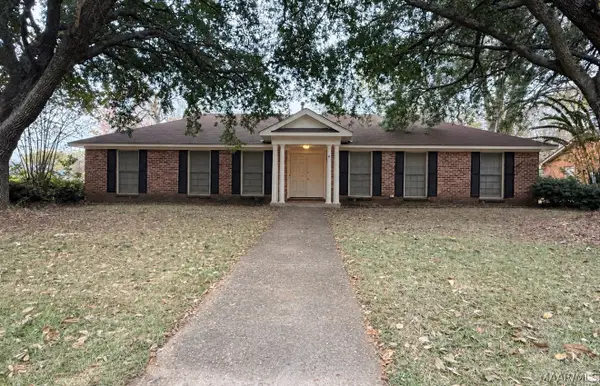 $220,000Active4 beds 2 baths2,131 sq. ft.
3874 Antoinette Drive, Montgomery, AL 36111
MLS# 592208Listed by: CORWIN REALTY GROUP - New
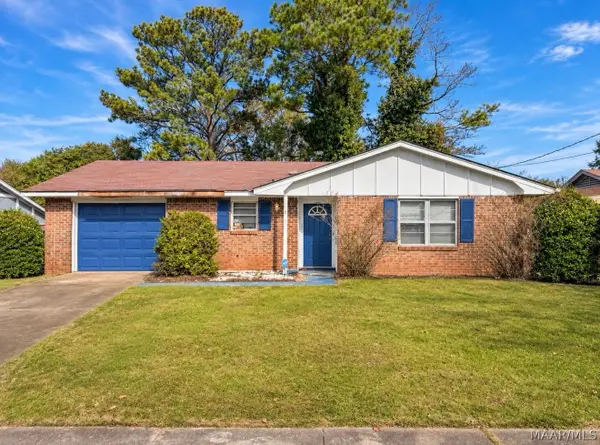 $70,000Active3 beds 2 baths1,986 sq. ft.
6253 Nature Drive, Montgomery, AL 36117
MLS# 592181Listed by: REAL BROKER, LLC. - New
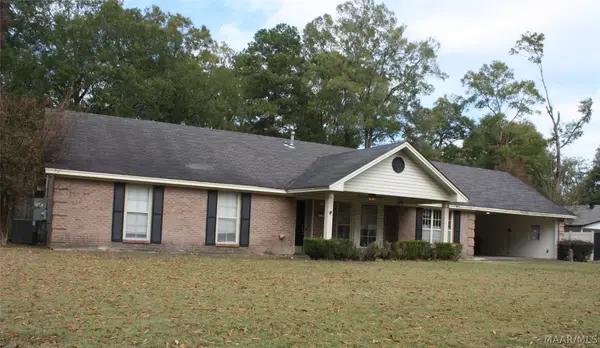 $299,000Active4 beds 3 baths2,293 sq. ft.
4119 Ray Drive, Montgomery, AL 36109
MLS# 592097Listed by: LEM REALTY, LLC. - New
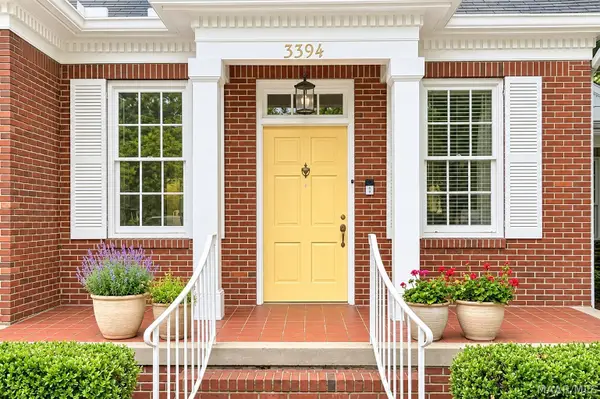 $345,000Active4 beds 3 baths3,154 sq. ft.
3394 Cloverdale Road, Montgomery, AL 36106
MLS# 592141Listed by: KW MONTGOMERY - New
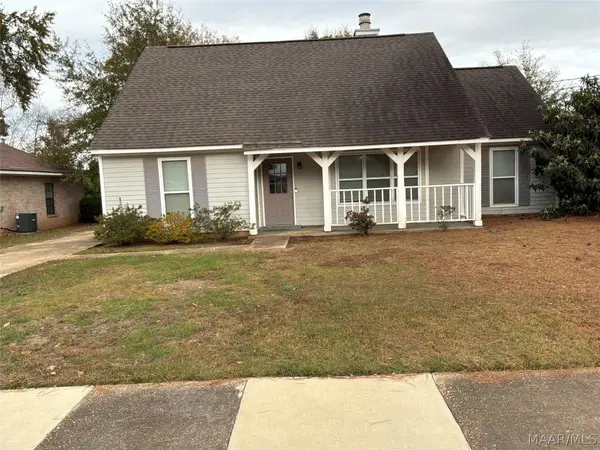 $165,000Active3 beds 2 baths1,387 sq. ft.
804 Dunbarton Road, Montgomery, AL 36117
MLS# 592201Listed by: REAL BROKER, LLC. - New
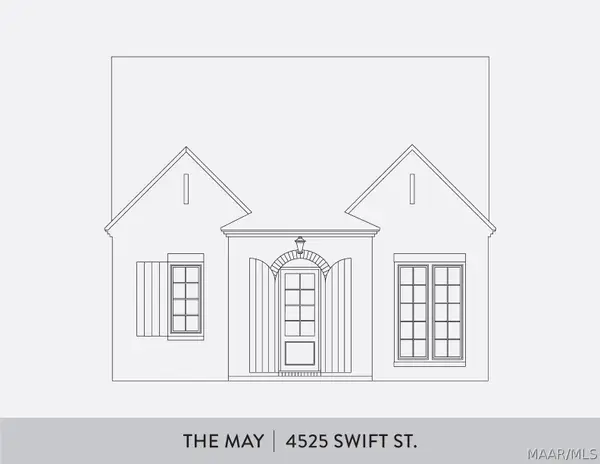 $498,500Active3 beds 2 baths1,875 sq. ft.
4525 Swift Street, Montgomery, AL 36116
MLS# 592205Listed by: HAMPSTEAD COMMUNITY REALTY LLC - New
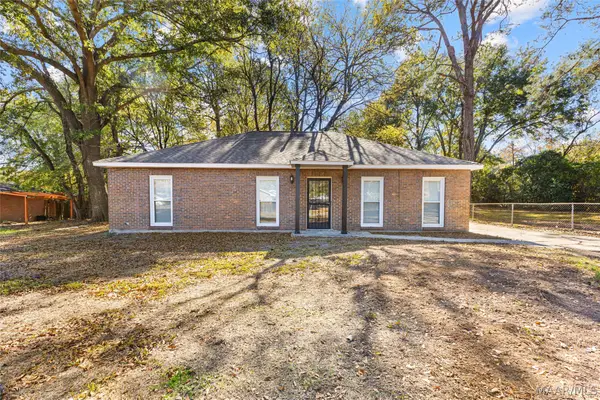 $164,900Active4 beds 2 baths1,544 sq. ft.
6260 Intervale Road, Montgomery, AL 36117
MLS# 592203Listed by: RE/MAX CORNERSTONE PLUS - New
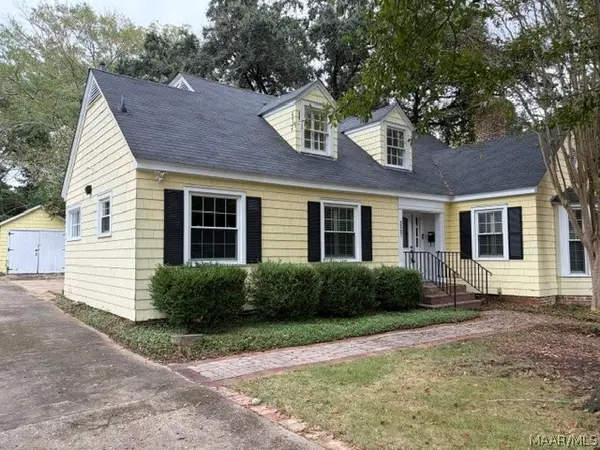 $195,450Active4 beds 3 baths2,480 sq. ft.
3347 Narrow Lane Road, Montgomery, AL 36111
MLS# 592191Listed by: THE GOODSON GROUP - New
 $419,000Active3 beds 2 baths1,832 sq. ft.
1415 Butler Mill Road, Montgomery, AL 36105
MLS# 592185Listed by: CORWIN REALTY GROUP


Protect your home and budget from life's surprises with an Assurant Home Warranty, backed by a partner that supports you through every step of homeownership. Explore Plans.
©2026 Century 21 Real Estate LLC. All rights reserved. CENTURY 21®, the CENTURY 21 Logo and C21® are service marks owned by Century 21 Real Estate LLC. Century 21 Real Estate LLC fully supports the principles of the Fair Housing Act and the Equal Opportunity Act. Each office is independently owned and operated. Listing information is deemed reliable but not guaranteed accurate.