
342 Lismore Place, Montgomery, AL 36117
Local realty services provided by:CENTURY 21 Brandt Wright Realty, Inc.
342 Lismore Place,Montgomery, AL 36117
$339,999
- 4 Beds
- 2 Baths
- 2,161 sq. ft.
- Single family
- Active
Listed by: towannah smith
Office: real broker llc. - team realm
MLS#:588827
Source:AL_MLSM
Price summary
- Price:$339,999
- Price per sq. ft.:$157.33
- Monthly HOA dues:$29
About this home
Welcome to Stoneybrooke living at its finest! This meticulously maintained 4-bedroom, 2-bath home offers over 2,100 square feet of thoughtfully designed living space and features the popular Merrill II floorplan by esteemed builder Lowder New Homes.
Purchased in 2024 but never occupied or leased, this beautifully staged home is practically new and ready for its first resident. The spacious floorplan includes a formal dining room, separate eat-in kitchen, generous great room, extra-wide hallways, and ample storage throughout, including a coat closet, linen closet, spacious pantry, and plenty of bedroom closet space. The kitchen is ideal for both casual dining and entertaining, featuring quartz countertops, soft close doors/drawers, stainless steel appliances—including a brand new refrigerator—a highly desirable center island overlooking the great room, and an inviting serving area just off the kitchen. A new washer and dryer will also remain with the home. Additional features include engineered hardwood flooring throughout the main living areas, carpeted bedrooms, a two-car garage, and a fully fenced backyard. Step outside and enjoy the oversized patio complete with an outdoor ceiling fan—perfect for relaxing, entertaining, or enjoying warm Alabama evenings. Conveniently located near the interstate, shopping, dining, and a local hospital, this Stoneybrooke home combines comfort, convenience, and practically new construction in one impressive package.
Don’t miss this opportunity—schedule your private showing today!...
Contact an agent
Home facts
- Year built:2024
- Subdivision & Development:StoneyBrooke Plantation
- Listing ID #:588827
- Added:52 day(s) ago
- Updated:September 12, 2026 at 02:29 PM
Rooms and interior
- Bedrooms:4
- Total bathrooms:2
- Full bathrooms:2
- Rooms Total:11
- Flooring:Carpet, Tile, Wood
- Bathrooms Description:Separate Shower
- Kitchen Description:Dishwasher, Disposal, Gas Range, Microwave, Refrigerator
- Living area:2,161 sq. ft.
Heating and cooling
- Cooling:Ceiling Fans, Central Air, Electric
- Heating:Central, Gas
- Central air:Yes
Structure and exterior
- Year built:2024
- Building area:2,161 sq. ft.
- Lot area:0.19 Acres
- Lot Features:City Lot
- Architectural Style:One Story
- Construction Materials:Brick, Fiber Cement
- Exterior Features:Covered Patio, Fully Fenced, Porch
- Foundation Description:Slab
- Levels:1 Story
Schools
- High school:Park Crossing High School
- Elementary school:Garrett Elementary School
Utilities
- Water:Public
- Sewer:Public Sewer
Finances and disclosures
- Price:$339,999
- Price per sq. ft.:$157.33
- Tax amount:$1,588
Features and amenities
- Appliances:Disposal, Gas Water Heater, Microwave, Refrigerator, Washer
- Laundry features:Dryer Hookup, Washer Hookup
- Amenities:Storage
Parking
- Parking description:Attached Garage, Garage
- Garage:Yes
- Garage spaces:2
New listings near 342 Lismore Place
- New
 $242,000Active3 beds 2 baths1,709 sq. ft.
1831 Trinity Boulevard, Montgomery, AL 36106
MLS# 590400Listed by: TAYLOR REALTY - New
 $129,990Active4 beds 2 baths1,424 sq. ft.
1246 Avondale Road, Montgomery, AL 36109
MLS# 590419Listed by: KW MONTGOMERY - New
 $1,000,000Active5 beds 6 baths7,157 sq. ft.
6024 Greystone Place, Montgomery, AL 36117
MLS# 590389Listed by: REID & DAVIS REALTORS, LLC. - New
 $23,000Active2 beds 1 baths1,000 sq. ft.
620 Cortez Street, Montgomery, AL 36108
MLS# 590348Listed by: NEW WATERS REALTY LLC - New
 $260,000Active3 beds 2 baths1,835 sq. ft.
1200 Woodward Avenue, Montgomery, AL 36106
MLS# 590387Listed by: RE/MAX PROPERTIES LLC - New
 $209,900Active3 beds 2 baths1,490 sq. ft.
6101 Burbank Crossing Loop, Montgomery, AL 36117
MLS# 590406Listed by: APEX LISTINGS - New
 $449,900Active4 beds 3 baths2,313 sq. ft.
400 Hawthorne Ridge Drive, Montgomery, AL 36117
MLS# 590411Listed by: LOWDER NEW HOMES SALES INC - New
 $209,900Active3 beds 2 baths1,820 sq. ft.
3797 Royal Crest Drive, Montgomery, AL 36109
MLS# 589932Listed by: RE/MAX TOWN & LAKE REALTY - New
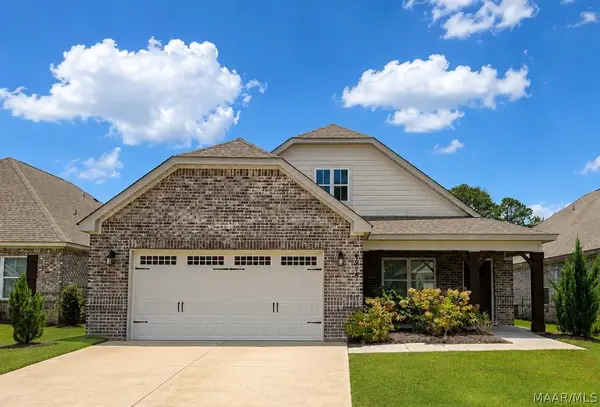 $374,500Active4 beds 3 baths2,613 sq. ft.
8918 Braxton Lane, Montgomery, AL 36117
MLS# 590363Listed by: RED TAILS REALTY GROUP - New
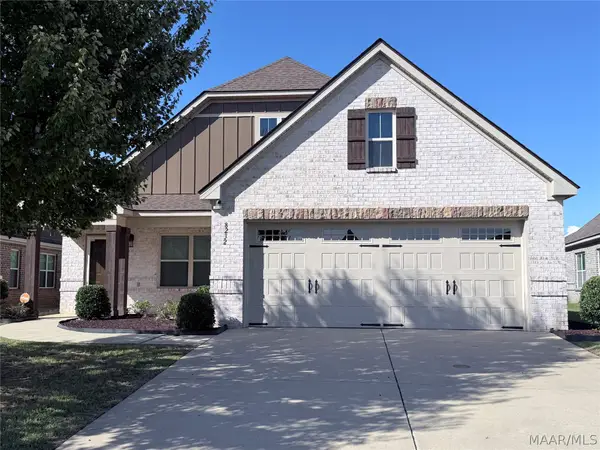 $344,900Active4 beds 2 baths2,133 sq. ft.
8232 Ryan Ridge Loop, Montgomery, AL 36117
MLS# 590354Listed by: DAVID KAHN COMPANY


Protect your home and budget from life's surprises with an Assurant Home Warranty, backed by a partner that supports you through every step of homeownership. Explore Plans.
©2026 Century 21 Real Estate LLC. All rights reserved. CENTURY 21®, the CENTURY 21 Logo and C21® are service marks owned by Century 21 Real Estate LLC. Century 21 Real Estate LLC fully supports the principles of the Fair Housing Act and the Equal Opportunity Act. Each office is independently owned and operated. Listing information is deemed reliable but not guaranteed accurate.