
3529 Thomas Avenue, Montgomery, AL 36111
Local realty services provided by:CENTURY 21 Brandt Wright Realty, Inc.
3529 Thomas Avenue,Montgomery, AL 36111
$445,000
- 3 Beds
- 3 Baths
- 3,820 sq. ft.
- Single family
- Active
Listed by: phelps reid
Office: reid & davis realtors, llc.
MLS#:588778
Source:AL_MLSM
Price summary
- Price:$445,000
- Price per sq. ft.:$116.49
About this home
Beautifully updated 1940's classic in coveted Edgewood. Meticulously maintained with stunning light filled living spaces, chef's kitchen, and immaculate well fed grounds on over half an acre. Elegant, spacious living room boasts an ornate alabaster fireplace, wood floors, plantation shutters and wonderful adjoining sunroom/flex space. Separate formal dining room is perfect for entertaining with lovely details. Expansive eat in kitchen features a Bertazzoni 30'' professional series gas range(2022), new Bosch dishwasher, Sub-Zero refrigerator, abundant cabinetry/counter space, rear patio access and fabulous adjacent breakfast room. Family room addition offers a gas fireplace, custom built ins, natural light and French doors leading to multiple outdoor living areas. Primary bedroom suite addition provides spa like bath, deep walk in closet and easy access to patio. Large laundry room with cabinetry, sink and space for extra fridge. The second level consists of two beautifully appointed, oversized bedrooms with wood floors, an updated bath(2024) and new windows(2021). Fully fenced backyard is truly a private oasis with covered porch, travertine patio, mature trees, French drain system and nice workshop with water, power, utility sink and WIFI. New roof(2022), 4 new HVAC systems(2020-2023), new exterior paint(2023), new water heater(2020), and many other quality improvements. Discover the best of Thomas Avenue with its tree lined median and iconic homes. Walk to Cloverdale shops and restaurants or take a short drive to downtown Montgomery. Do not miss this timeless, turnkey home in a park like setting!...
Contact an agent
Home facts
- Year built:1949
- Subdivision & Development:Edgewood
- Listing ID #:588778
- Added:52 day(s) ago
- Updated:September 12, 2026 at 02:29 PM
Rooms and interior
- Bedrooms:3
- Total bathrooms:3
- Full bathrooms:2
- Half bathrooms:1
- Rooms Total:14
- Flooring:Tile, Wood
- Bathrooms Description:Separate Shower
- Kitchen Description:Dishwasher, Gas Range, Refrigerator
- Living area:3,820 sq. ft.
Heating and cooling
- Cooling:Multi Units
- Heating:Central, Gas, Multiple Heating Units
Structure and exterior
- Year built:1949
- Building area:3,820 sq. ft.
- Lot area:0.57 Acres
- Lot Features:City Lot, Level, Mature Trees, Sprinklers In Ground
- Construction Materials:Brick
- Exterior Features:Fence, Fully Fenced, Patio, Porch, Sprinkler Irrigation, Storage
- Foundation Description:Slab
Schools
- High school:Lanier Senior High School
- Elementary school:Dannelly Elementary School
Utilities
- Water:Public
- Sewer:Public Sewer
Finances and disclosures
- Price:$445,000
- Price per sq. ft.:$116.49
- Tax amount:$1,301
Features and amenities
- Appliances:Gas Water Heater, Range Hood, Refrigerator
- Laundry features:Dryer Hookup, Washer Hookup
- Amenities:Blinds, Double Pane Windows, Plantation Shutters, Storage
Parking
- Parking description:Driveway, Parking Pad
New listings near 3529 Thomas Avenue
- New
 $242,000Active3 beds 2 baths1,709 sq. ft.
1831 Trinity Boulevard, Montgomery, AL 36106
MLS# 590400Listed by: TAYLOR REALTY - New
 $129,990Active4 beds 2 baths1,424 sq. ft.
1246 Avondale Road, Montgomery, AL 36109
MLS# 590419Listed by: KW MONTGOMERY - New
 $1,000,000Active5 beds 6 baths7,157 sq. ft.
6024 Greystone Place, Montgomery, AL 36117
MLS# 590389Listed by: REID & DAVIS REALTORS, LLC. - New
 $23,000Active2 beds 1 baths1,000 sq. ft.
620 Cortez Street, Montgomery, AL 36108
MLS# 590348Listed by: NEW WATERS REALTY LLC - New
 $260,000Active3 beds 2 baths1,835 sq. ft.
1200 Woodward Avenue, Montgomery, AL 36106
MLS# 590387Listed by: RE/MAX PROPERTIES LLC - New
 $209,900Active3 beds 2 baths1,490 sq. ft.
6101 Burbank Crossing Loop, Montgomery, AL 36117
MLS# 590406Listed by: APEX LISTINGS - New
 $449,900Active4 beds 3 baths2,313 sq. ft.
400 Hawthorne Ridge Drive, Montgomery, AL 36117
MLS# 590411Listed by: LOWDER NEW HOMES SALES INC - New
 $209,900Active3 beds 2 baths1,820 sq. ft.
3797 Royal Crest Drive, Montgomery, AL 36109
MLS# 589932Listed by: RE/MAX TOWN & LAKE REALTY - New
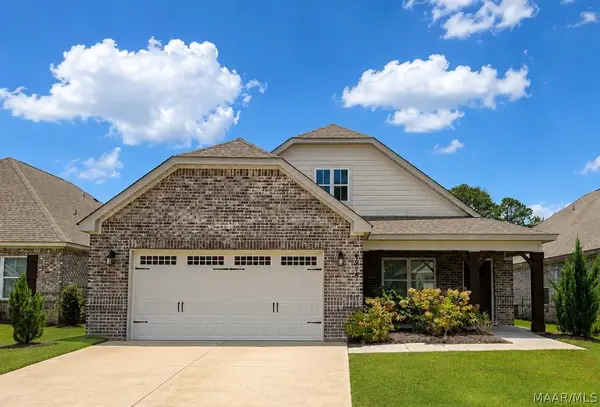 $374,500Active4 beds 3 baths2,613 sq. ft.
8918 Braxton Lane, Montgomery, AL 36117
MLS# 590363Listed by: RED TAILS REALTY GROUP - New
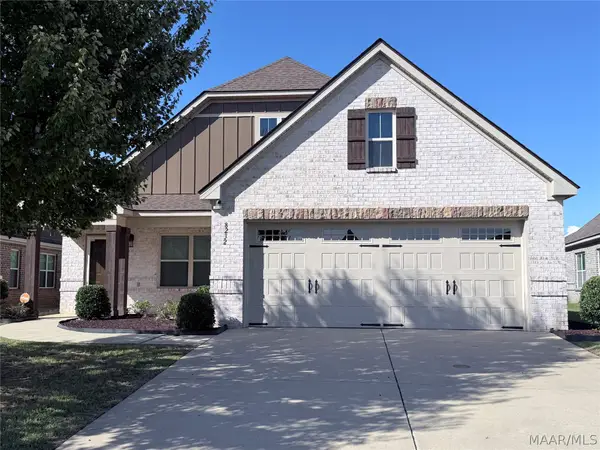 $344,900Active4 beds 2 baths2,133 sq. ft.
8232 Ryan Ridge Loop, Montgomery, AL 36117
MLS# 590354Listed by: DAVID KAHN COMPANY


Protect your home and budget from life's surprises with an Assurant Home Warranty, backed by a partner that supports you through every step of homeownership. Explore Plans.
©2026 Century 21 Real Estate LLC. All rights reserved. CENTURY 21®, the CENTURY 21 Logo and C21® are service marks owned by Century 21 Real Estate LLC. Century 21 Real Estate LLC fully supports the principles of the Fair Housing Act and the Equal Opportunity Act. Each office is independently owned and operated. Listing information is deemed reliable but not guaranteed accurate.