
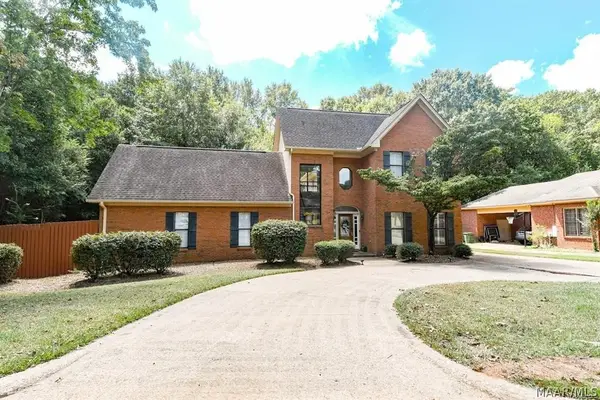
3806 Claiborne Circle, Montgomery, AL 36116
Local realty services provided by:CENTURY 21 Brandt Wright Realty, Inc.
3806 Claiborne Circle,Montgomery, AL 36116
$280,000
- 4 Beds
- 2 Baths
- 2,081 sq. ft.
- Single family
- Active
Listed by: david brown, ta'lon b. brown
Office: kw montgomery
MLS#:591735
Source:AL_MLSM
Price summary
- Price:$280,000
- Price per sq. ft.:$134.55
- Monthly HOA dues:$31.25
About this home
Welcome to 3806 Claiborne Circle!
come discover this charming home nestled in a well-established community. Featuring 4 bedrooms, 2 bathrooms, formal dining room, two-car-garage, and a spacious floor plan. This home offers the comfort functionality, and space you've been looking for! The split-bedroom floor plan provides three bedrooms on one side of the home, with the primary suite on the opposite side. The master suite has a separate tiled shower and soaking tub. The kitchen has plenty of cabinet space for all your cookware and storage needs. Enjoy the spacious backyard, offering plenty of room for outdoor entertaining, family gatherings, grilling or simply relaxing and enjoying the covered porch. The water heater was replaced approximately 4 years ago. HVAC system replaced in 2022 and the roof approximately 8 years old. This home is waiting for its new owners! Contact your favorite real estate agent to schedule your private showing today.
Contact an agent
Home facts
- Year built:2005
- Subdivision & Development:Billingsley Place
- Listing ID #:591735
- Added:1 day(s) ago
- Updated:November 04, 2026 at 06:01 PM
Rooms and interior
- Bedrooms:4
- Total bathrooms:2
- Full bathrooms:2
- Rooms Total:11
- Flooring:Carpet, Laminate, Tile
- Bathrooms Description:Separate Shower
- Kitchen Description:Dishwasher, Disposal, Electric Range, Microwave
- Living area:2,081 sq. ft.
Heating and cooling
- Cooling:Central Air, Electric
- Heating:Central, Gas
- Central air:Yes
Structure and exterior
- Roof:Vented
- Year built:2005
- Building area:2,081 sq. ft.
- Lot area:0.22 Acres
- Lot Features:City Lot, Level, Subdivision
- Architectural Style:One Story
- Construction Materials:Brick, Fiber Cement
- Exterior Features:Covered Patio, Fully Fenced
- Foundation Description:Slab
- Levels:1 Story
Schools
- High school:Park Crossing High School
- Elementary school:Wilson Elementary School
Utilities
- Water:Public
- Sewer:Public Sewer
Finances and disclosures
- Price:$280,000
- Price per sq. ft.:$134.55
- Tax amount:$656
Features and amenities
- Appliances:Disposal, Gas Water Heater, Microwave, Washer
- Laundry features:Dryer Hookup, Washer Hookup
- Amenities:Blinds, Double Pane Windows
Parking
- Parking description:Attached Garage, Driveway, Garage
- Garage:Yes
- Garage spaces:2
New listings near 3806 Claiborne Circle
- New
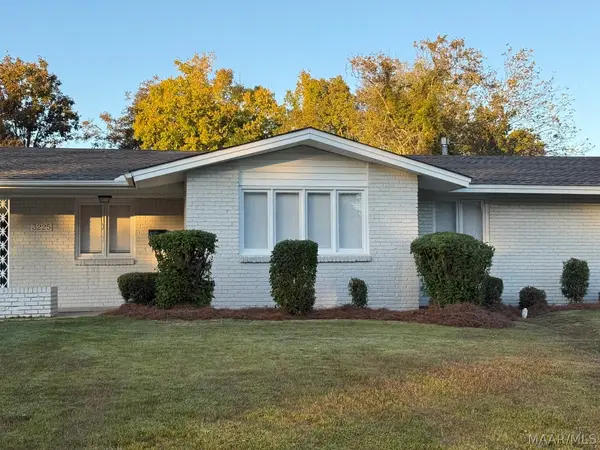 $138,000Active3 beds 2 baths1,486 sq. ft.
3225 N Colonial Drive, Montgomery, AL 36111
MLS# 591413Listed by: NORLUXE REALTY MONTGOMERY - New
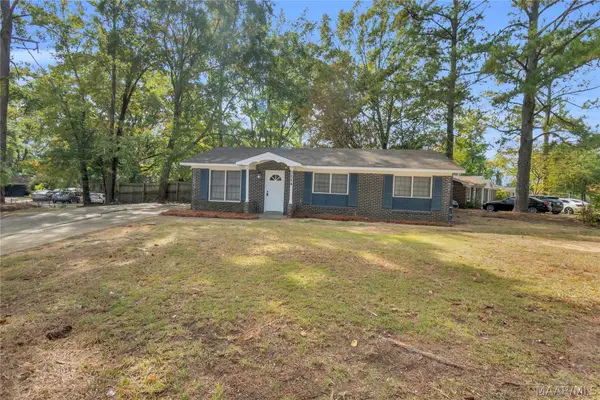 $129,900Active3 beds 2 baths1,092 sq. ft.
3224 Fairfax Road, Montgomery, AL 36109
MLS# 591781Listed by: KW MONTGOMERY - New
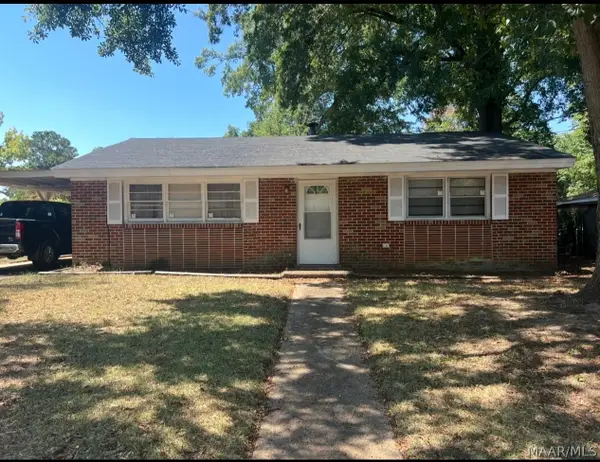 $89,500Active2 beds 1 baths925 sq. ft.
337 3rd Street, Montgomery, AL 36110
MLS# 591690Listed by: REAL BROKER, LLC. - New
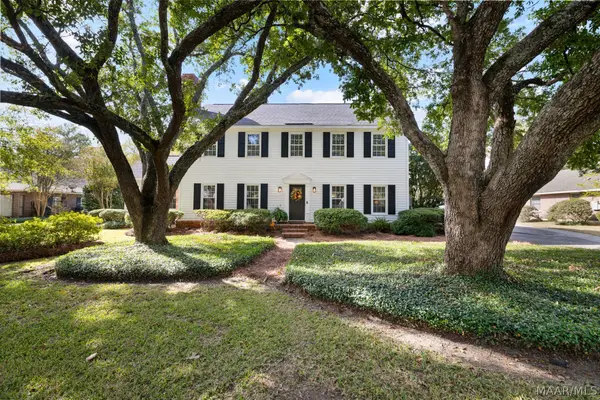 $374,900Active4 beds 4 baths3,174 sq. ft.
1812 Wentworth Drive, Montgomery, AL 36106
MLS# 591720Listed by: RE/MAX PROPERTIES II - New
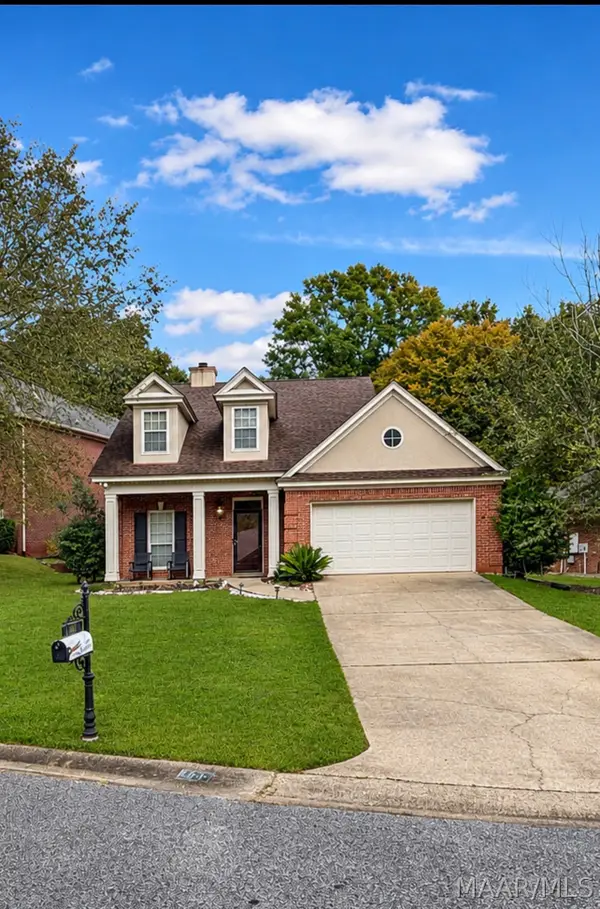 $320,000Active3 beds 3 baths2,297 sq. ft.
400 Hillabee Drive, Montgomery, AL 36117
MLS# 591771Listed by: EXIT GARTH REALTY - New
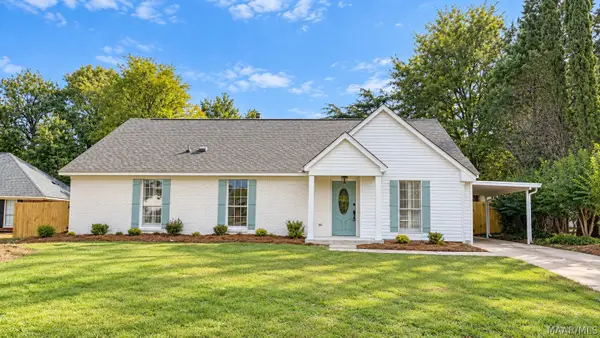 $235,000Active3 beds 2 baths1,856 sq. ft.
6308 Wynfrey Place, Montgomery, AL 36117
MLS# 591574Listed by: NALI REALTY GROUP - New
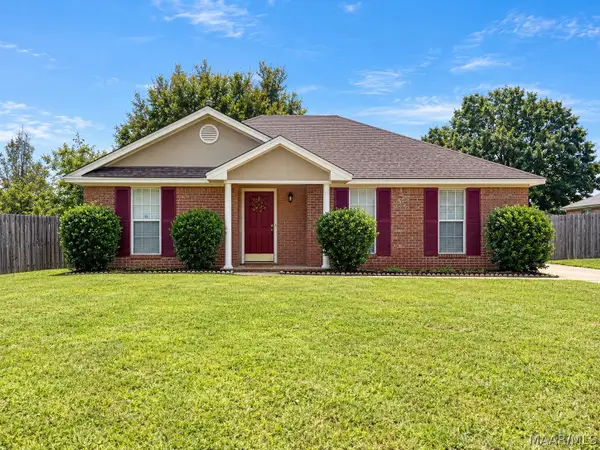 $210,000Active3 beds 2 baths1,476 sq. ft.
1112 Sandlewood Court, Montgomery, AL 36117
MLS# 591757Listed by: EXP REALTY, LLC. - New
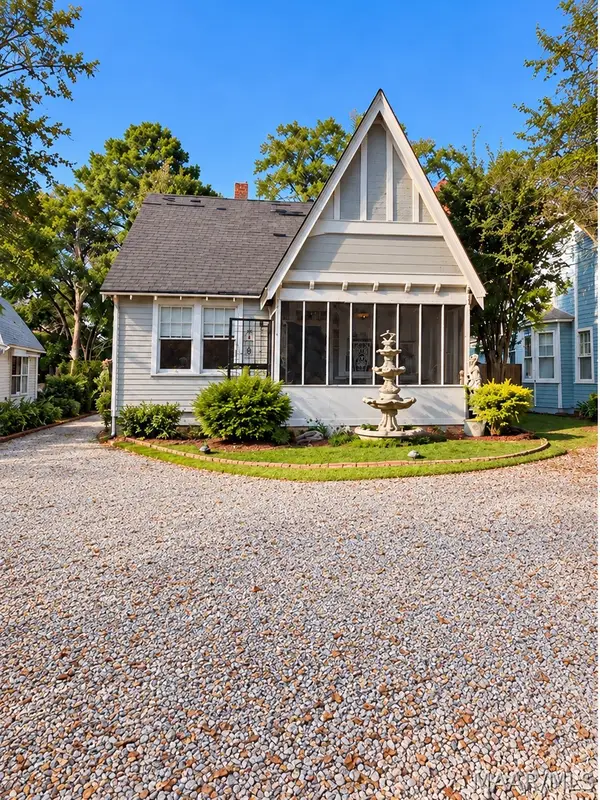 $86,000Active2 beds 1 baths1,426 sq. ft.
2039 Clubview Street, Montgomery, AL 36106
MLS# 591709Listed by: REAL BROKER, LLC. - New
 $313,500Active3 beds 3 baths2,886 sq. ft.
249 Woodledge Place, Montgomery, AL 36109
MLS# 591729Listed by: ARC REALTY


Protect your home and budget from life's surprises with an Assurant Home Warranty, backed by a partner that supports you through every step of homeownership. Explore Plans.
©2026 Century 21 Real Estate LLC. All rights reserved. CENTURY 21®, the CENTURY 21 Logo and C21® are service marks owned by Century 21 Real Estate LLC. Century 21 Real Estate LLC fully supports the principles of the Fair Housing Act and the Equal Opportunity Act. Each office is independently owned and operated. Listing information is deemed reliable but not guaranteed accurate.