
3813 Marie Cook Drive, Montgomery, AL 36109
Local realty services provided by:CENTURY 21 Brandt Wright Realty, Inc.
3813 Marie Cook Drive,Montgomery, AL 36109
$215,000
- 4 Beds
- 3 Baths
- 2,189 sq. ft.
- Single family
- Active
Listed by: trey sippial
Office: river region realty group llc.
MLS#:590099
Source:AL_MLSM
Price summary
- Price:$215,000
- Price per sq. ft.:$98.22
About this home
NEW ROOF, NEW HVAC & FRESH INTERIOR PAINT! This spacious 4BR/2.5BA brick home offers approximately 2,130 square feet of single level living and a great combination of character, space and meaningful updates. Step inside to find beautiful original hardwood floors, crown molding and abundant natural light. Multiple living and dining spaces provide plenty of flexibility, while the family room features a classic brick fireplace with a substantial wood mantel. The spacious kitchen is designed to be the heart of the home with granite countertops, tile backsplash, stainless steel appliances, gas cooktop and an oversized center island featuring a farmhouse-style sink, dishwasher and room for seating. The adjoining areas create an easy flow for everyday living and entertaining. The generously sized primary bedroom offers two closets and a private bath with granite countertop and dual vessel sinks. Three additional bedrooms provide excellent flexibility for bedrooms, office space or hobbies. A dedicated laundry area and additional storage add everyday convenience. Outside, the classic brick exterior is complemented by a covered front porch, mature trees and a large backyard with plenty of room to enjoy the outdoors. With major improvements already completed and plenty of space inside and out, 3813 Marie Cook Drive is ready for its next owner. Schedule your showing today!...
Contact an agent
Home facts
- Year built:1968
- Subdivision & Development:Dalraida
- Listing ID #:590099
- Added:43 day(s) ago
- Updated:October 22, 2026 at 04:42 PM
Rooms and interior
- Bedrooms:4
- Total bathrooms:3
- Full bathrooms:2
- Half bathrooms:1
- Flooring:Laminate, Tile, Wood
- Kitchen Description:Dishwasher, Disposal, Gas Oven, Microwave
- Living area:2,189 sq. ft.
Heating and cooling
- Cooling:Central Air, Electric
- Heating:Central, Gas
- Central air:Yes
Structure and exterior
- Year built:1968
- Building area:2,189 sq. ft.
- Lot area:0.39 Acres
- Lot Features:City Lot, Level, Mature Trees, Subdivision
- Architectural Style:One Story
- Construction Materials:Brick, Vinyl Siding
- Exterior Features:Deck, Fence, Storage
- Foundation Description:Slab
- Levels:1 Story
Schools
- High school:Dr. Percy Julian High School
- Elementary school:Dalraida Elementary School
Utilities
- Water:Public
- Sewer:Public Sewer
Finances and disclosures
- Price:$215,000
- Price per sq. ft.:$98.22
Features and amenities
- Appliances:Disposal, Gas Oven, Gas Water Heater, Microwave, Self Cleaning Oven
- Laundry features:Dryer Hookup, Washer Hookup
- Amenities:Storm Windows, Window Treatments
Parking
- Parking description:Driveway
New listings near 3813 Marie Cook Drive
- New
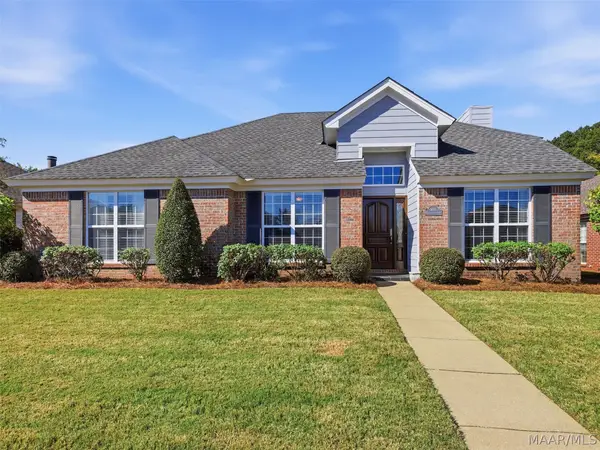 $285,000Active3 beds 2 baths1,845 sq. ft.
7406 Heathermoore Loop, Montgomery, AL 36117
MLS# 591371Listed by: ARC REALTY - New
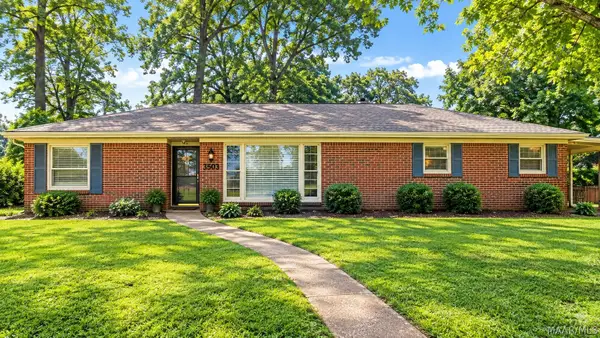 $180,000Active3 beds 2 baths1,740 sq. ft.
3503 S Georgetown Drive, Montgomery, AL 36109
MLS# 591449Listed by: EXIT GARTH REALTY - New
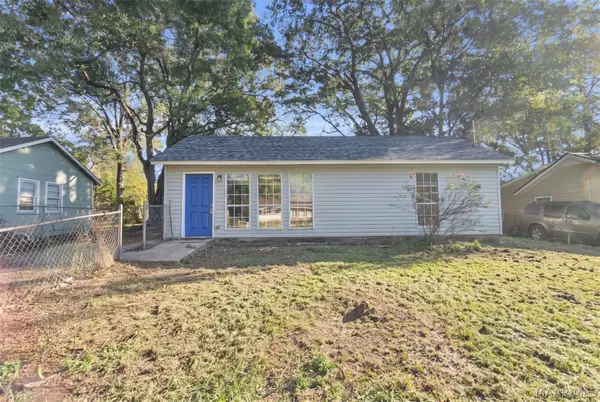 $115,000Active3 beds 2 baths1,258 sq. ft.
334 Gardendale Drive, Montgomery, AL 36110
MLS# 591463Listed by: KW MONTGOMERY - New
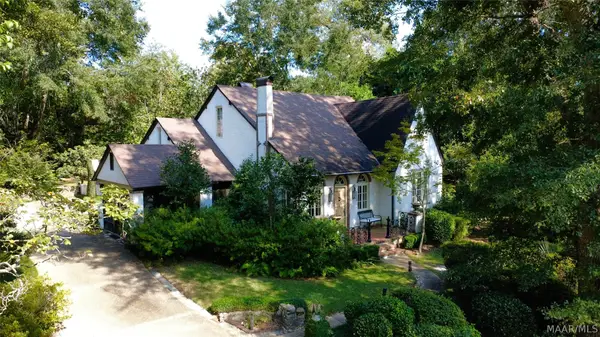 $850,000Active5 beds 4 baths3,352 sq. ft.
649 Cloverdale Road, Montgomery, AL 36106
MLS# 591270Listed by: REID & DAVIS REALTORS, LLC. - Open Sun, 2 to 4pmNew
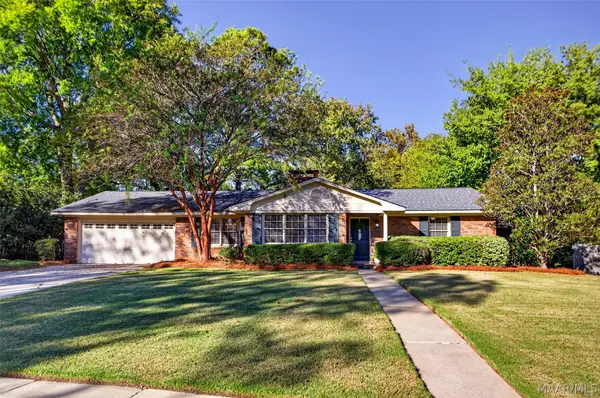 $255,000Active3 beds 2 baths2,207 sq. ft.
1826 Fairforest Drive, Montgomery, AL 36106
MLS# 591361Listed by: ERA WEEKS & BROWNING REALTY - New
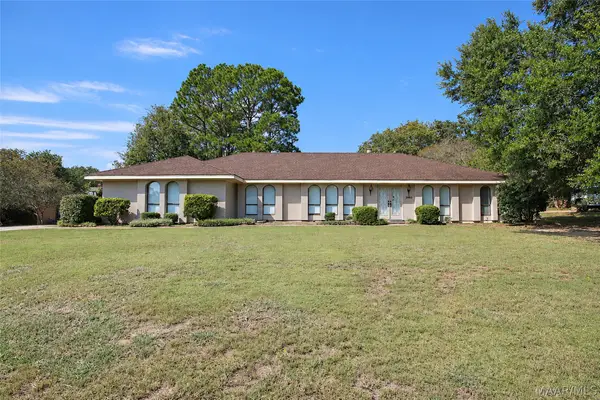 $329,900Active4 beds 3 baths2,954 sq. ft.
2168 Bowen Drive, Montgomery, AL 36106
MLS# 591452Listed by: THOMAS & LAND REAL EST GRP LLC - New
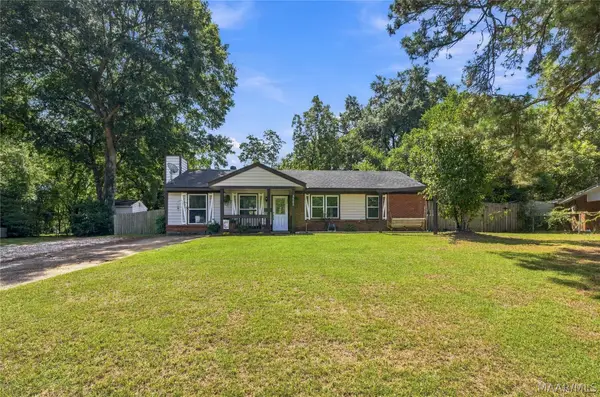 $135,000Active3 beds 1 baths1,208 sq. ft.
3622 Loxley Lane, Montgomery, AL 36109
MLS# 591467Listed by: BLOCTON REALTY SOLUTIONS, LLC. - New
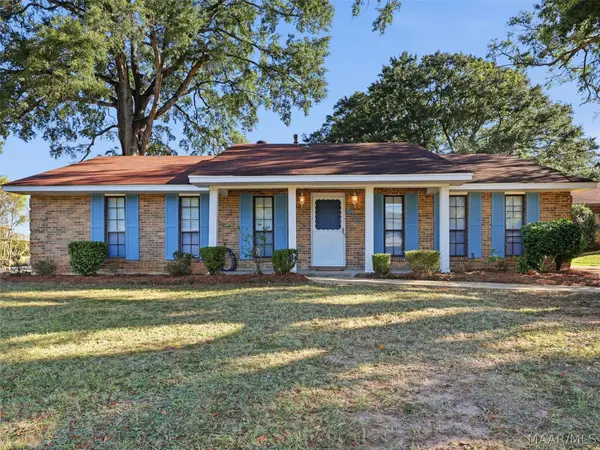 $174,000Active3 beds 2 baths1,600 sq. ft.
512 Lynnhurst Court, Montgomery, AL 36117
MLS# 591468Listed by: WALLACE & MOODY REALTY - New
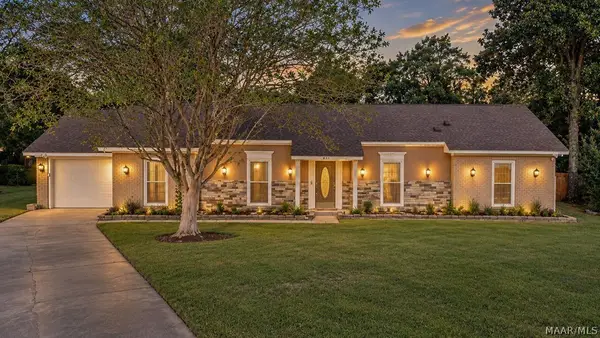 $269,900Active4 beds 2 baths1,816 sq. ft.
6113 Helga Place, Montgomery, AL 36117
MLS# 591464Listed by: KW MONTGOMERY - New
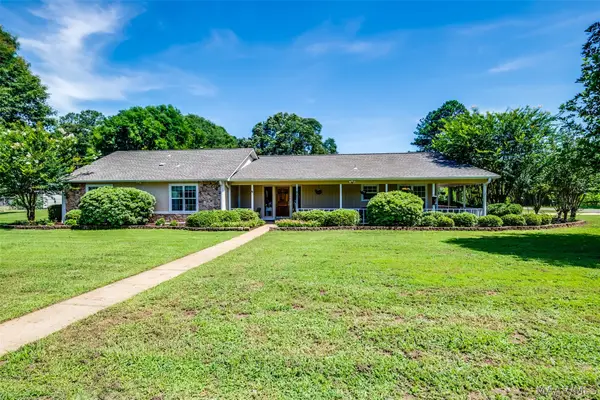 $275,000Active3 beds 2 baths2,081 sq. ft.
10921 Ranchette Boulevard, Montgomery, AL 36117
MLS# 591431Listed by: KELLER WILLIAMS - VESTAVIA


Protect your home and budget from life's surprises with an Assurant Home Warranty, backed by a partner that supports you through every step of homeownership. Explore Plans.
©2026 Century 21 Real Estate LLC. All rights reserved. CENTURY 21®, the CENTURY 21 Logo and C21® are service marks owned by Century 21 Real Estate LLC. Century 21 Real Estate LLC fully supports the principles of the Fair Housing Act and the Equal Opportunity Act. Each office is independently owned and operated. Listing information is deemed reliable but not guaranteed accurate.