
3856 Rouse Ridge Road, Montgomery, AL 36111
Local realty services provided by:CENTURY 21 Brandt Wright Realty, Inc.
3856 Rouse Ridge Road,Montgomery, AL 36111
$189,900
- 3 Beds
- 2 Baths
- 1,680 sq. ft.
- Single family
- Active
Listed by: austrailia l. wallace-dudley, jason s. dudley
Office: pivot realty
MLS#:591119
Source:AL_MLSM
Price summary
- Price:$189,900
- Price per sq. ft.:$113.04
About this home
Welcome home to this beautifully maintained 3-bedroom, 2-bathroom property offering 1,680 square feet of comfortable living space!!! This home features updated stainless steel kitchen appliances, luxury vinyl plank flooring, fresh interior paint, updated ceiling fans, and blinds, all completed approximate two years ago. Enjoy added peace of mind with a roof replaced approximately two years ago and an HVAC system replaced just a year ago. The converted garage provides additional flexible living space to suit your needs. Step outside to a fenced backyard featuring a covered patio, perfect for relaxing or entertaining. Two outdoor storage units offer extra space for tools, equipment, seasonal items or can be the perfect area for a man/she cave. A washer and dryer are also included for added convenience. With valuable updates, versatile living space, and desirable outdoor features, this home is ready for its next owner to make it their own. Schedule your showing today!
Contact an agent
Home facts
- Year built:1972
- Subdivision & Development:Gladlane Estate
- Listing ID #:591119
- Added:12 day(s) ago
- Updated:October 22, 2026 at 05:47 PM
Rooms and interior
- Bedrooms:3
- Total bathrooms:2
- Full bathrooms:2
- Rooms Total:11
- Flooring:Plank, Vinyl
- Kitchen Description:Dishwasher, Electric Range, Microwave, Refrigerator
- Living area:1,680 sq. ft.
Heating and cooling
- Cooling:Central Air, Electric, Window Units
- Heating:Central, Gas
- Central air:Yes
Structure and exterior
- Year built:1972
- Building area:1,680 sq. ft.
- Lot area:0.28 Acres
- Lot Features:City Lot, Mature Trees
- Architectural Style:One Story
- Construction Materials:Brick, Wood Siding
- Exterior Features:Covered Patio, Fully Fenced, Porch, Storage
- Foundation Description:Slab
- Levels:1 Story
Schools
- High school:JAG High School
- Elementary school:Dannelly Elementary School
Utilities
- Water:Public
Finances and disclosures
- Price:$189,900
- Price per sq. ft.:$113.04
Features and amenities
- Appliances:Microwave, Refrigerator, Washer
Parking
- Parking description:Driveway
New listings near 3856 Rouse Ridge Road
- New
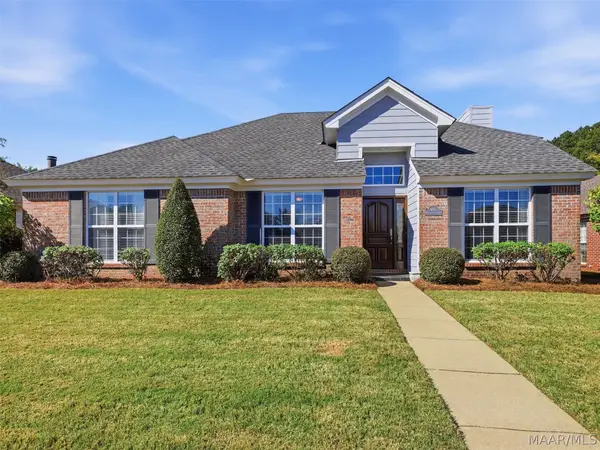 $285,000Active3 beds 2 baths1,845 sq. ft.
7406 Heathermoore Loop, Montgomery, AL 36117
MLS# 591371Listed by: ARC REALTY - New
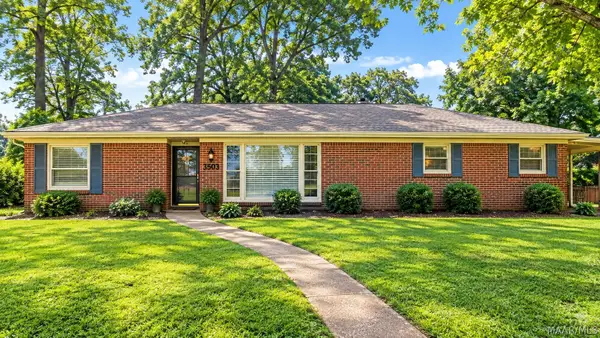 $180,000Active3 beds 2 baths1,740 sq. ft.
3503 S Georgetown Drive, Montgomery, AL 36109
MLS# 591449Listed by: EXIT GARTH REALTY - New
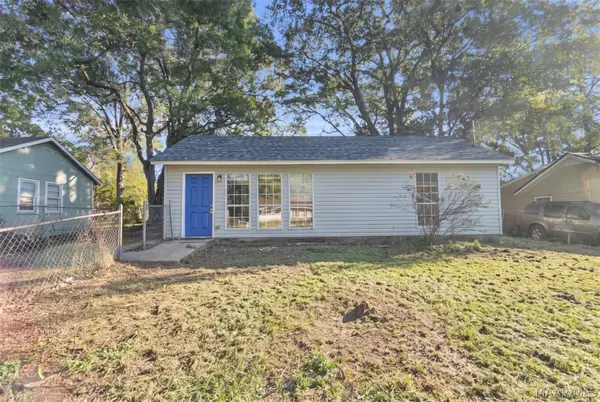 $115,000Active3 beds 2 baths1,258 sq. ft.
334 Gardendale Drive, Montgomery, AL 36110
MLS# 591463Listed by: KW MONTGOMERY - New
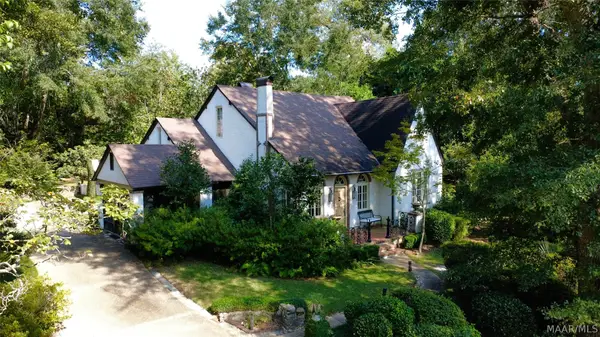 $850,000Active5 beds 4 baths3,352 sq. ft.
649 Cloverdale Road, Montgomery, AL 36106
MLS# 591270Listed by: REID & DAVIS REALTORS, LLC. - Open Sun, 2 to 4pmNew
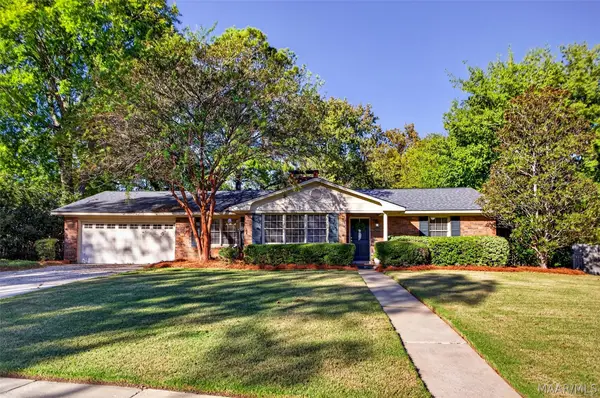 $255,000Active3 beds 2 baths2,207 sq. ft.
1826 Fairforest Drive, Montgomery, AL 36106
MLS# 591361Listed by: ERA WEEKS & BROWNING REALTY - New
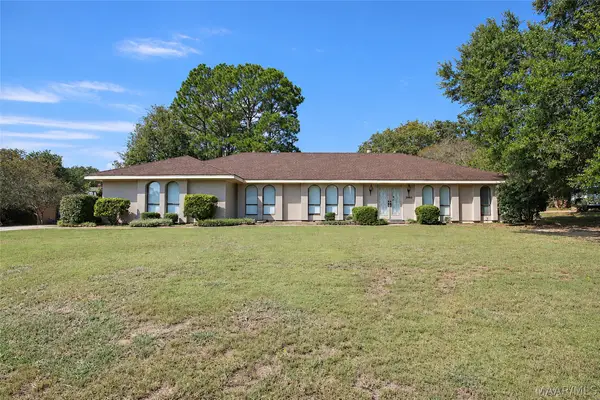 $329,900Active4 beds 3 baths2,954 sq. ft.
2168 Bowen Drive, Montgomery, AL 36106
MLS# 591452Listed by: THOMAS & LAND REAL EST GRP LLC - New
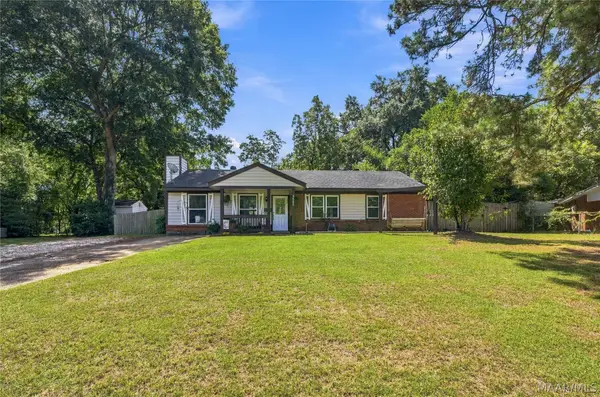 $135,000Active3 beds 1 baths1,208 sq. ft.
3622 Loxley Lane, Montgomery, AL 36109
MLS# 591467Listed by: BLOCTON REALTY SOLUTIONS, LLC. - New
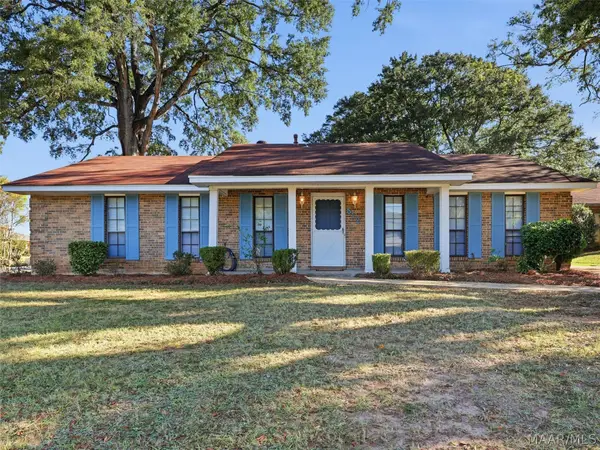 $174,000Active3 beds 2 baths1,600 sq. ft.
512 Lynnhurst Court, Montgomery, AL 36117
MLS# 591468Listed by: WALLACE & MOODY REALTY - New
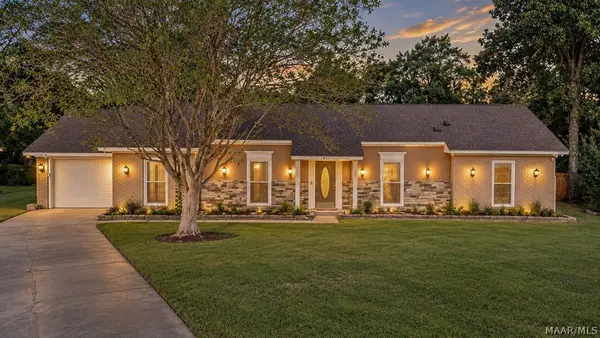 $269,900Active4 beds 2 baths1,816 sq. ft.
6113 Helga Place, Montgomery, AL 36117
MLS# 591464Listed by: KW MONTGOMERY - New
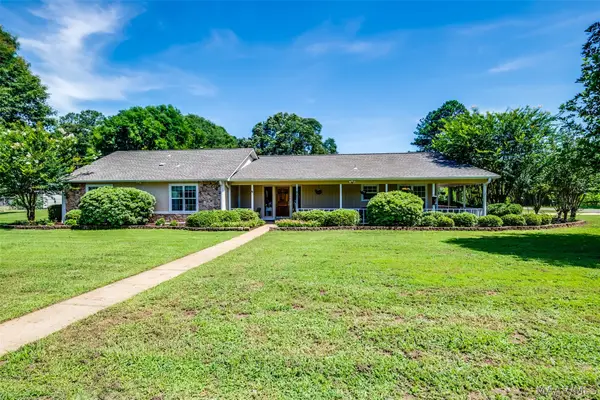 $275,000Active3 beds 2 baths2,081 sq. ft.
10921 Ranchette Boulevard, Montgomery, AL 36117
MLS# 591431Listed by: KELLER WILLIAMS - VESTAVIA


Protect your home and budget from life's surprises with an Assurant Home Warranty, backed by a partner that supports you through every step of homeownership. Explore Plans.
©2026 Century 21 Real Estate LLC. All rights reserved. CENTURY 21®, the CENTURY 21 Logo and C21® are service marks owned by Century 21 Real Estate LLC. Century 21 Real Estate LLC fully supports the principles of the Fair Housing Act and the Equal Opportunity Act. Each office is independently owned and operated. Listing information is deemed reliable but not guaranteed accurate.