4633 Harvest Way, Montgomery, AL 36106
Local realty services provided by:CENTURY 21 Brandt Wright Realty, Inc.
4633 Harvest Way,Montgomery, AL 36106
$199,000
- 3 Beds
- 2 Baths
- 1,513 sq. ft.
- Single family
- Active
Listed by: steven dillard
Office: re/max properties llc.
MLS#:591850
Source:AL_MLSM
Price summary
- Price:$199,000
- Price per sq. ft.:$131.53
- Monthly HOA dues:$18
About this home
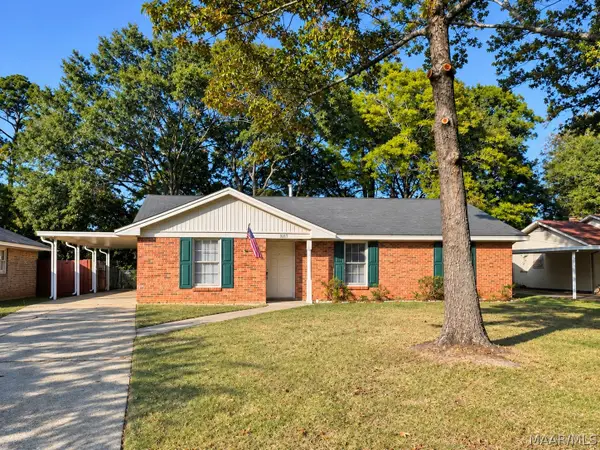
WOW—THIS ONE CHECKS ALL THE BOXES! Beautifully maintained and thoughtfully updated, this 3-bedroom, 2-bath Lowder-built home offers 1,513 square feet of comfortable living space, a 2-car garage, corner-lot location, and a long list of improvements! The current owner purchased this home as new construction and has lovingly maintained and enhanced it ever since—offering buyers the rare opportunity to enjoy a home with a proven history of care and pride of ownership. Step inside to a welcoming great room featuring a boxed ceiling, gas-log fireplace, ceiling fan, and a layout designed for comfortable everyday living and entertaining. The kitchen is a standout with Corian countertops with deep sinks and tile backsplash (installed in 2021), and a bay-window breakfast area and abundant cabinetry and pantry storage. Appliances include a 2021 Whirlpool dishwasher, 2021 Frigidaire refrigerator that remains, and 2018 Samsung smooth-surface convection stove. The spacious primary suite features a boxed ceiling, ceiling fan, garden tub, double vanities, and double closets. All bedrooms include ceiling fans. Other Major updates include: luxury vinyl plank flooring (2022), Bryant AC (2019), architectural roof installed by Pierce Roofing Company (2017), gutters, bathroom renovation by Bath Innovations (2016), and interior paint (2026). The shadowbox privacy fence was installed in 2026, creating a private outdoor retreat complemented by a charming courtyard and security lighting. A $6,000 flooring allowance is included—use it for flooring or however you choose! A current termite bond is in place, and the home has never had termites, according to the seller. Conveniently located near I-85, shopping, dining, churches, hospitals, Gunter Annex, and Maxwell Air Force Base. See the home information booklet for the complete list of upgrades. Homes this well cared for and this move-in ready don't come along every day—come see it before it's gone! Call me TODAY for your private tour!!...
Contact an agent
Home facts
- Year built:1997
- Subdivision & Development:Young Farm
- Listing ID #:591850
- Added:1 day(s) ago
- Updated:November 06, 2026 at 09:49 PM
Rooms and interior
- Bedrooms:3
- Total bathrooms:2
- Full bathrooms:2
- Rooms Total:10
- Flooring:Carpet
- Kitchen Description:Dishwasher, Disposal, Electric Range, Microwave, Refrigerator
- Living area:1,513 sq. ft.
Heating and cooling
- Cooling:Ceiling Fans, Central Air, Electric
- Heating:Central, Gas
- Central air:Yes
Structure and exterior
- Roof:Vented
- Year built:1997
- Building area:1,513 sq. ft.
- Lot area:0.2 Acres
- Lot Features:City Lot, Corner Lot, Sprinklers In Ground
- Architectural Style:One Story
- Construction Materials:Brick
- Exterior Features:Fence, Fully Fenced, Patio
- Foundation Description:Slab
- Levels:1 Story
Schools
- High school:JAG High School
- Elementary school:Vaughn Road Elementary School
Utilities
- Water:Public
- Sewer:Public Sewer
Finances and disclosures
- Price:$199,000
- Price per sq. ft.:$131.53
Features and amenities
- Appliances:Disposal, Gas Water Heater, Microwave, Refrigerator, Self Cleaning Oven, Smooth Cooktop
- Laundry features:Dryer Hookup, Washer Hookup
- Amenities:Blinds, Double Pane Windows, Window Treatments
Parking
- Parking description:Attached Garage, Garage, Garage Door Opener
- Garage:Yes
- Garage spaces:2
New listings near 4633 Harvest Way
- New
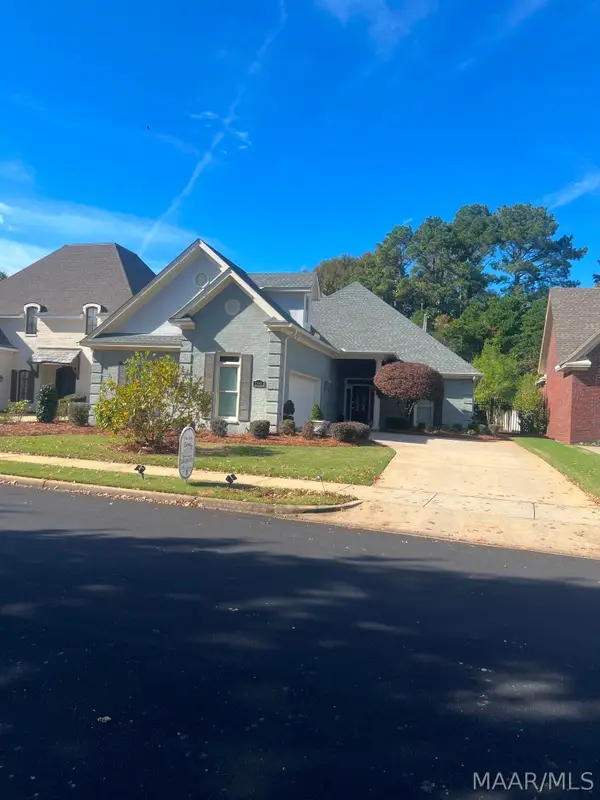
 $425,000Active4 beds 3 baths2,873 sq. ft.
7042 Mid Pines Drive, Montgomery, AL 36117
MLS# 591864Listed by: CENTURY 21 BRANDT WRIGHT - New
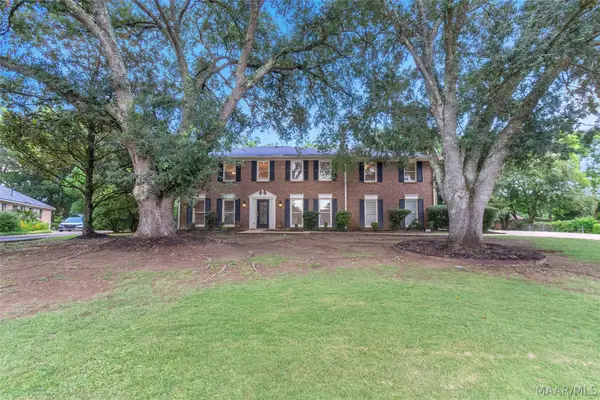 $369,000Active5 beds 4 baths3,483 sq. ft.
3123 Hathaway Place, Montgomery, AL 36117
MLS# 591849Listed by: DAVID KAHN COMPANY - New
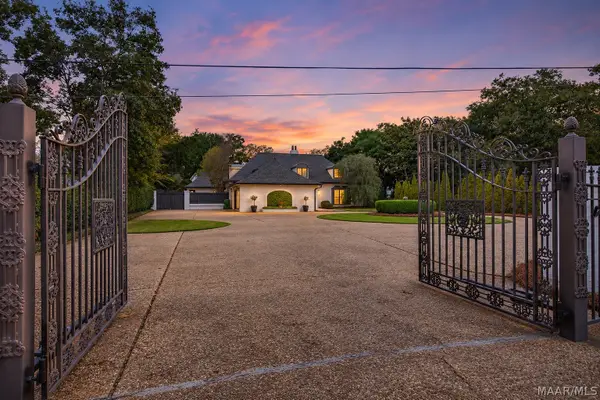 $595,000Active4 beds 5 baths3,864 sq. ft.
2508 Woodley Road, Montgomery, AL 36111
MLS# 591819Listed by: NEW WATERS REALTY LLC - New
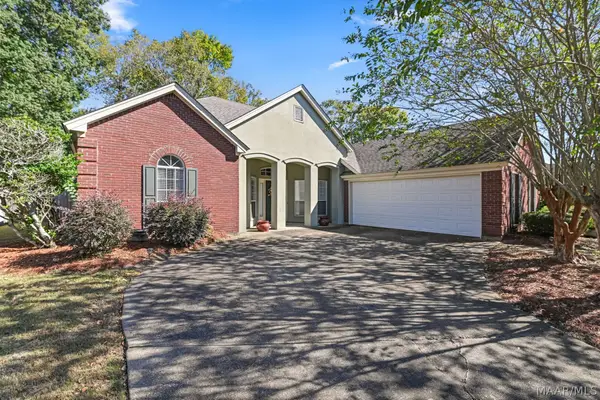 $300,000Active4 beds 2 baths2,163 sq. ft.
2673 Boykin Place, Montgomery, AL 36117
MLS# 591846Listed by: EXIT GARTH REALTY - New
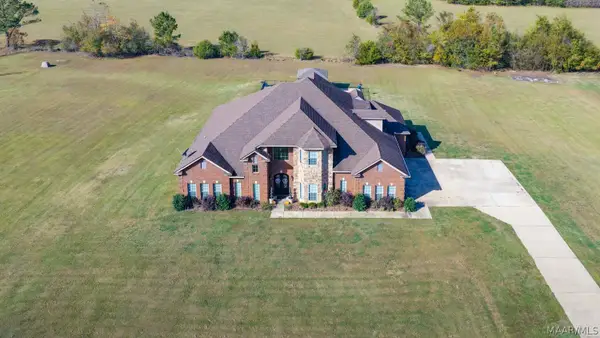 $649,000Active4 beds 5 baths5,075 sq. ft.
Address Withheld By Seller, Montgomery, AL 36116
MLS# 591654Listed by: REID & DAVIS REALTORS, LLC. - New
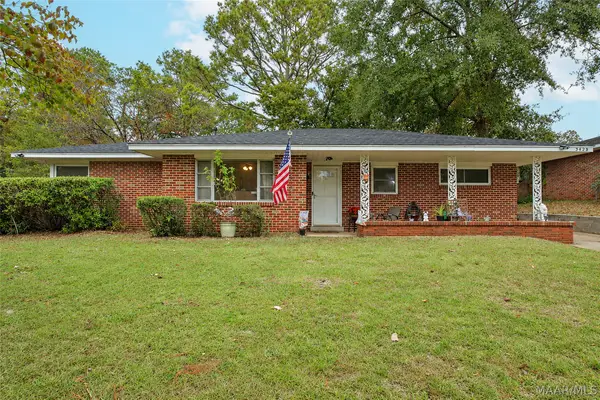 $155,000Active3 beds 2 baths1,710 sq. ft.
3425 Whitehall Street, Montgomery, AL 36109
MLS# 591761Listed by: LANMAC REALTY - New
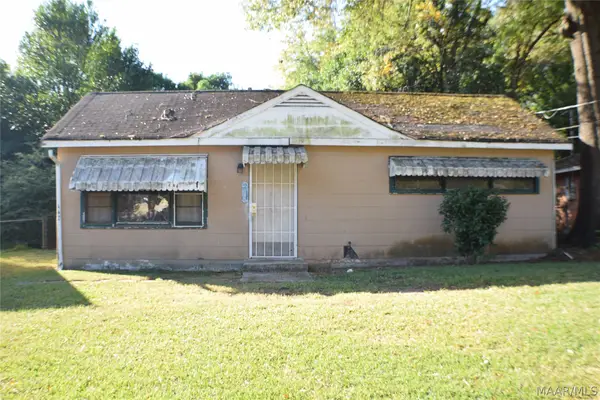 $20,000Active3 beds 1 baths924 sq. ft.
443 Gardendale Drive, Montgomery, AL 36110
MLS# 591774Listed by: HANNAH & EDDIE REALTY GROUP - New
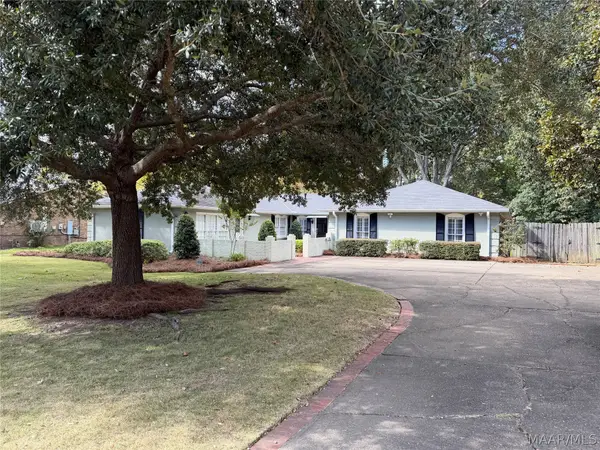 $280,000Active4 beds 3 baths2,837 sq. ft.
2438 Belcher Drive, Montgomery, AL 36111
MLS# 591852Listed by: ARC REALTY - New
 $164,000Active3 beds 2 baths1,492 sq. ft.
3217 Little John Drive, Montgomery, AL 36109
MLS# 591853Listed by: CENTURY 21 BRANDT WRIGHT


Protect your home and budget from life's surprises with an Assurant Home Warranty, backed by a partner that supports you through every step of homeownership. Explore Plans.
©2026 Century 21 Real Estate LLC. All rights reserved. CENTURY 21®, the CENTURY 21 Logo and C21® are service marks owned by Century 21 Real Estate LLC. Century 21 Real Estate LLC fully supports the principles of the Fair Housing Act and the Equal Opportunity Act. Each office is independently owned and operated. Listing information is deemed reliable but not guaranteed accurate.