
54 Kerry Lane, Montgomery, AL 36108
Local realty services provided by:CENTURY 21 Brandt Wright Realty, Inc.
54 Kerry Lane,Montgomery, AL 36108
$159,900
- 4 Beds
- 2 Baths
- 1,923 sq. ft.
- Single family
- Active
Listed by: marcus mckay, patrice s. mckay
Office: cmp realty partners
MLS#:583831
Source:AL_MLSM
Price summary
- Price:$159,900
- Price per sq. ft.:$83.15
About this home
***PRICE IMPROVEMENT*** Set on a generously sized lot just outside the Montgomery city limits, this home offers space, comfort, and peaceful surroundings with important big-ticket updates already completed. The roof was replaced within the past year, and the electrical system has been upgraded, providing added value and peace of mind for the next owner.
Inside, the open floor plan features an eat-in kitchen that flows seamlessly into a spacious living area, creating an inviting layout for both everyday living and entertaining. An additional family room or flex space offers versatility for a home office, second living area, playroom, or hobby space.
The home includes three spacious bedrooms and two full bathrooms, along with a large backyard ideal for relaxing, entertaining, or future outdoor plans. Conveniently located just outside the city limits while remaining close to Montgomery amenities, this property presents a great opportunity for buyers looking for space, functionality, and the chance to personalize a home to their style.
Seller is willing to consider an allowance toward additional updates with an acceptable offer....
Contact an agent
Home facts
- Year built:1966
- Listing ID #:583831
- Added:93 day(s) ago
- Updated:May 20, 2026 at 12:46 AM
Rooms and interior
- Bedrooms:4
- Total bathrooms:2
- Full bathrooms:2
- Rooms Total:9
- Flooring:Concrete, Vinyl, Wood
- Living area:1,923 sq. ft.
Heating and cooling
- Cooling:Central Air, Electric
- Heating:Central, Gas
- Central air:Yes
Structure and exterior
- Year built:1966
- Building area:1,923 sq. ft.
- Lot area:0.69 Acres
- Lot Features:City Lot
- Architectural Style:One Story
- Construction Materials:Brick, Wood Siding
- Exterior Features:Covered Patio, Fully Fenced, Storage
- Foundation Description:Slab
- Levels:1 Story
Schools
- High school:Carver Senior High School
- Elementary school:Catoma Elementary School
Utilities
- Water:Public
- Sewer:Public Sewer
Finances and disclosures
- Price:$159,900
- Price per sq. ft.:$83.15
Features and amenities
- Appliances:Water Heater
Parking
- Parking description:Attached Carport
- Carport spaces:2
New listings near 54 Kerry Lane
- New
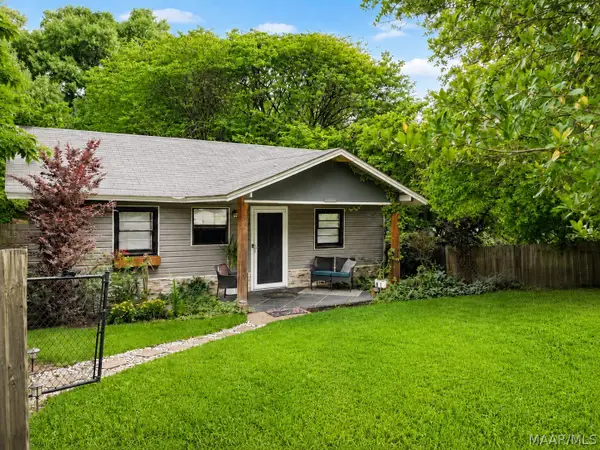 $119,900Active4 beds 2 baths1,272 sq. ft.
1753 Yarbrough Street, Montgomery, AL 36110
MLS# 586905Listed by: WE SHINE REALTY EXPERTS, LLC. - New
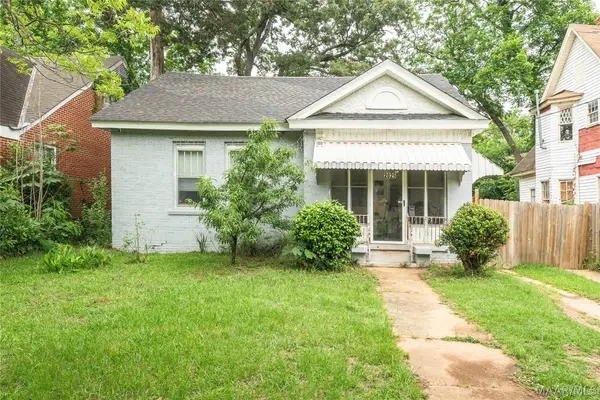 $119,000Active3 beds 1 baths1,412 sq. ft.
2025 Yancey Avenue, Montgomery, AL 36107
MLS# 586781Listed by: KW MONTGOMERY - New
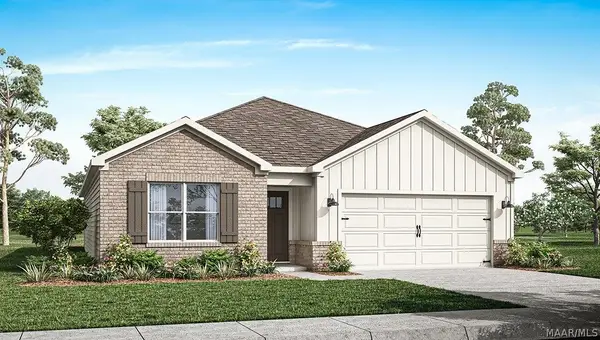 $312,400Active4 beds 2 baths1,774 sq. ft.
3321 Knotts Drive, Montgomery, AL 36116
MLS# 586893Listed by: DHI REALTY OF AL. LLC. MONTG. - New
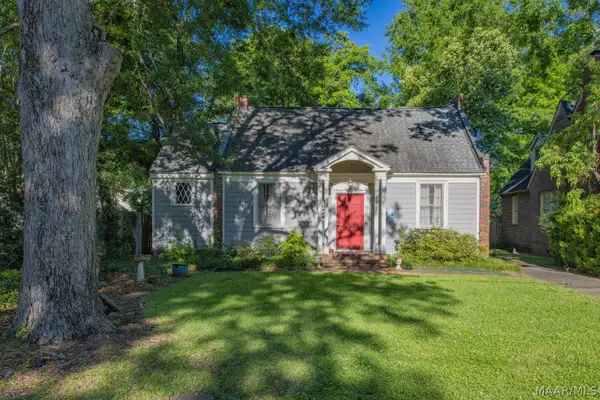 $195,000Active3 beds 2 baths1,410 sq. ft.
1948 Graham Street, Montgomery, AL 36106
MLS# 586713Listed by: REID & DAVIS REALTORS, LLC. - New
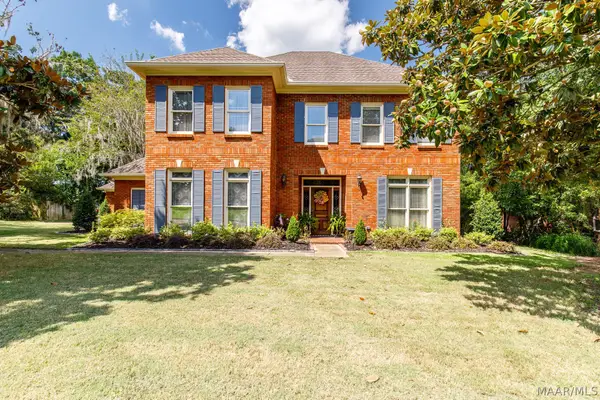 $565,000Active5 beds 4 baths4,221 sq. ft.
8120 Mossy Oak Drive, Montgomery, AL 36117
MLS# 586784Listed by: KW MONTGOMERY - New
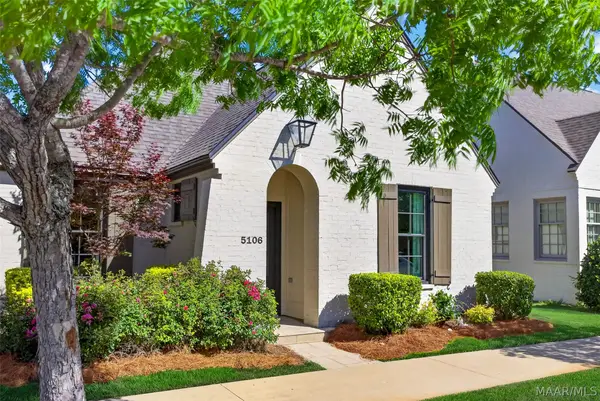 $409,900Active3 beds 2 baths1,694 sq. ft.
5106 Mercer Street, Montgomery, AL 36116
MLS# 586879Listed by: HAMPSTEAD COMMUNITY REALTY LLC - New
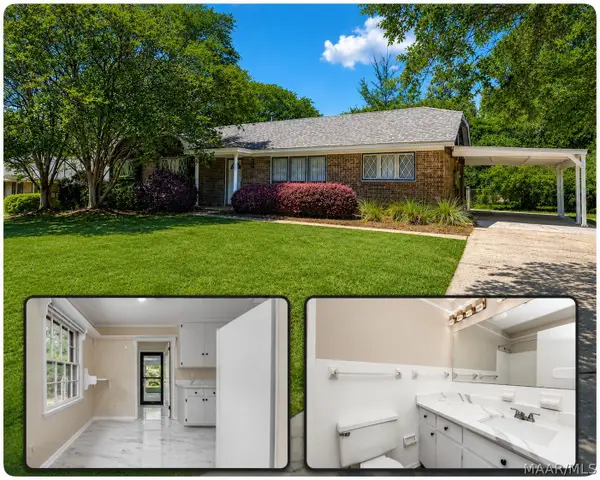 $219,900Active4 beds 2 baths1,730 sq. ft.
4123 Aspen Lane, Montgomery, AL 36106
MLS# 586880Listed by: KW MONTGOMERY - New
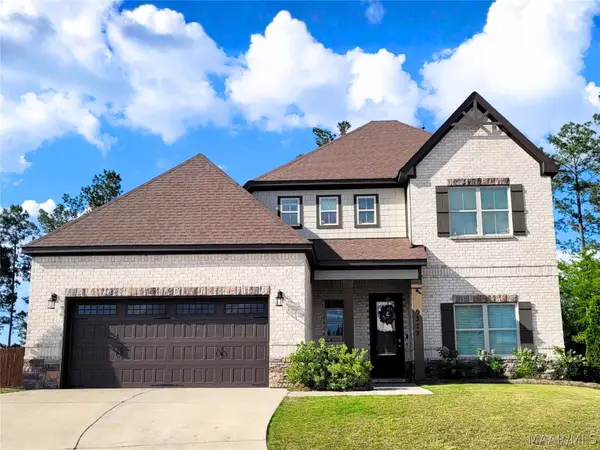 $494,550Active4 beds 4 baths2,969 sq. ft.
9373 Paxton Street, Montgomery, AL 36117
MLS# 586873Listed by: EXP REALTY, LLC. - New
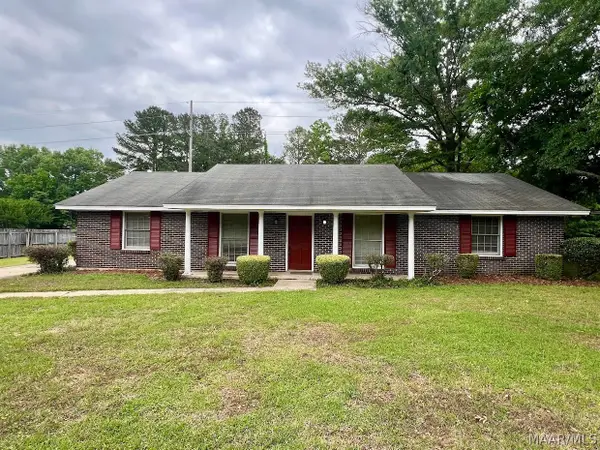 $149,900Active3 beds 2 baths1,539 sq. ft.
233 Carol Villa Drive, Montgomery, AL 36109
MLS# 586732Listed by: BERRYVILLE REALTY LLC. - New
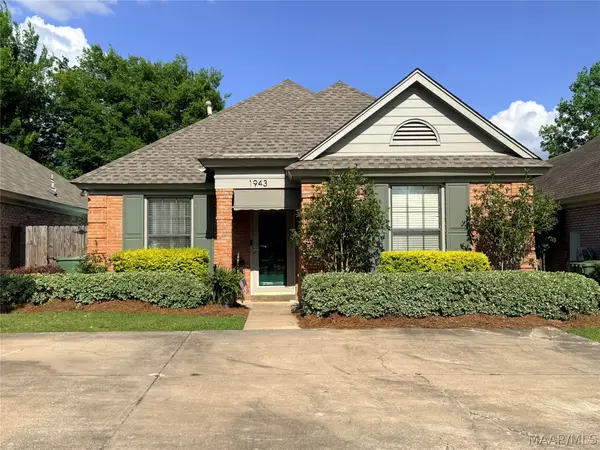 $188,800Active3 beds 2 baths1,688 sq. ft.
1943 Woodrun Drive, Montgomery, AL 36117
MLS# 586721Listed by: REGIONAL PROPERTY GROUP, LLC.


Protect your home and budget from life's surprises with an Assurant Home Warranty, backed by a partner that supports you through every step of homeownership. Explore Plans.
©2026 Century 21 Real Estate LLC. All rights reserved. CENTURY 21®, the CENTURY 21 Logo and C21® are service marks owned by Century 21 Real Estate LLC. Century 21 Real Estate LLC fully supports the principles of the Fair Housing Act and the Equal Opportunity Act. Each office is independently owned and operated. Listing information is deemed reliable but not guaranteed accurate.