
6713 Spivey Court, Montgomery, AL 36116
Local realty services provided by:CENTURY 21 Brandt Wright Realty, Inc.
6713 Spivey Court,Montgomery, AL 36116
$175,000
- 4 Beds
- 2 Baths
- 2,030 sq. ft.
- Single family
- Active
Listed by: steven koleno
Office: beycome brokerage realty llc.
MLS#:589050
Source:AL_MLSM
Price summary
- Price:$175,000
- Price per sq. ft.:$86.21
About this home
Great opportunity for both investors and traditional homebuyers! This well-maintained home features an updated kitchen with stylish granite countertops and durable tile flooring, offering a modern touch for everyday living. The HVAC system was replaced last year, providing added value and peace of mind.
Whether you're looking for a primary residence or an investment property to add to your portfolio, this home has excellent potential. Conveniently located and ready for its next owner, it is being sold AS IS, presenting a fantastic opportunity to make it your own.
Contact an agent
Home facts
- Year built:1979
- Subdivision & Development:Brighton Estates
- Listing ID #:589050
- Added:44 day(s) ago
- Updated:September 11, 2026 at 02:44 PM
Rooms and interior
- Bedrooms:4
- Total bathrooms:2
- Full bathrooms:2
- Rooms Total:9
- Flooring:Tile, Wood
- Living area:2,030 sq. ft.
Heating and cooling
- Cooling:Central Air, Electric
- Heating:Central, Gas
- Central air:Yes
Structure and exterior
- Year built:1979
- Building area:2,030 sq. ft.
- Lot area:0.2 Acres
- Lot Features:Outside City Limits
- Architectural Style:One Story
- Construction Materials:Brick
- Exterior Features:Porch
- Foundation Description:Slab
- Levels:1 Story
Schools
- High school:Dr. Percy Julian High School
- Elementary school:Brewbaker Primary School
Utilities
- Water:Public
- Sewer:Public Sewer
Finances and disclosures
- Price:$175,000
- Price per sq. ft.:$86.21
- Tax amount:$855
Features and amenities
- Appliances:Gas Water Heater
- Amenities:Storage
Parking
- Parking description:Driveway
New listings near 6713 Spivey Court
- New
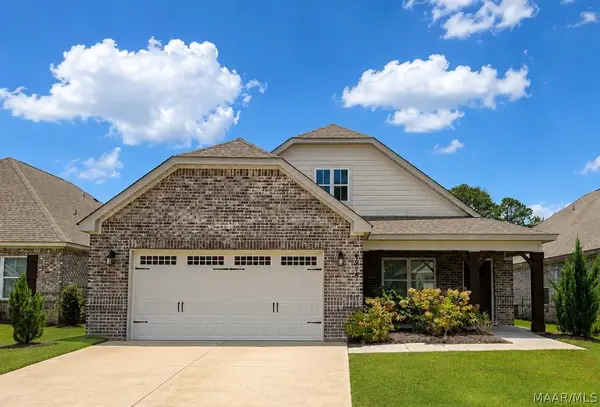 $374,500Active4 beds 3 baths2,613 sq. ft.
8918 Braxton Lane, Montgomery, AL 36117
MLS# 590363Listed by: RED TAILS REALTY GROUP - New
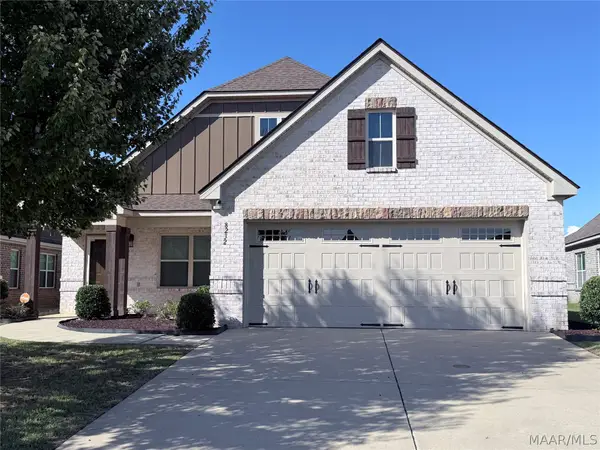 $344,900Active4 beds 2 baths2,133 sq. ft.
8232 Ryan Ridge Loop, Montgomery, AL 36117
MLS# 590354Listed by: DAVID KAHN COMPANY - New
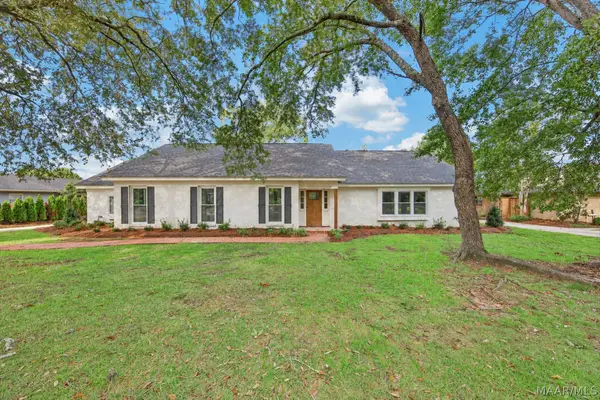 $359,000Active5 beds 3 baths3,383 sq. ft.
3118 Old Farm Road, Montgomery, AL 36111
MLS# 590392Listed by: BELL & CORWIN, INC. - Open Sun, 1 to 3pmNew
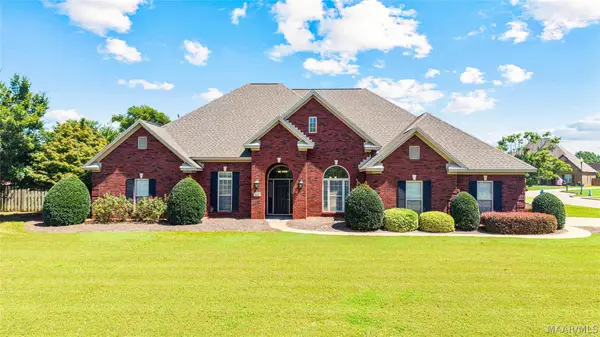 $479,900Active4 beds 3 baths3,224 sq. ft.
8497 Rockbridge Circle, Montgomery, AL 36116
MLS# 590401Listed by: REAL BROKER, LLC. - New
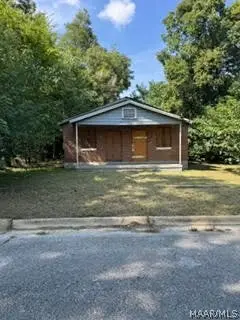 $13,000Active-- beds -- baths
2014 Council Street, Montgomery, AL 36108
MLS# 589996Listed by: UNLIMITED REALTY - New
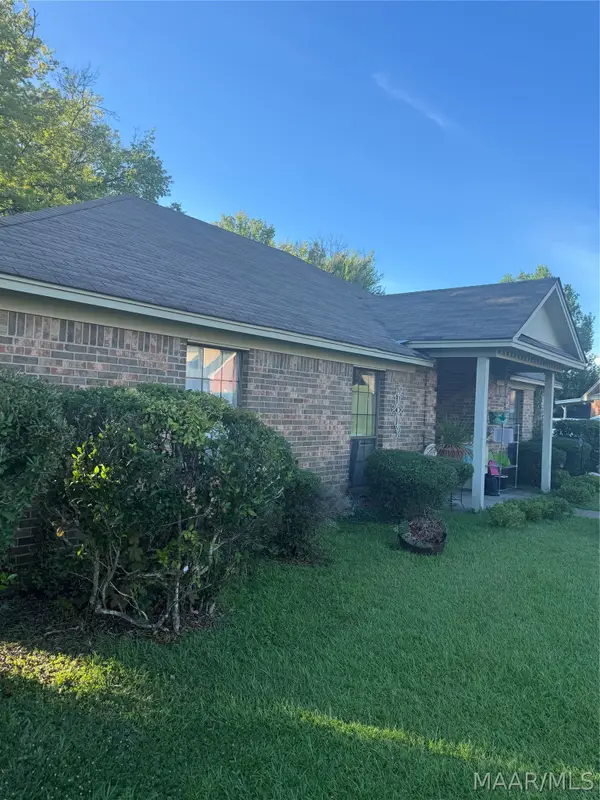 $200,000Active3 beds 2 baths1,767 sq. ft.
6201 Wynfrey Place, Montgomery, AL 36117
MLS# 589962Listed by: REAL BROKER, LLC. - New
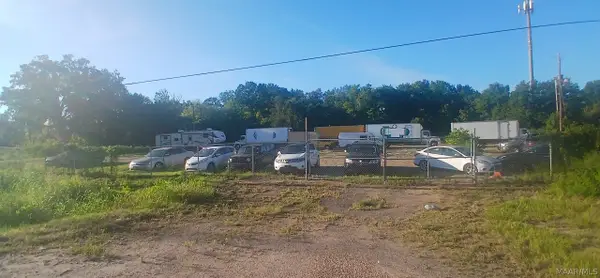 $259,000Active26 Acres
2215 South Boulevard, Montgomery, AL 36111
MLS# 590378Listed by: REAL BROKER, LLC. - New
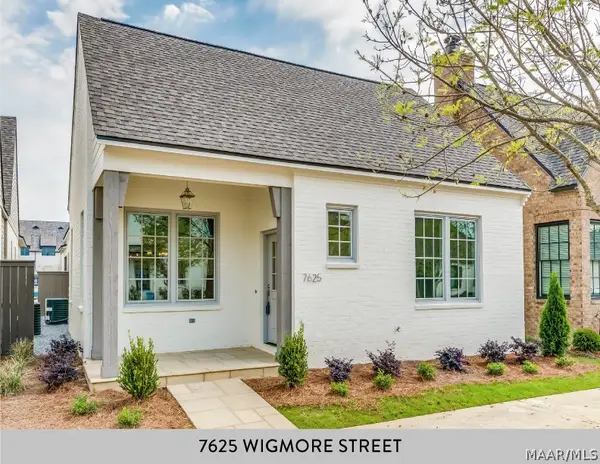 $424,900Active3 beds 2 baths1,771 sq. ft.
7625 Wigmore Street, Montgomery, AL 36116
MLS# 590380Listed by: HAMPSTEAD COMMUNITY REALTY LLC - New
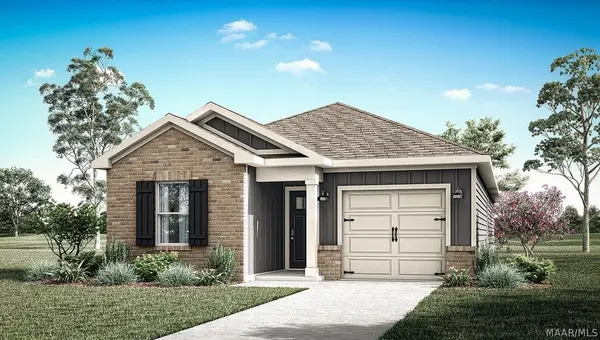 $275,400Active4 beds 2 baths1,504 sq. ft.
3126 Leo Lane, Montgomery, AL 36116
MLS# 590388Listed by: DHI REALTY OF AL. LLC. MONTG. - New
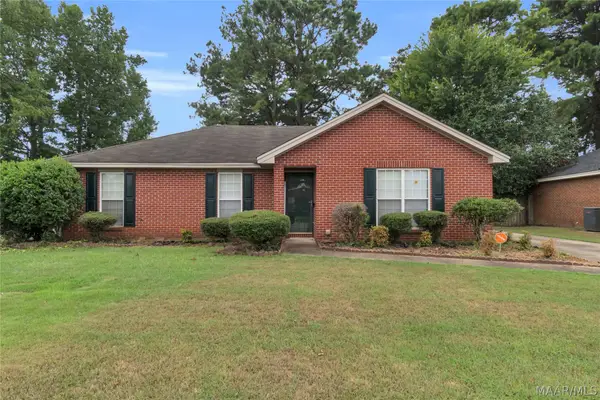 $195,000Active3 beds 2 baths1,439 sq. ft.
6952 Eastern Shore Road, Montgomery, AL 36117
MLS# 590390Listed by: NORLUXE REALTY MONTGOMERY


Protect your home and budget from life's surprises with an Assurant Home Warranty, backed by a partner that supports you through every step of homeownership. Explore Plans.
©2026 Century 21 Real Estate LLC. All rights reserved. CENTURY 21®, the CENTURY 21 Logo and C21® are service marks owned by Century 21 Real Estate LLC. Century 21 Real Estate LLC fully supports the principles of the Fair Housing Act and the Equal Opportunity Act. Each office is independently owned and operated. Listing information is deemed reliable but not guaranteed accurate.