
7000 Heathermoore Loop, Montgomery, AL 36117
Local realty services provided by:CENTURY 21 Brandt Wright Realty, Inc.
7000 Heathermoore Loop,Montgomery, AL 36117
$244,900
- 3 Beds
- 2 Baths
- 1,531 sq. ft.
- Single family
- Active
Listed by: donna h. cox
Office: remax cornerstone realty
MLS#:591569
Source:AL_MLSM
Price summary
- Price:$244,900
- Price per sq. ft.:$159.96
- Monthly HOA dues:$25
About this home
Welcome to 7000 Heathermoore Loop in Coventry Subdivision in Montgomery, AL. This beautiful 3 bedroom, 2 bathroom home with approximately 1,531 square feet is conveniently located near I-85 access, shopping, and restaurants. As you walk through the front door, your eyes are drawn to the beautiful wood flooring that is located throughout the living spaces and bedrooms. No carpet in this home. Immediately to your left is an inset dining area. The greatroom boasts high ceilings, a corner gaslog fireplace, and lots of windows for natural light. The breakfast nook tile flooring is stunning with a ruglike tile pattern on the floor. The kitchen has white appliances, double sinks, lots of countertops for prep work, an abundance of cabinets for storage, and a pantry. The laundry room is across the hall from the kitchen and has an exterior door going into the 2 car attached garage. This home has a split bedroom floor plan which affords privacy for the main bedroom suite which is located on the back of the home. The main bathroom features double split vanities, garden tub, separate shower, and walk in closet with built in cabinets for extra storage. The other two bedrooms are located on the other side of the home off the greatroom. They are roomy with double bi/fold closet doors for nice closet space. Conveniently located between the two guest bedrooms is a hall bath with a tub/shower combination and a beautiful vanity with granite countertop. The exterior of the home features a 2 car attached garage, nice backyard that is fully enclosed with a wrought iron fence, and a beautiful and spacious covered patio/porch with brick flooring. Great for sitting and drinking a cup of coffee, reading a good book, or just enjoying the beauty of the day. Convenient to downtown Montgomery and Maxwell/Gunter AFB. Call your favorite REALTOR® for a private showing. This one is a must see and this gorgeous home is move in ready....
Contact an agent
Home facts
- Year built:1997
- Subdivision & Development:Coventry
- Listing ID #:591569
- Added:1 day(s) ago
- Updated:October 27, 2026 at 04:16 PM
Rooms and interior
- Bedrooms:3
- Total bathrooms:2
- Full bathrooms:2
- Rooms Total:10
- Flooring:Tile, Wood
- Bathrooms Description:Separate Shower
- Kitchen Description:Dishwasher, Disposal, Electric Range, Microwave, Refrigerator
- Living area:1,531 sq. ft.
Heating and cooling
- Cooling:Ceiling Fans, Central Air, Electric
- Heating:Central, Gas
- Central air:Yes
Structure and exterior
- Roof:Vented
- Year built:1997
- Building area:1,531 sq. ft.
- Lot area:0.16 Acres
- Lot Features:City Lot, Mature Trees
- Architectural Style:One Story
- Construction Materials:Brick, Vinyl Siding
- Exterior Features:Covered Patio, Fully Fenced, Porch
- Foundation Description:Slab
- Levels:1 Story
Schools
- High school:Park Crossing High School
- Elementary school:Halcyon Elementary School
Utilities
- Water:Public
- Sewer:Public Sewer
Finances and disclosures
- Price:$244,900
- Price per sq. ft.:$159.96
Features and amenities
- Appliances:Disposal, Gas Water Heater, Microwave, Refrigerator, Smooth Cooktop
- Laundry features:Dryer Hookup, Washer Hookup
- Amenities:Blinds, Double Pane Windows, Storage, Window Treatments
Parking
- Parking description:Attached Garage, Garage
- Garage:Yes
- Garage spaces:2
New listings near 7000 Heathermoore Loop
- New
 $112,000Active3 beds 2 baths1,530 sq. ft.
4738 Coventry Road, Montgomery, AL 36116
MLS# 591039Listed by: GROVE PARK REALTY LLC - New
 $30,000Active3 beds 1 baths1,260 sq. ft.
2509 Poplar Street, Montgomery, AL 36107
MLS# 591523Listed by: EXP REALTY, LLC. - New
 $115,000Active4 beds 2 baths1,288 sq. ft.
4144 Fitzpatrick Boulevard, Montgomery, AL 36116
MLS# 591562Listed by: CAMELOT PROPERTIES LLC. - New
 $320,000Active3 beds 3 baths2,390 sq. ft.
5548 Ash Grove Circle, Montgomery, AL 36116
MLS# 591575Listed by: GROVE PARK REALTY LLC - New
 $202,000Active3 beds 2 baths1,542 sq. ft.
7525 Copperfield Drive, Montgomery, AL 36117
MLS# 591540Listed by: RE/MAX TRI-STAR - New
 $224,900Active2 beds 2 baths1,262 sq. ft.
8924 Asheville Drive, Montgomery, AL 36117
MLS# 591536Listed by: TRINITY REAL ESTATE GROUP, LLC - New
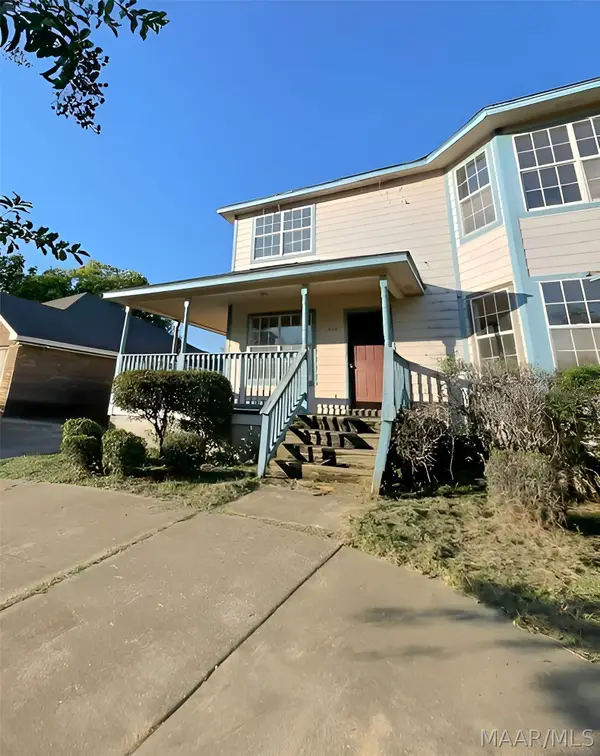 $69,900Active3 beds 7 baths1,664 sq. ft.
2808 4th Street, Montgomery, AL 36108
MLS# 591538Listed by: X-CLUSIVE REALTY - New
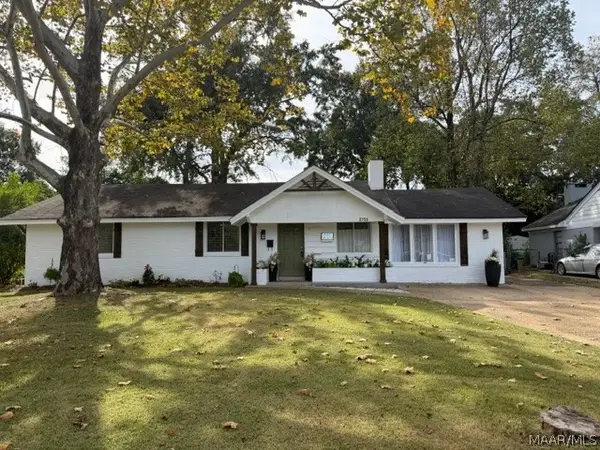 $205,000Active4 beds 2 baths1,805 sq. ft.
2756 Biltmore Avenue, Montgomery, AL 36109
MLS# 591559Listed by: 1ST CHOICE REALTY - New
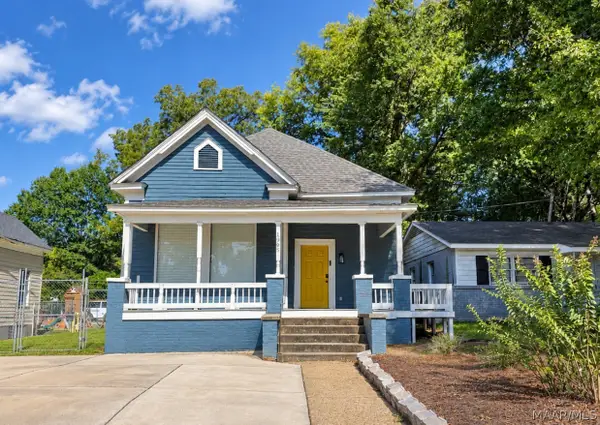 $165,000Active4 beds 2 baths1,571 sq. ft.
1905 Cherry Street, Montgomery, AL 36107
MLS# 591502Listed by: RED TAILS REALTY GROUP


Protect your home and budget from life's surprises with an Assurant Home Warranty, backed by a partner that supports you through every step of homeownership. Explore Plans.
©2026 Century 21 Real Estate LLC. All rights reserved. CENTURY 21®, the CENTURY 21 Logo and C21® are service marks owned by Century 21 Real Estate LLC. Century 21 Real Estate LLC fully supports the principles of the Fair Housing Act and the Equal Opportunity Act. Each office is independently owned and operated. Listing information is deemed reliable but not guaranteed accurate.