
7300 Glen Chase Road, Montgomery, AL 36117
Local realty services provided by:CENTURY 21 Brandt Wright Realty, Inc.
7300 Glen Chase Road,Montgomery, AL 36117
$245,900
- 3 Beds
- 2 Baths
- 1,570 sq. ft.
- Single family
- Active
Listed by: leslie h. thompson
Office: arc realty
MLS#:589697
Source:AL_MLSM
Price summary
- Price:$245,900
- Price per sq. ft.:$156.62
- Monthly HOA dues:$2.5
About this home
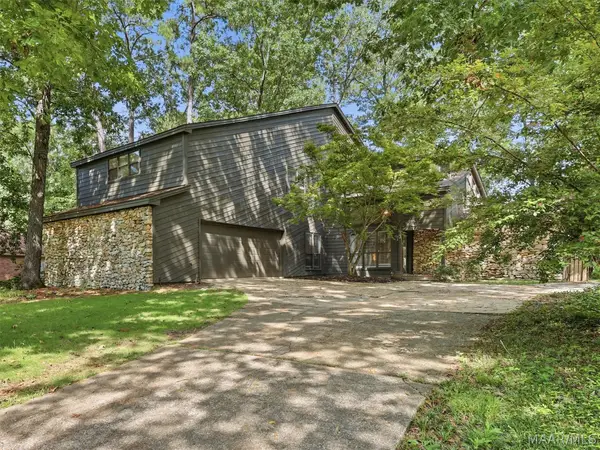
Welcome to 7300 Glen Chase Road, a charming 3-bedroom, 2-bath home tucked away on a quiet dead-end street! This inviting home offers a convenient location just minutes from Baptist East Hospital, EastChase shopping and dining, I-85, and AUM.
Inside, you'll love the abundance of natural light, beautiful brick flooring throughout the kitchen, dining room, and breakfast area, and the cozy wood-burning fireplace that adds warmth and character to the living space. The kitchen features stone countertops, while updated ceiling fans and updated lighting in the dining room, breakfast area, and foyer, some fresh paint gives the home a fresh touch.
Major updates include a new water heater (2025) and furnace (2025), new dishwasher (2026) offering added peace of mind for the next owner.
Step outside to a fully fenced backyard featuring a patio perfect for relaxing or entertaining, a detached storage building for extra space, and the added bonus of no neighbors on one side, providing extra privacy.
With its quiet setting, convenient location, thoughtful updates, and welcoming interior, 7300 Glen Chase Road is ready to welcome its new owners. Schedule your showing today!...
Contact an agent
Home facts
- Year built:1993
- Subdivision & Development:Copperfield
- Listing ID #:589697
- Added:1 day(s) ago
- Updated:August 22, 2026 at 08:41 PM
Rooms and interior
- Bedrooms:3
- Total bathrooms:2
- Full bathrooms:2
- Rooms Total:1
- Flooring:Brick, Plank, Tile, Vinyl
- Kitchen Description:Dishwasher, Disposal, Refrigerator
- Living area:1,570 sq. ft.
Heating and cooling
- Cooling:Ceiling Fans, Central Air, Electric
- Heating:Central, Gas
- Central air:Yes
Structure and exterior
- Year built:1993
- Building area:1,570 sq. ft.
- Lot area:0.23 Acres
- Lot Features:City Lot, Subdivision
- Architectural Style:One Story
- Construction Materials:Brick
- Exterior Features:Fence, Fully Fenced
- Foundation Description:Slab
- Levels:1 Story
Schools
- High school:Park Crossing High School
- Elementary school:Halcyon Elementary School
Utilities
- Water:Public
- Sewer:Public Sewer
Finances and disclosures
- Price:$245,900
- Price per sq. ft.:$156.62
- Tax amount:$1,892
Features and amenities
- Appliances:Disposal, Gas Water Heater, Range Hood, Refrigerator, Smooth Cooktop
- Laundry features:Dryer Hookup, Washer Hookup
- Amenities:Blinds, Double Pane Windows, Storage, Workshop
Parking
- Parking description:Driveway
New listings near 7300 Glen Chase Road
- New
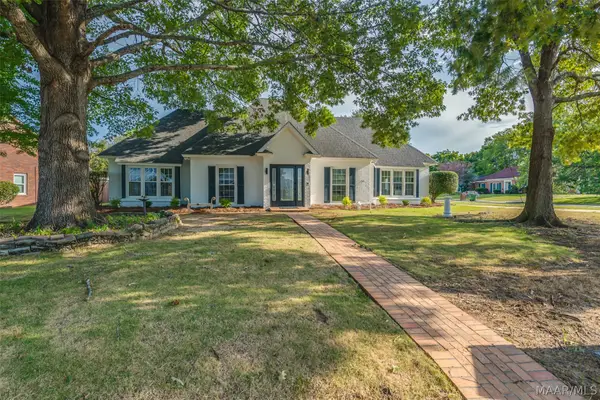 $264,900Active3 beds 2 baths2,145 sq. ft.
2259 Cannonball Drive, Montgomery, AL 36116
MLS# 589650Listed by: ARC REALTY - New
 $30,000Active0.07 Acres
1309 Mobile Road, Montgomery, AL 36108
MLS# 589823Listed by: EXIT GARTH REALTY - New
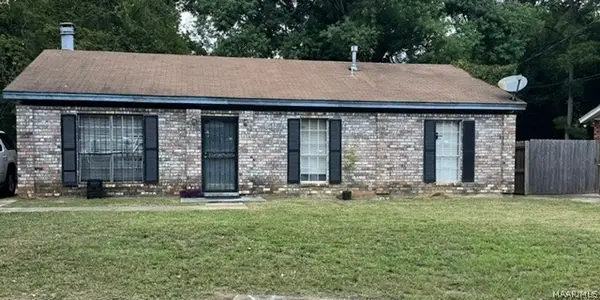 $62,500Active3 beds 2 baths1,170 sq. ft.
4573 Hurlston Drive, Montgomery, AL 36116
MLS# 589825Listed by: NORLUXE REALTY MONTGOMERY - New
 $325,000Active4 beds 2 baths2,223 sq. ft.
618 Forest Trail, Montgomery, AL 36117
MLS# 589826Listed by: RE/MAX PROPERTIES II - New
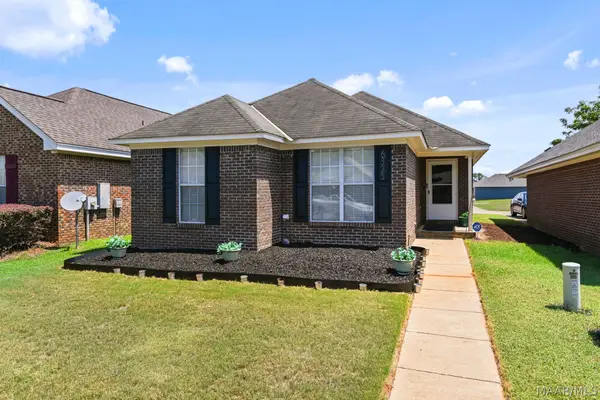 $165,000Active3 beds 2 baths1,310 sq. ft.
6325 Burbank Crossing Loop, Montgomery, AL 36117
MLS# 589822Listed by: CORWIN REALTY GROUP - New
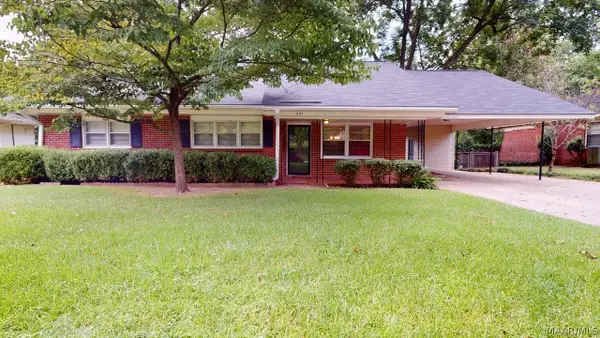 $164,900Active3 beds 2 baths1,642 sq. ft.
221 Nottingham Road, Montgomery, AL 36109
MLS# 589800Listed by: THOMAS & LAND REAL EST GRP LLC - New
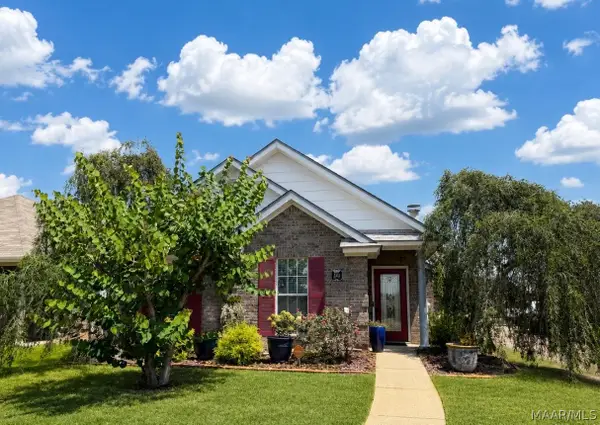 $234,000Active3 beds 2 baths1,403 sq. ft.
8313 Dison Drive, Montgomery, AL 36117
MLS# 589812Listed by: RE/MAX TOWN & LAKE REALTY - New
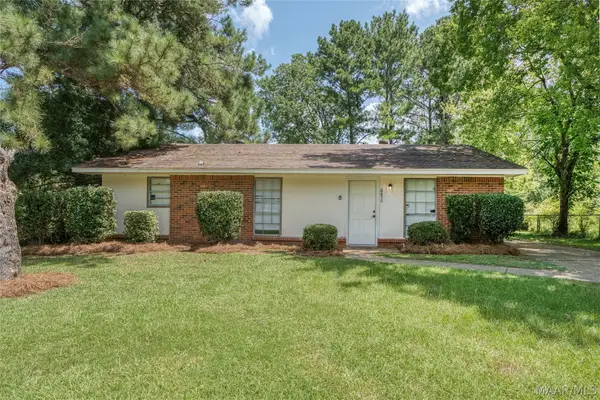 $142,000Active3 beds 2 baths1,144 sq. ft.
6650 Pinebrook Drive, Montgomery, AL 36117
MLS# 589804Listed by: KW MONTGOMERY - New
 $334,000Active4 beds 4 baths2,918 sq. ft.
6572 Luxembourg Circle, Montgomery, AL 36117
MLS# 589722Listed by: ARC REALTY


Protect your home and budget from life's surprises with an Assurant Home Warranty, backed by a partner that supports you through every step of homeownership. Explore Plans.
©2026 Century 21 Real Estate LLC. All rights reserved. CENTURY 21®, the CENTURY 21 Logo and C21® are service marks owned by Century 21 Real Estate LLC. Century 21 Real Estate LLC fully supports the principles of the Fair Housing Act and the Equal Opportunity Act. Each office is independently owned and operated. Listing information is deemed reliable but not guaranteed accurate.