
7532 Old Barn Road, Montgomery, AL 36117
Local realty services provided by:CENTURY 21 Brandt Wright Realty, Inc.
7532 Old Barn Road,Montgomery, AL 36117
$285,000
- 3 Beds
- 2 Baths
- 2,057 sq. ft.
- Single family
- Active
Listed by: bart l. schmidt, ii, jill tippets
Office: remax cornerstone realty
MLS#:590446
Source:AL_MLSM
Price summary
- Price:$285,000
- Price per sq. ft.:$138.55
About this home
Conveniently located just minutes from I-85 and the EastChase shopping area, this single-story brick home in Montgomery’s Lake Forest II neighborhood welcomes you with manicured landscaping and an inviting front porch. Offering approximately 2,057 square feet, 3 bedrooms, and 2 full bathrooms, 7532 Old Barn Road combines spacious living areas with thoughtful updates throughout. New luxury vinyl plank flooring and refreshed interior paint in 2026 create a cohesive feel from room to room. A versatile den or office at the front of the home sits opposite the formal dining room, conveniently positioned off the kitchen. With ample space for cooking and entertaining, the kitchen features a breakfast bar, a separate eat-in area, and a new dishwasher in 2026. The living room’s fireplace provides a cozy gathering spot, while the spacious primary suite offers a relaxing retreat with a private bath featuring a separate soaking tub and shower. Enjoy evenings outdoors on the rear patio or beneath the carport, both equipped with sun shades. A remote-controlled iron gate, serviced in 2026, adds privacy to the rear carport area. A new privacy fence in 2025 and an inground sprinkler system further complement the outdoor setting. Updates include a new roof in 2025, gutters around the entire home in 2019, and replacement of all 19 windows with capping and sealing in 2018. The front porch and 2-inch faux wood blinds at all windows and rear doors were also added in 2018. An ADT alarm system with 13 new sensors and two remotes, along with termite protection through July 31, 2027, rounds out the home’s features. Schedule your showing today!...
Contact an agent
Home facts
- Year built:1991
- Subdivision & Development:Lake Forest
- Listing ID #:590446
- Added:1 day(s) ago
- Updated:September 17, 2026 at 11:55 PM
Rooms and interior
- Bedrooms:3
- Total bathrooms:2
- Full bathrooms:2
- Rooms Total:10
- Flooring:Plank, Vinyl
- Bathrooms Description:Separate Shower
- Kitchen Description:Dishwasher, Electric Range, Microwave, Refrigerator
- Living area:2,057 sq. ft.
Heating and cooling
- Cooling:Central Air, Electric
- Heating:Central, Gas
- Central air:Yes
Structure and exterior
- Roof:Ridge Vents
- Year built:1991
- Building area:2,057 sq. ft.
- Lot area:0.31 Acres
- Lot Features:City Lot, Subdivision
- Architectural Style:One Story
- Construction Materials:Brick, Vinyl Siding
- Exterior Features:Covered Patio, Fence, Fully Fenced, Porch, Storage
- Foundation Description:Slab
- Levels:1 Story
Schools
- High school:Park Crossing High School
- Elementary school:Garrett Elementary School
Utilities
- Water:Public
- Sewer:Public Sewer
Finances and disclosures
- Price:$285,000
- Price per sq. ft.:$138.55
Features and amenities
- Appliances:Gas Water Heater, Microwave, Refrigerator
- Laundry features:Dryer Hookup, Washer Hookup
- Amenities:Blinds, Double Pane Windows, Storage
Parking
- Parking description:Attached Carport, Driveway
- Carport spaces:2
New listings near 7532 Old Barn Road
- New
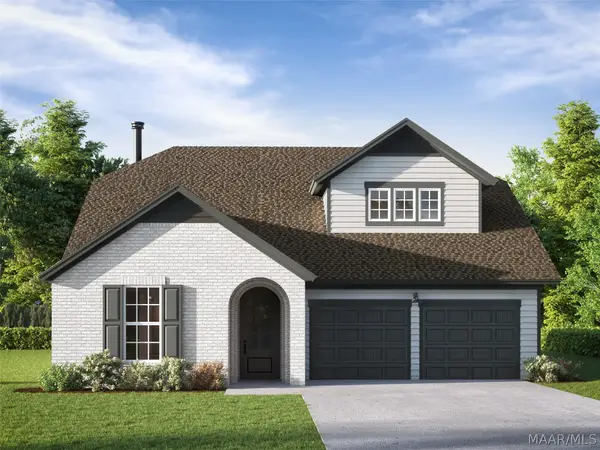 $414,500Active3 beds 2 baths2,237 sq. ft.
364 Crestwood Circle, Montgomery, AL 36117
MLS# 590566Listed by: LOWDER NEW HOMES SALES INC - New
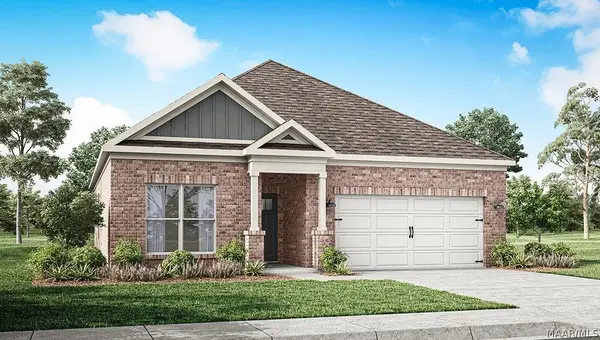 $318,900Active3 beds 2 baths1,618 sq. ft.
4808 Monarch Pass, Montgomery, AL 36116
MLS# 590565Listed by: DHI REALTY OF AL. LLC. MONTG. - New
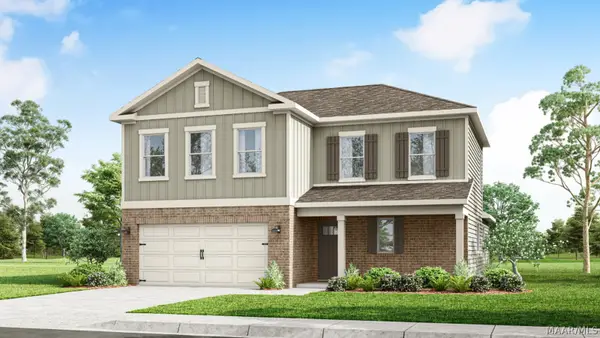 $334,400Active4 beds 3 baths2,256 sq. ft.
3212 Knotts Drive, Montgomery, AL 36116
MLS# 590385Listed by: DHI REALTY OF AL. LLC. MONTG. - New
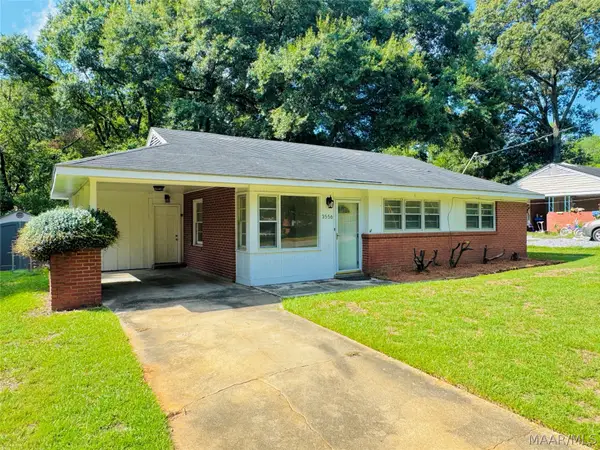 $119,900Active3 beds 1 baths1,250 sq. ft.
3556 Little John Drive, Montgomery, AL 36109
MLS# 590549Listed by: ALL 3 REALTY, LLC. - New
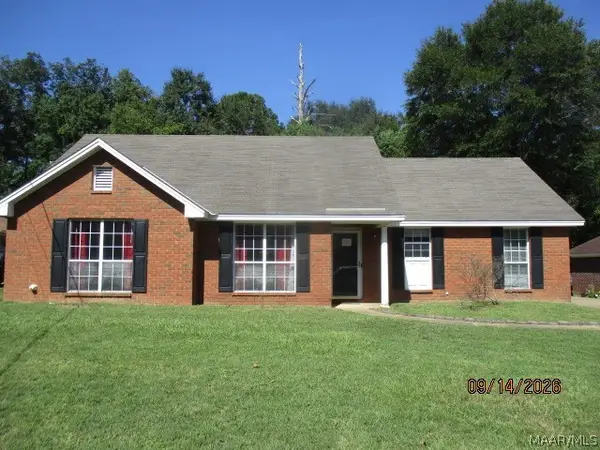 $149,100Active3 beds 2 baths1,508 sq. ft.
6337 Sycamore Drive, Montgomery, AL 36117
MLS# 590554Listed by: CLARK REALTY - New
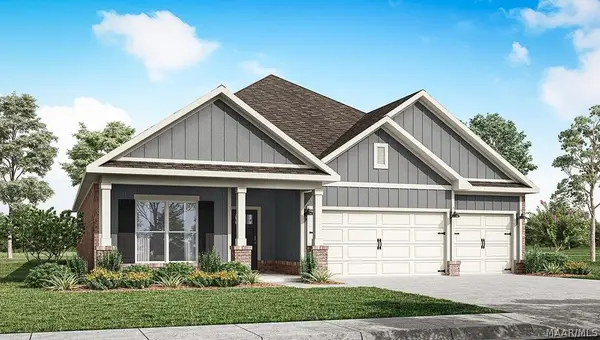 $380,900Active4 beds 3 baths2,273 sq. ft.
4817 Monarch Pass, Montgomery, AL 36116
MLS# 590559Listed by: DHI REALTY OF AL. LLC. MONTG. - New
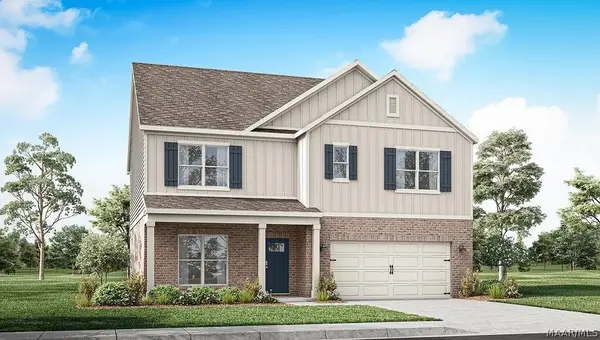 $395,900Active5 beds 3 baths2,599 sq. ft.
4813 Monarch Pass, Montgomery, AL 36116
MLS# 590563Listed by: DHI REALTY OF AL. LLC. MONTG. - New
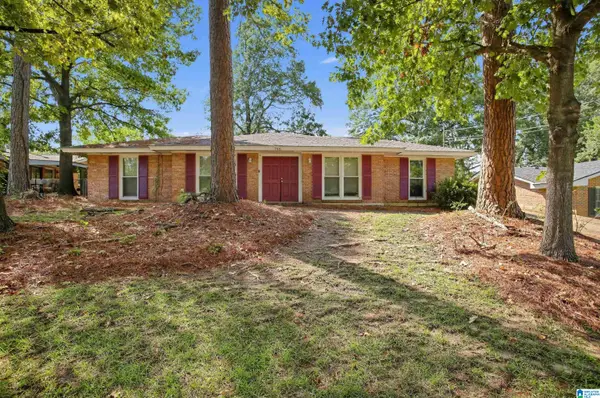 $149,900Active3 beds 2 baths1,702 sq. ft.
746 FORESTDALE DRIVE, Montgomery, AL 36109
MLS# 21465274Listed by: TRELORA REALTY, INC - New
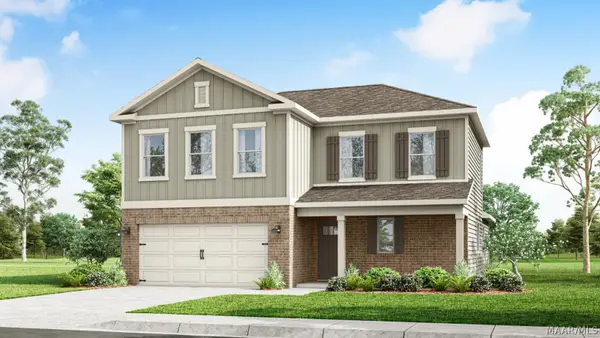 $334,400Active4 beds 3 baths2,256 sq. ft.
3324 Knotts Drive, Montgomery, AL 36116
MLS# 590551Listed by: DHI REALTY OF AL. LLC. MONTG.


Protect your home and budget from life's surprises with an Assurant Home Warranty, backed by a partner that supports you through every step of homeownership. Explore Plans.
©2026 Century 21 Real Estate LLC. All rights reserved. CENTURY 21®, the CENTURY 21 Logo and C21® are service marks owned by Century 21 Real Estate LLC. Century 21 Real Estate LLC fully supports the principles of the Fair Housing Act and the Equal Opportunity Act. Each office is independently owned and operated. Listing information is deemed reliable but not guaranteed accurate.