
7943 Oak Crest Place, Montgomery, AL 36116
Local realty services provided by:CENTURY 21 Brandt Wright Realty, Inc.
7943 Oak Crest Place,Montgomery, AL 36116
$363,900
- 4 Beds
- 3 Baths
- 2,413 sq. ft.
- Single family
- Active
Listed by: terri allison, ron hudak
Office: arc realty
MLS#:591451
Source:AL_MLSM
Price summary
- Price:$363,900
- Price per sq. ft.:$150.81
About this home
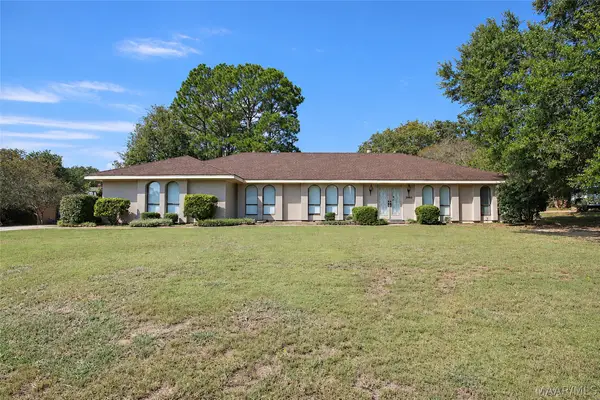
This home was the Lowder "Bur Oak" floorplan with 4 bedrooms, 3 baths! Beautiful 10' ceilings welcome you into this open plan with formal Dining and a nice Breakfast Nook. Wood floors through living areas with granite in Kitchen, quartz counters in bathrooms. Large Great room with gas fireplace is open to Kitchen and nook, and the L-shaped bar gives plenty of space for bar stools. Double pantry for great storage, and gas stove makes cooking a pleasure! Owners' Suite separately located from other bedrooms; bath has large tile shower, garden tub, double vanity and private water closet. Guest rooms can hold large furniture; 2 share a bath. Covered porch and large patio make back yard ideal for outdoor living! PLUS you'll enjoy the "Harley" room in garage for extra storage! Enjoy the convenience of Eastchase Mall and 3 grocery stores close by; approx 15 minutes to 2 Baptist hospitals, as well as your choice of Doctors' offices! Active HOA has community events throughout the year as well. Owner has warranty on HVAC system and is inspected every 6 months by United Heating and Air. Plywood was added to attic over the garage. Refrigerator stays at no additional value....
Contact an agent
Home facts
- Year built:2016
- Subdivision & Development:Sturbridge
- Listing ID #:591451
- Added:1 day(s) ago
- Updated:October 22, 2026 at 09:40 PM
Rooms and interior
- Bedrooms:4
- Total bathrooms:3
- Full bathrooms:3
- Rooms Total:1
- Flooring:Carpet, Tile, Wood
- Bathrooms Description:Separate Shower
- Kitchen Description:Dishwasher, Disposal, Gas Range, Microwave
- Living area:2,413 sq. ft.
Heating and cooling
- Cooling:Ceiling Fans, Central Air, Electric
- Heating:Central, Gas
- Central air:Yes
Structure and exterior
- Year built:2016
- Building area:2,413 sq. ft.
- Lot area:0.35 Acres
- Lot Features:City Lot, Cul De Sac
- Architectural Style:One Story
- Construction Materials:Brick
- Exterior Features:Covered Patio, Fence, Fully Fenced
- Foundation Description:Slab
- Levels:1 Story
Schools
- High school:Park Crossing High School
- Elementary school:Wilson Elementary School
Utilities
- Water:Public
- Sewer:Public Sewer
Finances and disclosures
- Price:$363,900
- Price per sq. ft.:$150.81
Features and amenities
- Appliances:Disposal, Gas Water Heater, Microwave, Smooth Cooktop
- Laundry features:Dryer Hookup, Washer Hookup
- Amenities:Blinds, Double Pane Windows, Tinted Windows
- Pool features:Community, Pool
Parking
- Parking description:Attached Garage, Garage, Garage Door Opener
- Garage:Yes
- Garage spaces:3
New listings near 7943 Oak Crest Place
- New
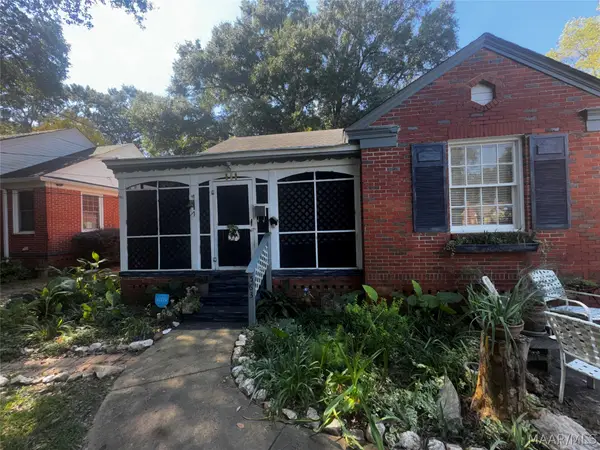 $87,000Active2 beds 1 baths1,170 sq. ft.
563 Morningview Drive, Montgomery, AL 36109
MLS# 591493Listed by: BELL & CORWIN, INC. - New
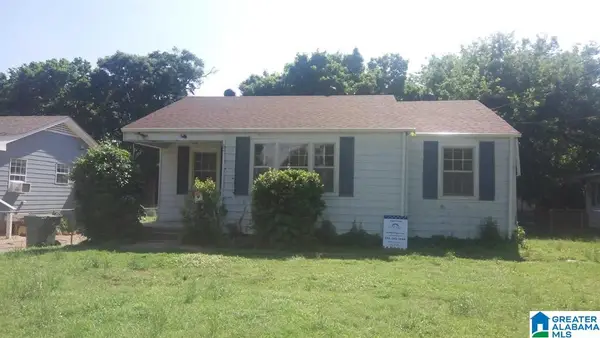 $112,500Active3 beds 1 baths1,064 sq. ft.
3026 TEXAS STREET, Montgomery, AL 36110
MLS# 21468408Listed by: KELLER WILLIAMS REALTY VESTAVIA - New
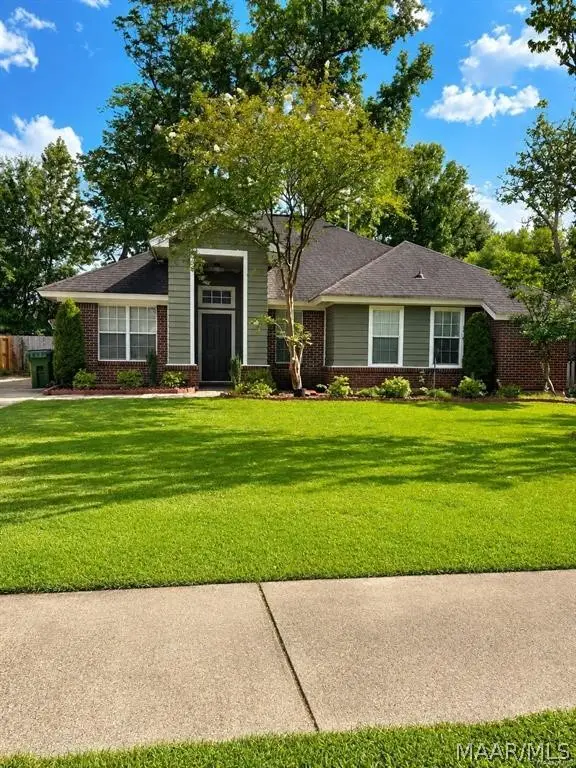 $220,000Active3 beds 2 baths1,570 sq. ft.
7300 Glen Chase Road, Montgomery, AL 36117
MLS# 591484Listed by: ARC REALTY - New
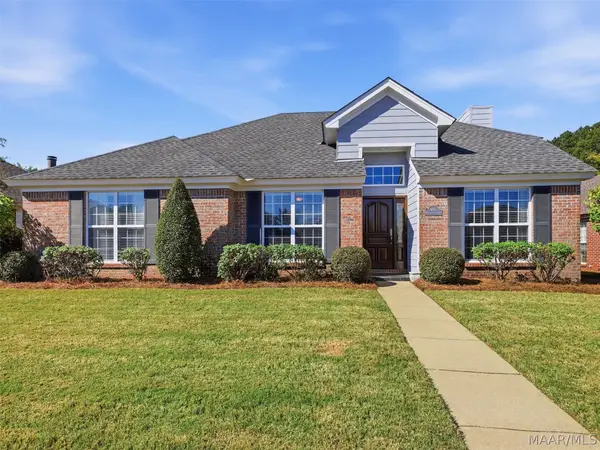 $285,000Active3 beds 2 baths1,845 sq. ft.
7406 Heathermoore Loop, Montgomery, AL 36117
MLS# 591371Listed by: ARC REALTY - New
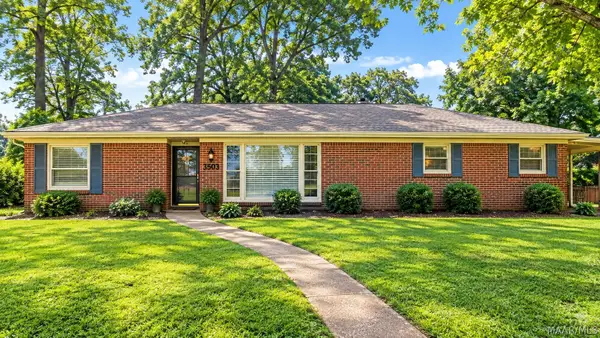 $180,000Active3 beds 2 baths1,740 sq. ft.
3503 S Georgetown Drive, Montgomery, AL 36109
MLS# 591449Listed by: EXIT GARTH REALTY - New
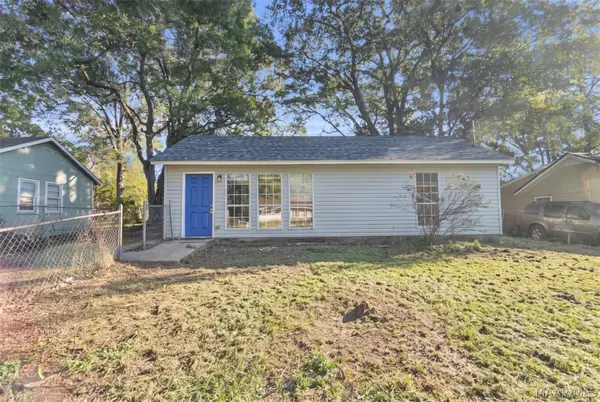 $115,000Active3 beds 2 baths1,258 sq. ft.
334 Gardendale Drive, Montgomery, AL 36110
MLS# 591463Listed by: KW MONTGOMERY - New
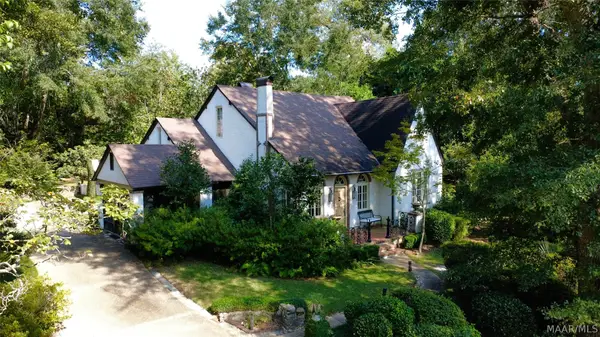 $850,000Active5 beds 4 baths3,352 sq. ft.
649 Cloverdale Road, Montgomery, AL 36106
MLS# 591270Listed by: REID & DAVIS REALTORS, LLC. - Open Sun, 2 to 4pmNew
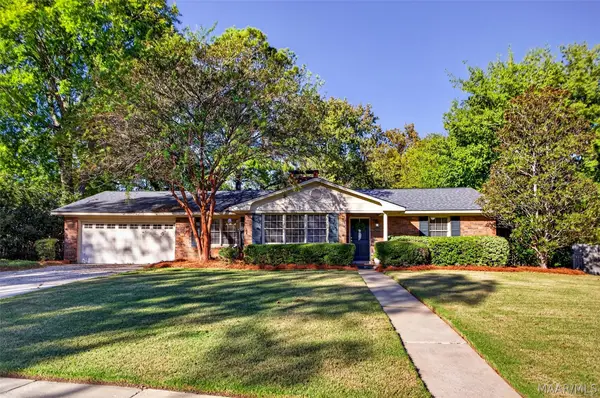 $255,000Active3 beds 2 baths2,207 sq. ft.
1826 Fairforest Drive, Montgomery, AL 36106
MLS# 591361Listed by: ERA WEEKS & BROWNING REALTY - New
 $329,900Active4 beds 3 baths2,954 sq. ft.
2168 Bowen Drive, Montgomery, AL 36106
MLS# 591452Listed by: THOMAS & LAND REAL EST GRP LLC


Protect your home and budget from life's surprises with an Assurant Home Warranty, backed by a partner that supports you through every step of homeownership. Explore Plans.
©2026 Century 21 Real Estate LLC. All rights reserved. CENTURY 21®, the CENTURY 21 Logo and C21® are service marks owned by Century 21 Real Estate LLC. Century 21 Real Estate LLC fully supports the principles of the Fair Housing Act and the Equal Opportunity Act. Each office is independently owned and operated. Listing information is deemed reliable but not guaranteed accurate.