
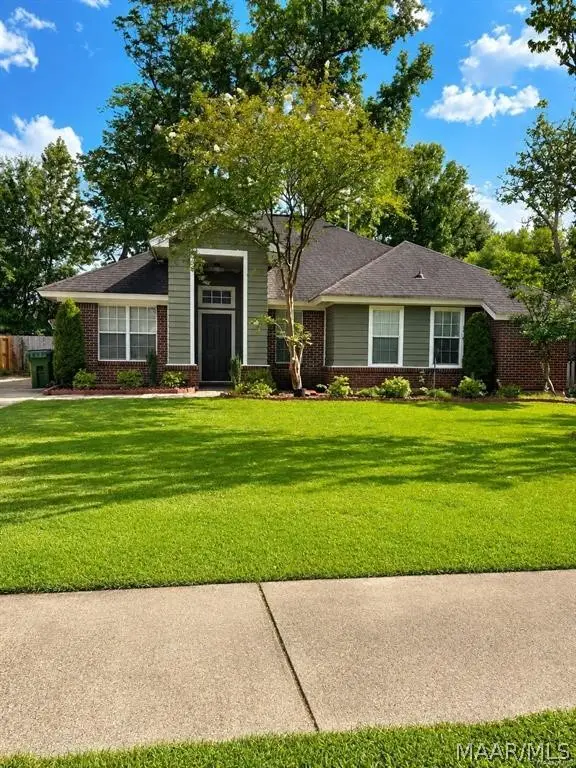
8209 Royal Oak Drive, Montgomery, AL 36117
Local realty services provided by:CENTURY 21 Brandt Wright Realty, Inc.
8209 Royal Oak Drive,Montgomery, AL 36117
$179,000
- 3 Beds
- 2 Baths
- 1,215 sq. ft.
- Single family
- Active
Listed by: shindeok jeong
Office: j realty group, llc.
MLS#:591498
Source:AL_MLSM
Price summary
- Price:$179,000
- Price per sq. ft.:$147.33
- Monthly HOA dues:$7.33
About this home
This lovely garden home is nestled on a quiet cul-de-sac in Halcyon Oaks and boasts recent updates, including a brand new roof installed in June 2026! The inviting interior features high ceilings in the great room, real hardwood flooring through the living, dining, and hall areas, and like new LVP flooring throughout all the bedrooms. The kitchen opens seamlessly to the dining area and tile floors, a stainless steel range. Retreat to the spacious master bedroom, complete with a tiled en-suite bath and a private door leading out to the added covered back patio. The backyard is fully fenced. Verify school zones with the Board of Education.
Contact an agent
Home facts
- Year built:1991
- Subdivision & Development:Halcyon Oaks
- Listing ID #:591498
- Added:1 day(s) ago
- Updated:October 23, 2026 at 06:51 PM
Rooms and interior
- Bedrooms:3
- Total bathrooms:2
- Full bathrooms:2
- Rooms Total:9
- Flooring:Carpet, Vinyl
- Kitchen Description:Dishwasher, Disposal, Electric Range
- Living area:1,215 sq. ft.
Heating and cooling
- Cooling:Ceiling Fans, Central Air, Electric, Heat Pump
- Heating:Central, Electric, Heat Pump
- Central air:Yes
Structure and exterior
- Year built:1991
- Building area:1,215 sq. ft.
- Lot Features:City Lot
- Architectural Style:One Story, Patio Home
- Construction Materials:Brick
- Exterior Features:Fence, Patio
- Foundation Description:Slab
- Levels:1 Story
Schools
- High school:Jefferson Davis High School
- Elementary school:BREW
Utilities
- Water:Public
- Sewer:Public Sewer
Finances and disclosures
- Price:$179,000
- Price per sq. ft.:$147.33
Features and amenities
- Appliances:Disposal, Self Cleaning Oven
- Laundry features:Dryer Hookup, Washer Hookup
- Amenities:Blinds, Double Pane Windows
Parking
- Parking description:Driveway
New listings near 8209 Royal Oak Drive
- New
 $199,000Active3 beds 2 baths1,719 sq. ft.
3311 Lexington Road, Montgomery, AL 36106
MLS# 591513Listed by: BEYCOME BROKERAGE REALTY LLC. - New
 $260,000Active4 beds 3 baths2,641 sq. ft.
1004 Countryside Lane, Montgomery, AL 36117
MLS# 591466Listed by: EXIT GARTH REALTY - New
 $70,000Active3 beds 1 baths1,068 sq. ft.
2315 6th Street, Montgomery, AL 36106
MLS# 591500Listed by: RE/MAX TRI-STAR - New
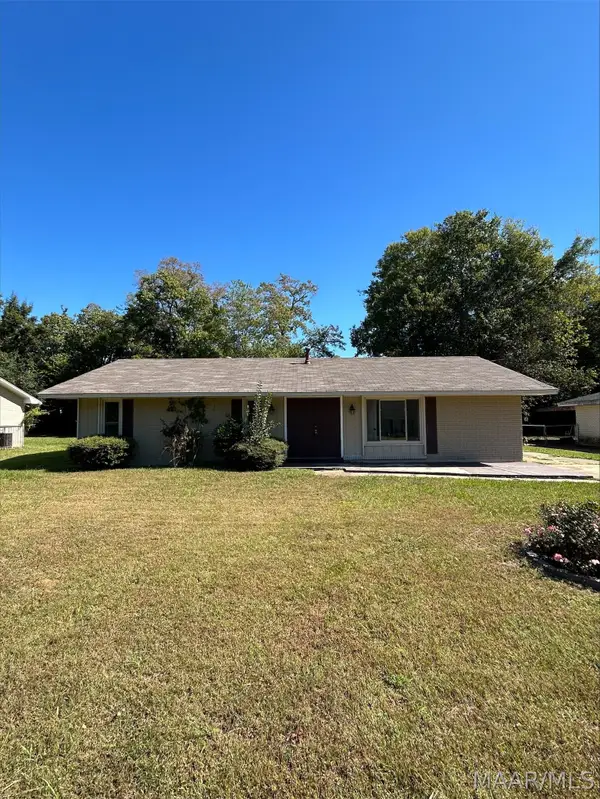 $160,000Active5 beds 2 baths1,694 sq. ft.
4751 Queensbury Court, Montgomery, AL 36116
MLS# 591302Listed by: HARRIS AND ATKINS REAL ESTATE - New
 $97,000Active4 beds 2 baths1,652 sq. ft.
701 Emerson Street, Montgomery, AL 36108
MLS# 591505Listed by: KELLER WILLIAMS - VESTAVIA - New
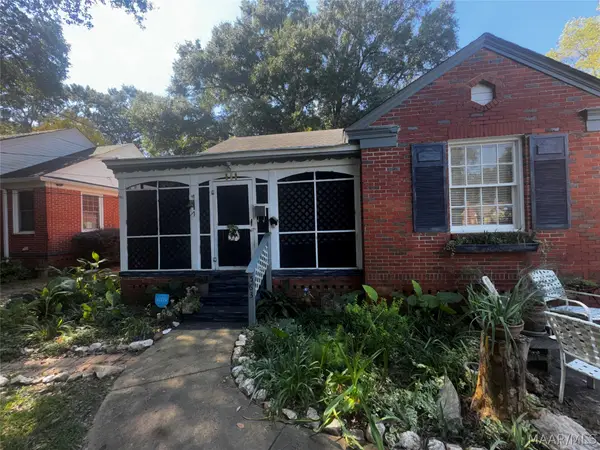 $87,000Active2 beds 1 baths1,170 sq. ft.
563 Morningview Drive, Montgomery, AL 36109
MLS# 591493Listed by: BELL & CORWIN, INC. - New
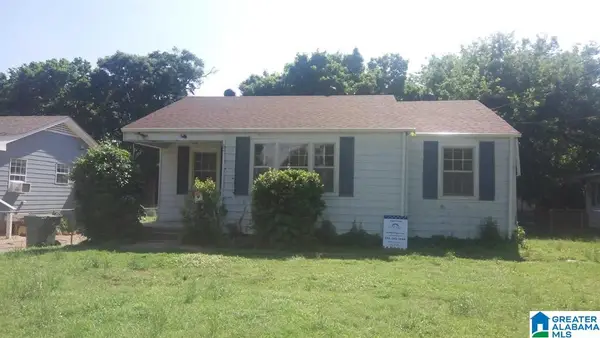 $112,500Active3 beds 1 baths1,064 sq. ft.
3026 TEXAS STREET, Montgomery, AL 36110
MLS# 21468408Listed by: KELLER WILLIAMS REALTY VESTAVIA - New
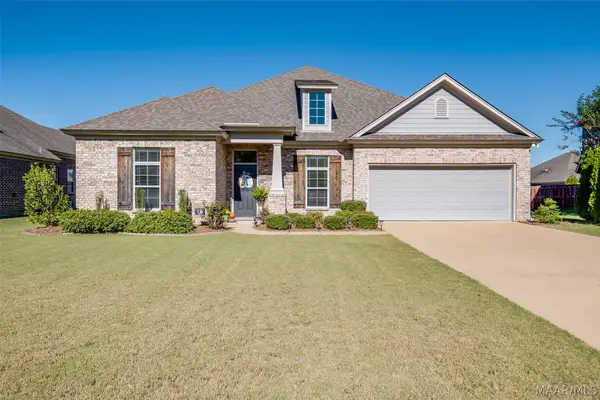 $363,900Active4 beds 3 baths2,413 sq. ft.
7943 Oak Crest Place, Montgomery, AL 36116
MLS# 591451Listed by: ARC REALTY - New
 $220,000Active3 beds 2 baths1,570 sq. ft.
7300 Glen Chase Road, Montgomery, AL 36117
MLS# 591484Listed by: ARC REALTY


Protect your home and budget from life's surprises with an Assurant Home Warranty, backed by a partner that supports you through every step of homeownership. Explore Plans.
©2026 Century 21 Real Estate LLC. All rights reserved. CENTURY 21®, the CENTURY 21 Logo and C21® are service marks owned by Century 21 Real Estate LLC. Century 21 Real Estate LLC fully supports the principles of the Fair Housing Act and the Equal Opportunity Act. Each office is independently owned and operated. Listing information is deemed reliable but not guaranteed accurate.