
8925 Cotswold Court, Montgomery, AL 36117
Local realty services provided by:CENTURY 21 Brandt Wright Realty, Inc.
8925 Cotswold Court,Montgomery, AL 36117
$289,000
- 4 Beds
- 2 Baths
- 1,839 sq. ft.
- Single family
- Active
Listed by: jeffrey wasserman
Office: capital rlty grp river region
MLS#:591403
Source:AL_MLSM
Price summary
- Price:$289,000
- Price per sq. ft.:$157.15
About this home
Welcome to 8925 Cotswold Court, located in the highly desirable Deer Creek community! This beautiful 4-bedroom, 2-bath home offers 1,839 square feet of comfortable living space, a thoughtfully designed floor plan, and several recent updates, including a NEW ROOF, NEW CARPET, and FRESHLY PAINTED INTERIOR AND EXTERIOR!
As you enter the home, you are greeted by a welcoming foyer that leads to a spacious family room and formal dining room. Laminate flooring enhances the family room, dining room, main bedroom, and hallway, while the three additional bedrooms feature NEW CARPET. Attractive tile flooring is found in the foyer, kitchen, bathrooms, and laundry room. The freshly painted interior creates a bright, inviting atmosphere throughout the home.
The spacious kitchen offers plenty of cabinet space, beautiful granite countertops, and a convenient pantry for additional storage. The main bedroom suite provides a relaxing retreat, complete with a private bath featuring a jetted tub, separate shower, and double vanity.
Additional features include a dedicated laundry room and a convenient two-car garage. The NEW ROOF and freshly painted exterior add to the home's appeal and provide valuable updates for the next owner.
One of the greatest advantages of this home is its location in the sought-after Deer Creek community, where residents enjoy an impressive selection of amenities, including a clubhouse, swimming pools, tennis courts, playground, fitness center, and scenic walking and jogging trails....
Contact an agent
Home facts
- Year built:2004
- Subdivision & Development:Deer Creek
- Listing ID #:591403
- Added:1 day(s) ago
- Updated:October 30, 2026 at 08:45 PM
Rooms and interior
- Bedrooms:4
- Total bathrooms:2
- Full bathrooms:2
- Rooms Total:10
- Flooring:Carpet, Tile, Wood
- Bathrooms Description:Separate Shower
- Kitchen Description:Dishwasher, Disposal, Electric Range, Microwave
- Living area:1,839 sq. ft.
Heating and cooling
- Cooling:Central Air, Electric
- Heating:Central, Gas
- Central air:Yes
Structure and exterior
- Year built:2004
- Building area:1,839 sq. ft.
- Lot Features:City Lot, Subdivision
- Architectural Style:One Story
- Construction Materials:Brick
- Exterior Features:Covered Patio, Fully Fenced, Porch
- Foundation Description:Slab
- Levels:1 Story
Schools
- High school:Park Crossing High School
- Elementary school:Blount Elementary School
Utilities
- Water:Public
- Sewer:Public Sewer
Finances and disclosures
- Price:$289,000
- Price per sq. ft.:$157.15
Features and amenities
- Appliances:Disposal, Gas Water Heater, Microwave, Washer
- Laundry features:Dryer Hookup, Washer Hookup
- Amenities:Blinds, Double Pane Windows, Window Treatments
- Pool features:Community, Pool
Parking
- Parking description:Attached Garage, Garage
- Garage:Yes
- Garage spaces:2
New listings near 8925 Cotswold Court
- New
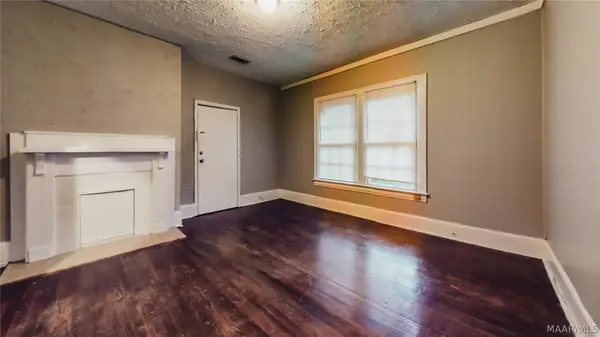 $220,000Active-- beds -- baths
2030 Madison Avenue, Montgomery, AL 36107
MLS# 591579Listed by: CAMELOT PROPERTIES LLC. - New
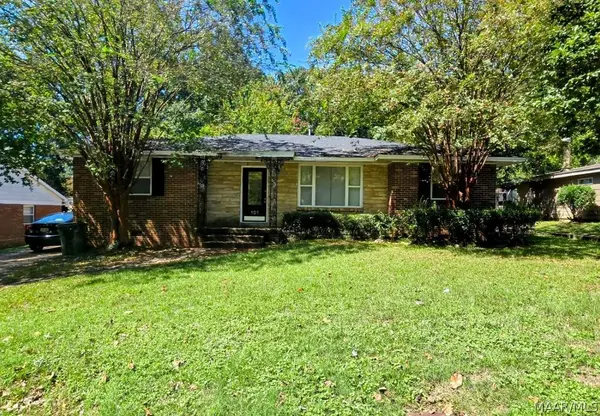 $115,000Active2 beds 2 baths1,588 sq. ft.
101 Marlborough Street, Montgomery, AL 36109
MLS# 591586Listed by: CAMELOT PROPERTIES LLC. - New
 $358,000Active4 beds 2 baths2,442 sq. ft.
7454 Wimberly Lane, Montgomery, AL 36117
MLS# 591591Listed by: NEX LEVEL REALTY - New
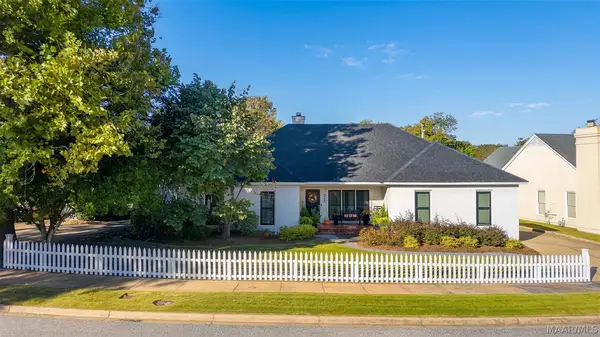 $293,900Active2 beds 2 baths2,095 sq. ft.
8108 Oak Alley, Montgomery, AL 36117
MLS# 591625Listed by: PARTNERS REALTY - New
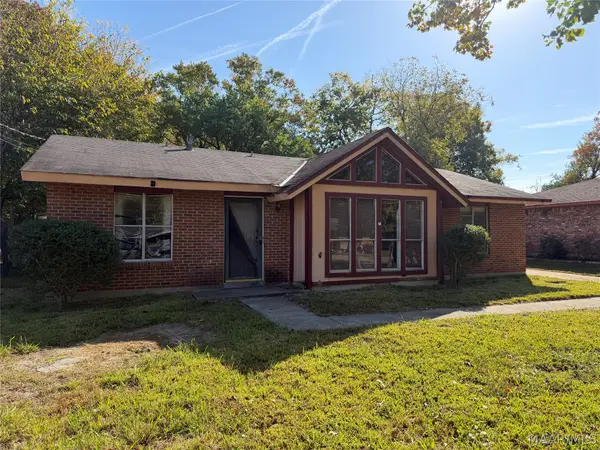 $39,900Active3 beds 2 baths1,149 sq. ft.
5237 Loisa Lane, Montgomery, AL 36108
MLS# 591666Listed by: HARRIS AND ATKINS REAL ESTATE - New
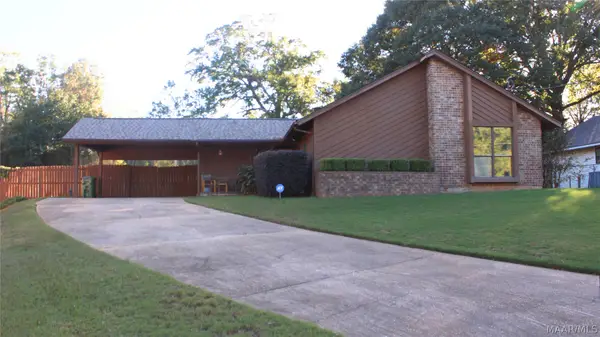 $195,000Active3 beds 2 baths1,453 sq. ft.
480 Avon Road, Montgomery, AL 36109
MLS# 591670Listed by: EXIT GARTH REALTY - New
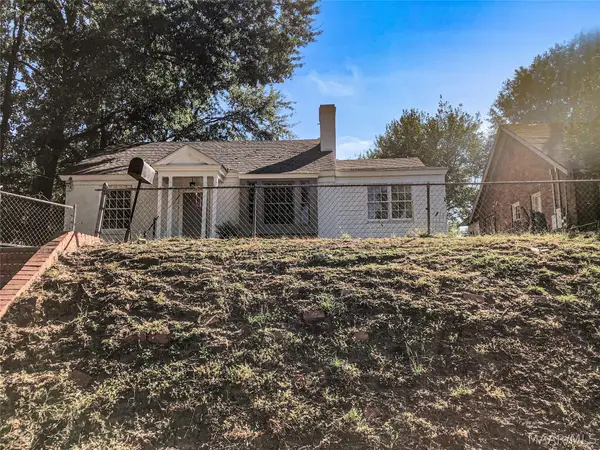 $149,900Active2 beds 2 baths1,452 sq. ft.
1129 S Mcdonough Street, Montgomery, AL 36104
MLS# 591671Listed by: ARONOV REALTY BROKERAGE INC. - New
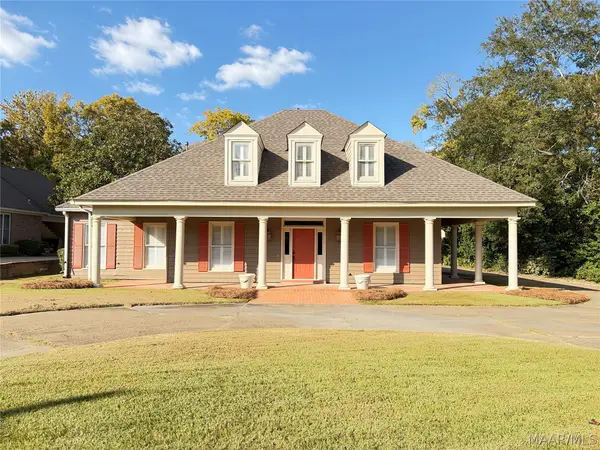 $299,000Active4 beds 4 baths2,823 sq. ft.
3549 Melton Road, Montgomery, AL 36106
MLS# 591678Listed by: KW MONTGOMERY - New
 $185,000Active0.69 Acres
1040 Ambassador Court, Montgomery, AL 36117
MLS# 10882205Listed by: National Land Realty
- New
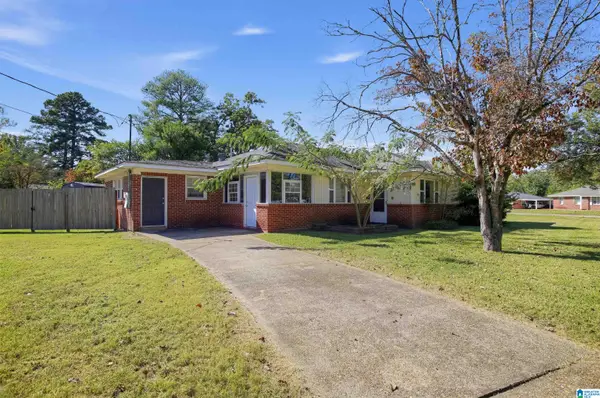 $149,900Active3 beds 1 baths1,878 sq. ft.
3626 MAYFAIR ROAD, Montgomery, AL 36109
MLS# 21468973Listed by: TRELORA REALTY, INC


Protect your home and budget from life's surprises with an Assurant Home Warranty, backed by a partner that supports you through every step of homeownership. Explore Plans.
©2026 Century 21 Real Estate LLC. All rights reserved. CENTURY 21®, the CENTURY 21 Logo and C21® are service marks owned by Century 21 Real Estate LLC. Century 21 Real Estate LLC fully supports the principles of the Fair Housing Act and the Equal Opportunity Act. Each office is independently owned and operated. Listing information is deemed reliable but not guaranteed accurate.