
9038 Millican Trail, Montgomery, AL 36117
Local realty services provided by:CENTURY 21 Brandt Wright Realty, Inc.
9038 Millican Trail,Montgomery, AL 36117
$569,000
- 5 Beds
- 4 Baths
- 3,407 sq. ft.
- Single family
- Active
Listed by: scott koo
Office: scott koo realty
MLS#:591603
Source:AL_MLSM
Price summary
- Price:$569,000
- Price per sq. ft.:$167.01
- Monthly HOA dues:$83.33
About this home
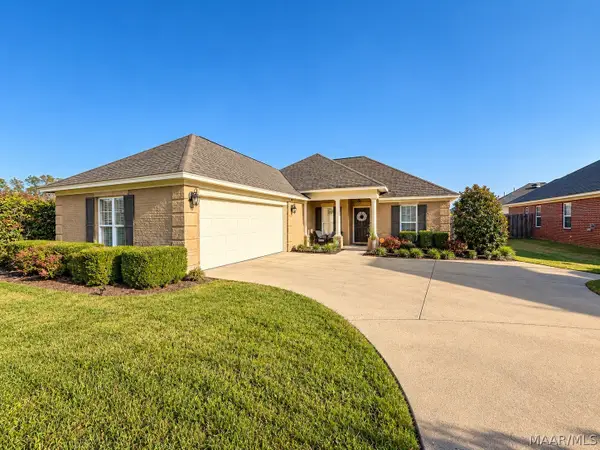
EXQUISITE CRAFTSMANSHIP & LIKE-NEW ELEGANCE IN DESIRABLE BRECKENRIDGE! Custom built by acclaimed builder JAMES THOMAS, this exceptional 5-BEDROOM, 4-BATH residence offers 3,407 SQ. FT. of luxurious living space, showcasing timeless architecture and premium finishes. A dramatic STONE-ARCHED ENTRANCE and stately DOUBLE IRON FRONT DOORS create an unforgettable first impression. Inside, SOARING TWO-STORY CEILINGS, elegant BAY WINDOWS, abundant TRANSOM WINDOWS, designer lighting, and PREMIUM 6-INCH-WIDE GENUINE HARDWOOD FLOORING create a sophisticated atmosphere filled with natural light.
The stunning CHEF-INSPIRED KITCHEN features HIGH-END BOSCH APPLIANCES, an INDUCTION COOKTOP, elegant MARBLE BACKSPLASH, PREMIUM CABINETRY, and an EXPANSIVE STATEMENT ISLAND perfect for entertaining. The thoughtfully designed floor plan offers a LUXURIOUS PRIMARY SUITE AND TWO ADDITIONAL BEDROOMS ON THE MAIN LEVEL, with TWO SPACIOUS BEDROOMS AND A VERSATILE LOFT UPSTAIRS. The primary bath provides a relaxing retreat with a JETTED TUB.
Exceptional features include SPRAY FOAM INSULATION, a TANKLESS WATER HEATER, an OVERSIZED LAUNDRY ROOM, and a CUSTOM MUDROOM WITH A BUILT-IN DESK conveniently located off the garage. An EV CHARGING OUTLET adds modern convenience. Recent HVAC improvements include NEW CONDENSERS INSTALLED IN 2023 AND 2024 AND COILS REPLACED IN 2023.
Enjoy outdoor living on the beautifully TILED SCREENED-IN PORCH overlooking the EXPANSIVE, FULLY FENCED BACKYARD. A COMPLETE IRRIGATION SYSTEM adds convenience for maintaining the grounds. Meticulously maintained with a LIKE-NEW FEEL, this remarkable residence offers an extraordinary blend of luxury, comfort, and quality craftsmanship. SCHEDULE YOUR PRIVATE SHOWING TODAY!...
Contact an agent
Home facts
- Year built:2016
- Subdivision & Development:Breckenridge
- Listing ID #:591603
- Added:1 day(s) ago
- Updated:October 28, 2026 at 04:46 AM
Rooms and interior
- Bedrooms:5
- Total bathrooms:4
- Full bathrooms:4
- Rooms Total:14
- Flooring:Tile, Wood
- Bathrooms Description:Jetted Tub, Separate Shower
- Kitchen Description:Dishwasher, Disposal, Gas Oven, Microwave, Refrigerator
- Living area:3,407 sq. ft.
Heating and cooling
- Cooling:Ceiling Fans, Heat Pump
- Heating:Heat Pump
Structure and exterior
- Year built:2016
- Building area:3,407 sq. ft.
- Lot area:0.38 Acres
- Lot Features:City Lot, Cul De Sac
- Construction Materials:Brick
- Exterior Features:Porch
- Foundation Description:Slab
Schools
- High school:Park Crossing High School
- Elementary school:Blount Elementary School
Utilities
- Water:Public
- Sewer:Public Sewer
Finances and disclosures
- Price:$569,000
- Price per sq. ft.:$167.01
Features and amenities
- Appliances:Disposal, Gas Oven, Gas Water Heater, Microwave, Refrigerator, Tankless Water Heater
- Laundry features:Dryer Hookup, Washer Hookup
- Amenities:Blinds, Double Pane Windows
- Pool features:Community, Pool
Parking
- Parking description:Attached Garage, Garage, Garage Door Opener, Parking Pad
- Garage:Yes
- Garage spaces:2
New listings near 9038 Millican Trail
- Open Sun, 2 to 4pmNew
 $264,900Active4 beds 2 baths1,884 sq. ft.
9829 Helmsley Circle, Montgomery, AL 36117
MLS# 591597Listed by: TOP TIER REALTY - New
 $165,000Active3 beds 2 baths2,242 sq. ft.
3103 Overlook Drive, Montgomery, AL 36109
MLS# 591596Listed by: RE/MAX CORNERSTONE PLUS - New
 $99,500Active3 beds 1 baths1,118 sq. ft.
2334 Winona Avenue, Montgomery, AL 36107
MLS# 591595Listed by: BEYCOME BROKERAGE REALTY LLC. - New
 $200,000Active4 beds 2 baths1,774 sq. ft.
2005 Edinburgh Place, Montgomery, AL 36116
MLS# 590935Listed by: TAYLOR REALTY - New
 $429,900Active3 beds 4 baths1,986 sq. ft.
7939 Tavistock Street, Montgomery, AL 36116
MLS# 591553Listed by: BARBARA BONDS REAL ESTATE - New
 $112,000Active3 beds 2 baths1,530 sq. ft.
4738 Coventry Road, Montgomery, AL 36116
MLS# 591039Listed by: GROVE PARK REALTY LLC - New
 $30,000Active3 beds 1 baths1,260 sq. ft.
2509 Poplar Street, Montgomery, AL 36107
MLS# 591523Listed by: EXP REALTY, LLC. - New
 $115,000Active4 beds 2 baths1,288 sq. ft.
4144 Fitzpatrick Boulevard, Montgomery, AL 36116
MLS# 591562Listed by: CAMELOT PROPERTIES LLC. - New
 $320,000Active3 beds 3 baths2,390 sq. ft.
5548 Ash Grove Circle, Montgomery, AL 36116
MLS# 591575Listed by: GROVE PARK REALTY LLC


Protect your home and budget from life's surprises with an Assurant Home Warranty, backed by a partner that supports you through every step of homeownership. Explore Plans.
©2026 Century 21 Real Estate LLC. All rights reserved. CENTURY 21®, the CENTURY 21 Logo and C21® are service marks owned by Century 21 Real Estate LLC. Century 21 Real Estate LLC fully supports the principles of the Fair Housing Act and the Equal Opportunity Act. Each office is independently owned and operated. Listing information is deemed reliable but not guaranteed accurate.