
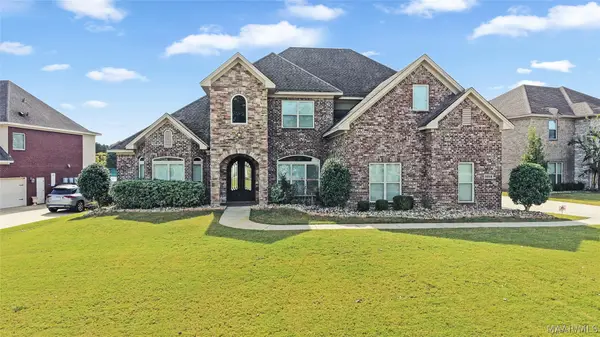
9829 Helmsley Circle, Montgomery, AL 36117
Local realty services provided by:CENTURY 21 Brandt Wright Realty, Inc.
9829 Helmsley Circle,Montgomery, AL 36117
$264,900
- 4 Beds
- 2 Baths
- 1,884 sq. ft.
- Single family
- Active
Upcoming open houses
- Sun, Nov 0102:00 pm - 04:00 pm
Listed by: catelyn d. briggs
Office: top tier realty
MLS#:591597
Source:AL_MLSM
Price summary
- Price:$264,900
- Price per sq. ft.:$140.61
About this home
Welcome home! This beautiful 4-Bedroom, 2-Bathroom home offers a spacious, inviting layout with plenty of room to relax, entertain, and make lasting memories. Step inside to discover beautiful flooring, neutral tones, and thoughtful architectural details throughout. The kitchen features ample cabinet and counter space, stainless steel appliances, and a breakfast bar that opens into the main living area. Enjoy a spacious living room with a cozy fireplace, a separate dining area with a beautiful tray ceiling, and a primary suite featuring a private bathroom with double vanities, a jetted soaking tub, and a separate tiled shower. Step outside to enjoy the covered back patio and fenced backyard, perfect for relaxing or entertaining. With so much to offer, this home is ready for its next owner. Schedule your private showing today!
Contact an agent
Home facts
- Year built:2005
- Subdivision & Development:Deer Creek
- Listing ID #:591597
- Added:1 day(s) ago
- Updated:October 28, 2026 at 04:46 AM
Rooms and interior
- Bedrooms:4
- Total bathrooms:2
- Full bathrooms:2
- Rooms Total:12
- Flooring:Carpet, Tile, Wood
- Bathrooms Description:Separate Shower
- Kitchen Description:Dishwasher, Disposal, Electric Range, Microwave, Refrigerator
- Living area:1,884 sq. ft.
Heating and cooling
- Cooling:Central Air, Electric
- Heating:Central, Gas
- Central air:Yes
Structure and exterior
- Year built:2005
- Building area:1,884 sq. ft.
- Lot Features:City Lot
- Architectural Style:One Story
- Construction Materials:Brick
- Exterior Features:Covered Patio, Fully Fenced
- Foundation Description:Slab
- Levels:1 Story
Schools
- High school:Jefferson Davis High School
- Elementary school:Blount Elementary School
Utilities
- Water:Public
- Sewer:Public Sewer
Finances and disclosures
- Price:$264,900
- Price per sq. ft.:$140.61
Features and amenities
- Appliances:Disposal, Gas Water Heater, Microwave, Refrigerator
- Laundry features:Dryer Hookup, Washer Hookup
- Amenities:Blinds, Double Pane Windows
Parking
- Parking description:Attached Garage, Garage
- Garage:Yes
- Garage spaces:2
New listings near 9829 Helmsley Circle
- New
 $569,000Active5 beds 4 baths3,407 sq. ft.
9038 Millican Trail, Montgomery, AL 36117
MLS# 591603Listed by: SCOTT KOO REALTY - New
 $165,000Active3 beds 2 baths2,242 sq. ft.
3103 Overlook Drive, Montgomery, AL 36109
MLS# 591596Listed by: RE/MAX CORNERSTONE PLUS - New
 $99,500Active3 beds 1 baths1,118 sq. ft.
2334 Winona Avenue, Montgomery, AL 36107
MLS# 591595Listed by: BEYCOME BROKERAGE REALTY LLC. - New
 $200,000Active4 beds 2 baths1,774 sq. ft.
2005 Edinburgh Place, Montgomery, AL 36116
MLS# 590935Listed by: TAYLOR REALTY - New
 $429,900Active3 beds 4 baths1,986 sq. ft.
7939 Tavistock Street, Montgomery, AL 36116
MLS# 591553Listed by: BARBARA BONDS REAL ESTATE - New
 $112,000Active3 beds 2 baths1,530 sq. ft.
4738 Coventry Road, Montgomery, AL 36116
MLS# 591039Listed by: GROVE PARK REALTY LLC - New
 $30,000Active3 beds 1 baths1,260 sq. ft.
2509 Poplar Street, Montgomery, AL 36107
MLS# 591523Listed by: EXP REALTY, LLC. - New
 $115,000Active4 beds 2 baths1,288 sq. ft.
4144 Fitzpatrick Boulevard, Montgomery, AL 36116
MLS# 591562Listed by: CAMELOT PROPERTIES LLC. - New
 $320,000Active3 beds 3 baths2,390 sq. ft.
5548 Ash Grove Circle, Montgomery, AL 36116
MLS# 591575Listed by: GROVE PARK REALTY LLC


Protect your home and budget from life's surprises with an Assurant Home Warranty, backed by a partner that supports you through every step of homeownership. Explore Plans.
©2026 Century 21 Real Estate LLC. All rights reserved. CENTURY 21®, the CENTURY 21 Logo and C21® are service marks owned by Century 21 Real Estate LLC. Century 21 Real Estate LLC fully supports the principles of the Fair Housing Act and the Equal Opportunity Act. Each office is independently owned and operated. Listing information is deemed reliable but not guaranteed accurate.