
9360 Wrens Way, Montgomery, AL 36117
Local realty services provided by:CENTURY 21 Brandt Wright Realty, Inc.
9360 Wrens Way,Montgomery, AL 36117
$325,000
- 4 Beds
- 3 Baths
- 2,427 sq. ft.
- Single family
- Active
Listed by: davis j. bull
Office: real broker, llc.
MLS#:589654
Source:AL_MLSM
Price summary
- Price:$325,000
- Price per sq. ft.:$133.91
About this home
Welcome to 9360 Wrens Way, located in the desirable Carillon Pod of Deer Creek! Tucked away on a quiet cul-de-sac, this spacious home offers 4 bedrooms, 3 bathrooms, and 2,427 square feet of comfortable living space on a large lot.
A generous driveway and 2-car garage provide plenty of parking, while inside you'll find a functional and spacious floor plan designed for both everyday living and entertaining. The home features a large formal dining room, two separate living areas, and an eat-in kitchen with plenty of room to gather. The oversized primary suite offers a private retreat with plenty of space to relax, while the three additional bedrooms provide flexibility for family, guests, or a home office.
Recent updates include a roof replacement in 2023, along with fresh interior and exterior paint, giving the home a refreshed feel inside and out. With its spacious layout, large lot, and peaceful cul-de-sac location, this Deer Creek home offers an excellent opportunity to enjoy one of Montgomery's most desirable communities....
Contact an agent
Home facts
- Year built:2001
- Subdivision & Development:Deer Creek
- Listing ID #:589654
- Added:1 day(s) ago
- Updated:August 20, 2026 at 05:39 PM
Rooms and interior
- Bedrooms:4
- Total bathrooms:3
- Full bathrooms:3
- Flooring:Carpet, Tile
- Bathrooms Description:Separate Shower
- Kitchen Description:Electric Oven, Microwave, Refrigerator
- Living area:2,427 sq. ft.
Heating and cooling
- Cooling:Central Air, Electric
- Heating:Central, Gas
- Central air:Yes
Structure and exterior
- Year built:2001
- Building area:2,427 sq. ft.
- Lot area:0.44 Acres
- Lot Features:City Lot, Cul De Sac, Subdivision
- Architectural Style:One Story
- Construction Materials:Brick, Stucco
- Exterior Features:Fence, Porch
- Foundation Description:Slab
- Levels:1 Story
Schools
- High school:Park Crossing High School
- Elementary school:Blount Elementary School
Utilities
- Water:Public
- Sewer:Public Sewer
Finances and disclosures
- Price:$325,000
- Price per sq. ft.:$133.91
- Tax amount:$3,156
Features and amenities
- Appliances:Gas Water Heater, Microwave, Refrigerator, Smooth Cooktop
- Laundry features:Dryer Hookup, Washer Hookup
- Amenities:Blinds, Double Pane Windows, Storage, Window Treatments
- Pool features:Community, Pool
Parking
- Parking description:Attached Garage, Garage
- Garage:Yes
- Garage spaces:2
New listings near 9360 Wrens Way
- New
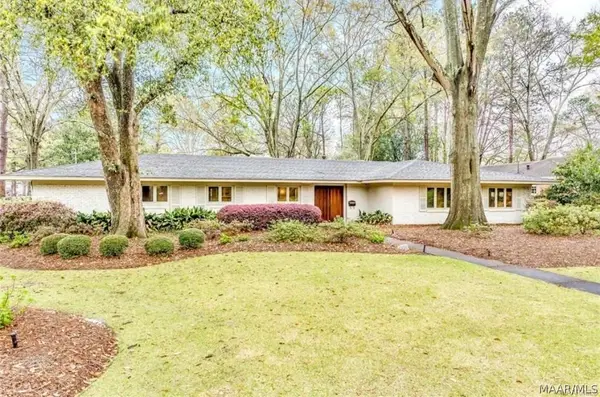 $379,900Active3 beds 3 baths2,821 sq. ft.
2320 Fernway Drive, Montgomery, AL 36111
MLS# 589666Listed by: ARC REALTY - New
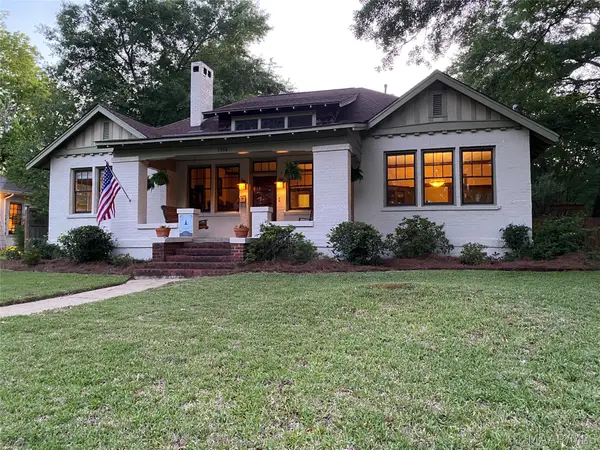 $330,000Active3 beds 3 baths2,532 sq. ft.
1904 Ridge Avenue, Montgomery, AL 36106
MLS# 589755Listed by: HARRIS REALTY GROUP, LLC. - New
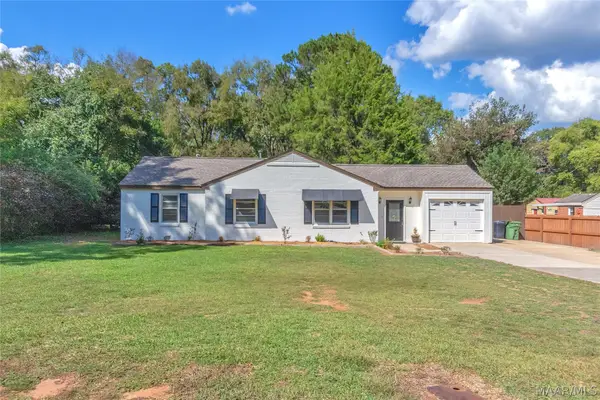 $179,900Active3 beds 2 baths1,420 sq. ft.
4247 Hickory Drive, Montgomery, AL 36109
MLS# 589748Listed by: CAPITAL RLTY GRP RIVER REGION - New
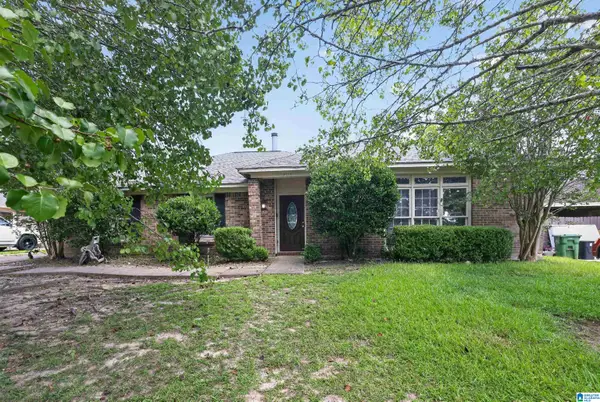 $169,900Active4 beds 2 baths1,636 sq. ft.
2028 WOODMERE LOOP, Montgomery, AL 36117
MLS# 21462638Listed by: TRELORA REALTY, INC - New
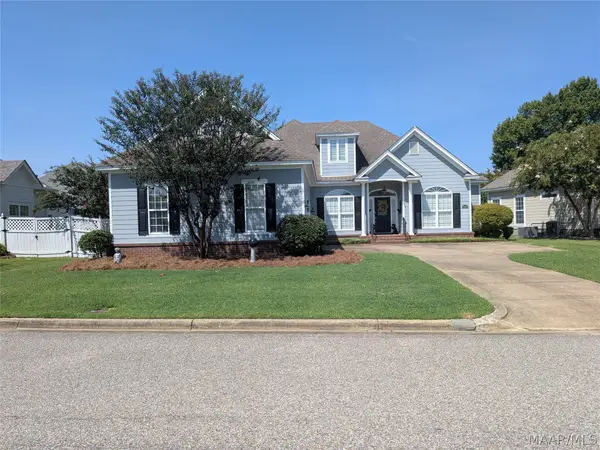 $339,475Active3 beds 2 baths1,927 sq. ft.
8620 Lantern Way, Montgomery, AL 36116
MLS# 589709Listed by: THE GOODSON GROUP - New
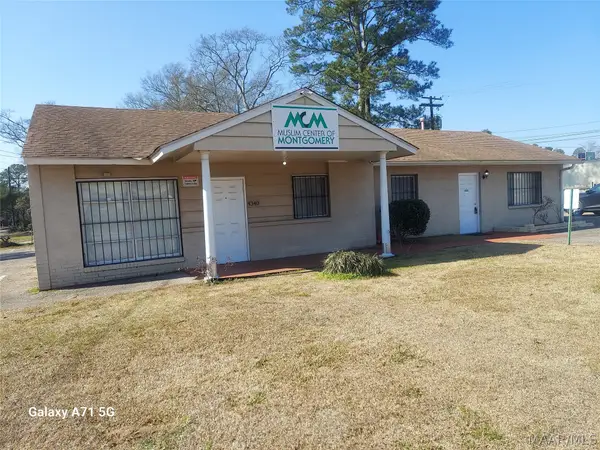 $95,000Active3 beds 2 baths2,023 sq. ft.
4340 Court Street, Montgomery, AL 36105
MLS# 589736Listed by: RE/MAX TRI-STAR - New
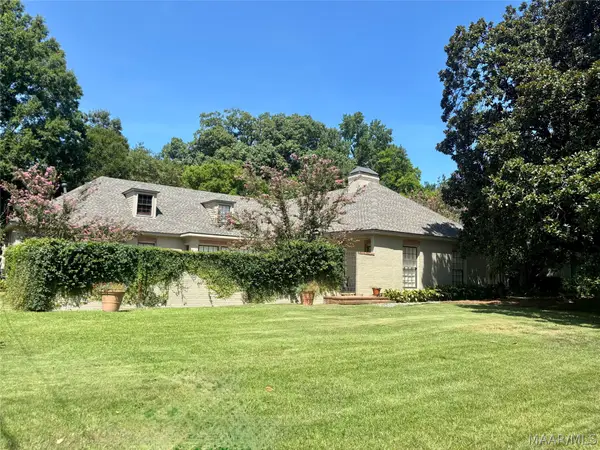 $450,000Active5 beds 5 baths3,923 sq. ft.
3124 Pinehurst Drive, Montgomery, AL 36111
MLS# 589224Listed by: BELL & CORWIN, INC. - New
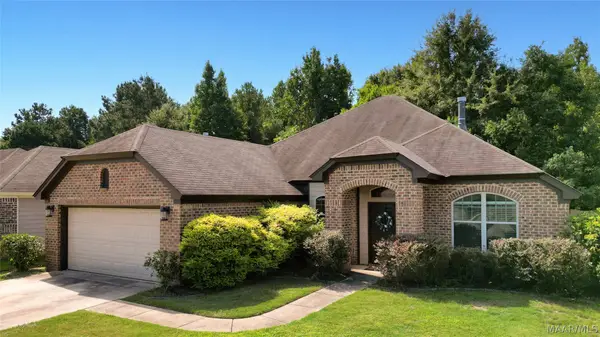 $350,000Active4 beds 2 baths2,247 sq. ft.
729 Charlemont Lane, Montgomery, AL 36117
MLS# 589704Listed by: RE/MAX PROPERTIES LLC - New
 $354,400Active5 beds 3 baths2,599 sq. ft.
3328 Knotts Drive, Montgomery, AL 36116
MLS# 589712Listed by: DHI REALTY OF AL. LLC. MONTG.


Protect your home and budget from life's surprises with an Assurant Home Warranty, backed by a partner that supports you through every step of homeownership. Explore Plans.
©2026 Century 21 Real Estate LLC. All rights reserved. CENTURY 21®, the CENTURY 21 Logo and C21® are service marks owned by Century 21 Real Estate LLC. Century 21 Real Estate LLC fully supports the principles of the Fair Housing Act and the Equal Opportunity Act. Each office is independently owned and operated. Listing information is deemed reliable but not guaranteed accurate.